Welcome to 1441 Moonlight Drive, a beautifully maintained lock-and-leave patio home situated on a desirable corner lot, offering added privacy and curb appeal. Designed for comfortable living and easy maintenance, this home showcases stunning white oak hardwood floors, luxurious Australian wool carpeting, and elegant plantation shutters throughout. The well-appointed kitchen features stainless steel appliances, convenient pull-out drawers, and ample workspace for both everyday living and entertaining. Step outside to the pergola-covered patio with shades, creating a comfortable outdoor retreat for relaxing or hosting guests. A standout feature of the home is the spacious bonus room above the garage, offering endless possibilities as a home office, hobby room, fitness area, or guest retreat. This versatile space includes its own dedicated split-unit heating and cooling system for year-round comfort. With thoughtful upgrades, low-maintenance living, a prime corner lot location, and inviting indoor and outdoor spaces, this lovely home is ready for you to move in and enjoy. Come discover all that 1441 Moonlight Drive has to offer!
Accepting backups
$604,000
1441 Moonlight Dr, Longmont, CO 80504
2beds
1,832sqft
:
Get pre-qualified$3,994/mo
Single Family Residence
Built in 2012
5,743 Square Feet Lot
$-- Zestimate®
$330/sqft
$155/mo HOA
What's special
Prime corner lot locationConvenient pull-out drawersStainless steel appliancesPergola-covered patio with shadesLuxurious australian wool carpetingWell-appointed kitchenElegant plantation shutters throughout
- 30 days |
- 876 |
- 39 |
Likely to sell faster than
Zillow last checked:
Listing updated:
Listed by:
James Graham 303-748-6872,
Structure Property Group LLC
Source: IRES as distributed by MLS GRID,MLS#: 1062729
Facts & features
Interior
Bedrooms & bathrooms
- Bedrooms: 2
- Bathrooms: 2
- Full bathrooms: 1
- 3/4 bathrooms: 1
- Main level bathrooms: 2
Primary bedroom
- Description: Carpet
- Features: 3/4 Primary Bath
- Level: Main
- Area: 195 Square Feet
- Dimensions: 13 x 15
Bedroom 2
- Description: Wood
- Level: Main
- Area: 156 Square Feet
- Dimensions: 12 x 13
Dining room
- Description: Wood
- Level: Main
- Area: 80 Square Feet
- Dimensions: 8 x 10
Family room
- Description: Wood
- Level: Main
- Area: 196 Square Feet
- Dimensions: 14 x 14
Kitchen
- Description: Wood
- Level: Main
- Area: 160 Square Feet
- Dimensions: 16 x 10
Study
- Description: Carpet
- Level: Additional
- Area: 240 Square Feet
- Dimensions: 12 x 20
Heating
- Forced Air
Cooling
- Central Air, Ceiling Fan(s)
Appliances
- Included: Gas Range, Dishwasher, Refrigerator, Bar Fridge, Washer, Dryer, Microwave, Disposal
Features
- Eat-in Kitchen, Open Floorplan, Walk-In Closet(s), High Ceilings
- Flooring: Wood
- Basement: None,Crawl Space
- Has fireplace: Yes
- Fireplace features: Insert
Interior area
- Total structure area: 1,832
- Total interior livable area: 1,832 sqft
- Finished area above ground: 1,832
Property
Parking
- Total spaces: 2
- Parking features: Garage Door Opener, Attached, Oversized
- Attached garage spaces: 2
- Details: Attached
Features
- Levels: One
- Stories: 1
- Patio & porch: Patio, Enclosed
- Exterior features: Sprinkler System
- Fencing: Partial
- Has view: Yes
- View description: Hills
Lot
- Size: 5,743 Square Feet
- Features: Corner Lot, Paved, Curbs, Gutters, Sidewalks, Street Light, Alley, Fire Hydrant within 500 Feet
Details
- Parcel number: R0509547
- Zoning: SFR
- Special conditions: Private Owner
Construction
Type & style
- Home type: SingleFamily
- Architectural style: Patio Home
- Property subtype: Single Family Residence
Materials
- Frame
- Roof: Composition
Condition
- New construction: No
- Year built: 2012
Details
- Builder name: Boulder Creek
Utilities & green energy
- Electric: Longmont
- Gas: Xcel
- Water: City
- Utilities for property: Natural Gas Available, Electricity Available, Cable Available, Satellite Avail, High Speed Avail
Community & HOA
Community
- Features: Park, Trail(s)
- Security: Fire Alarm
- Subdivision: Eastgate Flg 1
HOA
- Has HOA: Yes
- Services included: Common Amenities, Snow Removal, Maintenance Grounds, Management
- HOA fee: $155 monthly
- HOA name: Eastgate HOA
- HOA phone: 855-877-2472
Location
- Region: Longmont
Financial & listing details
- Price per square foot: $330/sqft
- Tax assessed value: $585,800
- Annual tax amount: $3,844
- Date on market: 6/25/2026
- Listing terms: Cash,Conventional,FHA,VA Loan
- Electric utility on property: Yes
- Road surface type: Asphalt
Estimated market value
Not available
Estimated sales range
Not available
Not available
Price history
| Date | Event | Price |
|---|---|---|
| 7/25/2026 | Pending sale | $604,000$330/sqft |
Source:  REcolorado as distributed by MLS GRID #IR1062729 Report a problem REcolorado as distributed by MLS GRID #IR1062729 Report a problem | ||
| 6/25/2026 | Listed for sale | $604,000+72.6%$330/sqft |
Source:  IRES as distributed by MLS GRID #1062729 Report a problem IRES as distributed by MLS GRID #1062729 Report a problem | ||
| 7/24/2015 | Sold | $350,000-1.4%$191/sqft |
Source: IRES as distributed by MLS GRID #765306 Report a problem | ||
| 6/8/2015 | Listed for sale | $354,900+26.6%$194/sqft |
Source: RE/MAX TRADITIONS INC #765306 Report a problem | ||
| 5/29/2012 | Sold | $280,284+460.6%$153/sqft |
Source: Public Record Report a problem | ||
| 11/30/2011 | Sold | $50,000$27/sqft |
Source: Public Record Report a problem | ||
Public tax history
| Year | Property taxes | Tax assessment |
|---|---|---|
| 2025 | $3,476 +1.4% | $36,613 -8.5% |
| 2024 | $3,428 +13.2% | $40,019 -1% |
| 2023 | $3,029 -1.3% | $40,407 +32% |
| 2022 | $3,068 +9.1% | $30,608 -2.8% |
| 2021 | $2,813 | $31,489 +8.7% |
| 2020 | $2,813 +12.7% | $28,958 |
| 2019 | $2,496 | $28,958 +10.2% |
| 2018 | $2,496 | $26,280 -9.5% |
| 2017 | $2,496 +21.7% | $29,054 +35.4% |
| 2016 | $2,051 +4.9% | $21,460 +1.7% |
| 2015 | $1,955 -0.8% | $21,102 |
| 2014 | $1,971 +42.6% | $21,102 |
| 2013 | $1,383 +6.8% | $21,102 +41.6% |
| 2012 | $1,295 +4.7% | $14,906 |
| 2011 | $1,237 +1.8% | -- |
| 2010 | $1,215 -18.2% | $14,370 |
| 2009 | $1,485 | $14,370 |
Find assessor info on the county website
Monthly payment
Est. payment
Payment breakdown
Explore the cost of this home by adjusting the details. Changes won't be saved.Climate risks
Neighborhood: 80504
Nearby schools
GreatSchools rating
- 7/10Fall River Elementary SchoolGrades: PK-5Distance: 0.2 mi
- 4/10Trail Ridge Middle SchoolGrades: 6-8Distance: 0.6 mi
- 3/10Skyline High SchoolGrades: 9-12Distance: 1.2 mi
Schools provided by the listing agent
- Elementary: Fall River
- Middle: Trail Ridge
- High: Skyline
Source: IRES as distributed by MLS GRID. This data may not be complete. We recommend contacting the local school district to confirm school assignments for this home.
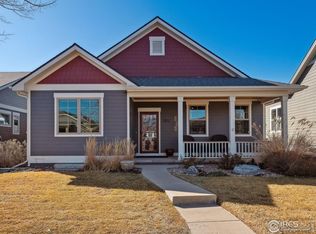
- $625,0003 bd3 ba2.9k sqft1451 Moonlight Dr, Longmont, CO 80501Sold
- $653,8004 bd3 ba3.3k sqft1450 Moonlight Dr, Longmont, CO 80504Off Market

- $685,5003 bd3 ba3.3k sqft1437 Moonlight Dr, Longmont, CO 80504Off Market

- $687,9004 bd4 ba3.3k sqft1444 Moonlight Dr, Longmont, CO 80504Off Market
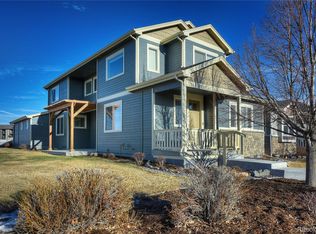
- $678,3004 bd3 ba3.3k sqft1454 Moonlight Dr, Longmont, CO 80504Off Market
- $668,1004 bd3 ba3.3k sqft1440 Moonlight Dr, Longmont, CO 80504Off Market
- $660,2004 bd3 ba3.5k sqft1435 Moonlight Dr, Longmont, CO 80504Off Market
- $621,1004 bd2 ba2k sqft1424 Bluemoon Dr, Longmont, CO 80504Off Market
A local agent can set up tours, give advice and negotiate with sellers.
A local lender can help you make sure your offer is ready when you are.
Similar homes
- $530,0003 bd4 ba2.4k sqft2316 Calais Dr #B, Longmont, CO 80504For Sale

 MLS ID #1064770, The Galbate Team, Group Harmony. IRES as distributed by MLS GRID
 - $499,9005 bd2 ba2.1k sqft531 Alpine St, Longmont, CO 80504For Sale
 MLS ID #1064385, Craig Habermehl, JPAR Modern Real Estate. IRES as distributed by MLS GRID
 - $650,0002 bd3 ba2.5k sqft2618 Beech Circle, Longmont, CO 80503For Sale
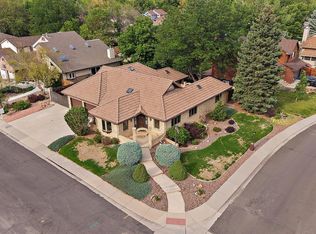
 MLS ID #4943291, Susie Wargin, RE/MAX Alliance. REcolorado as distributed by MLS GRID
 - $495,0004 bd3 ba1.9k sqft2016 Mount Sneffels Street, Longmont, CO 80504For Sale
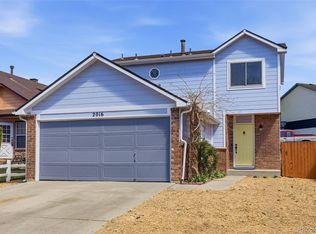 MLS ID #5188108, Sam Swartz, LoKation. REcolorado as distributed by MLS GRID
 - $535,0002 bd2 ba1.5k sqft2473 Santa Fe Drive #B, Longmont, CO 80504For SaleMLS ID #9727859, Christopher Martinez, RE/MAX Alliance. REcolorado as distributed by MLS GRID
- $400,0004 bd2 ba1.8k sqft247 Wadsworth Circle, Longmont, CO 80504For SaleMLS ID #8189029, Donna Harmon, Fathom Realty Colorado LLC. REcolorado as distributed by MLS GRID
- $849,0005 bd3 ba2.7k sqft12875 Hillcrest Drive, Longmont, CO 80504For SaleMLS ID #6655200, Sue Merich, HomeSmart. REcolorado as distributed by MLS GRID
- $485,0003 bd3 ba2.2k sqft1864 Mount Sneffels St, Longmont, CO 80504For SaleMLS ID #1061090, Tavri Gipson, Kentwood RE Cherry Creek. IRES as distributed by MLS GRID
- $544,0003 bd4 ba2.5k sqft5243 Mt Arapaho Circle, Longmont, CO 80504For SaleMLS ID #4708378, Justin Phillips, RE/MAX Professionals. REcolorado as distributed by MLS GRID
- $745,0004 bd2 ba2k sqft8042 Silver Birch Blvd, Frederick, CO 80504For SaleMLS ID #1061568, The Krafting Home Team, Realty One Group Fourpoints. IRES as distributed by MLS GRID
- $500,0003 bd2 ba2.7k sqft16167 Cinnamon Circle, Mead, CO 80542For SaleMLS ID #4097129, EMPOWERHOME Team, Keller Williams DTC. REcolorado as distributed by MLS GRID
- $575,0003 bd2 ba1.5k sqft729 Gold Hill Dr, Erie, CO 80516For SaleMLS ID #1064489, Colin Dart, milehimodern - Boulder. IRES as distributed by MLS GRID
- $590,0003 bd2 ba1.7k sqft849 Audubon Peak Drive, Erie, CO 80516For SaleMLS ID #2319099, Andy Carter, LPT Realty. REcolorado as distributed by MLS GRID
- from $534,9002 bd3 ba1.4k sqftBarrington 2 Plan, Highlands at Fox Hill, Longmont, CO 80504New ConstructionLandmark Homes CO
- from $437,9003 bd3 ba1.5k sqftTimberline Plan, Highlands at Fox Hill, Longmont, CO 80504New ConstructionLandmark Homes CO
- from $489,9003 bd2 ba1.4k sqftCambridge Plan, Highlands at Fox Hill, Longmont, CO 80504New ConstructionLandmark Homes CO
- $335,0003 bd2 ba1.3k sqft804 Summer Hawk Drive #8105, Longmont, CO 80504For SaleMLS ID #6517635, Danny Hoeft, eXp Realty, LLC. REcolorado as distributed by MLS GRID
- from $664,9003 bd3 ba2.4k sqftDevon 2 Plan, Highlands at Fox Hill, Longmont, CO 80504New ConstructionLandmark Homes CO
- $620,0005 bd3 ba2.1k sqft729 Mathews Circle, Erie, CO 80516For SaleMLS ID #8394854, Cheryl Singleton, 8z Real Estate. REcolorado as distributed by MLS GRID
- $545,0002 bd2 ba1.6k sqft303 Pinyon St, Frederick, CO 80530For SaleMLS ID #1064044, Tavri Gipson, Kentwood RE Cherry Creek. IRES as distributed by MLS GRID
