NEW, UNDER-CONSTRUCTION DUPLEX UP PENTHOUSE. Welcome to 1443 W. Roscoe St. ***DELIVERING NOVEMBER 2026***This INTIMATE all masonry luxury new construction 2-unit building is Located in the heart of THE Southport corridor. This incredible 3 bed 3.1 bath PENTHOUSE DUPLEX-UP home with FULLY PAVED AND BUILT OUT PRIVATE ROOF TERRACE. Built with luxury transitional finishes, A spacious open floor plan, a wonderful terrace off the family room and includes 2 garage parking spaces. High standard of finishes includes solid white oak flooring, luxury integrated appliance package, custom 2-tone cabinetry, on trend Kohler plumbing & hardware, custom moldings and trim and lightweight concrete for extra sound insulation. Other features include: 9'+ ceiling height, 8' doors and professionally built out closets. Delivery is expected in NOVEMBER 2026 and there is still time for buyers to select finishes **WE HAVE A MODEL CLOSE BY FOR WALK THROUGHS***PICTURES FROM DEVELOPERS RECENT SIMILAR PROJECT TO DEPICT FINISHES***
Pending
$1,649,000
1443 W Roscoe St #Penthouse, Chicago, IL 60657
3beds
--sqft
Condominium, Duplex, Single Family Residence
Built in 2026
-- sqft lot
$1,624,100 Zestimate®
$--/sqft
$250/mo HOA
What's special
Luxury transitional finishesLuxury integrated appliance packageSpacious open floor planSolid white oak flooringCustom moldings and trimProfessionally built out closets
- 195 days
- 29
- 1
Zillow last checked:
Listing updated:
Listed by:
Sam Jenkins (312)451-2411,
Jameson Sotheby's Intl Realty
Source: MRED as distributed by MLS GRID,MLS#: 12581298
Facts & features
Interior
Bedrooms & bathrooms
- Bedrooms: 3
- Bathrooms: 4
- Full bathrooms: 3
- 1/2 bathrooms: 1
Rooms
- Room types: Deck, Terrace, Balcony/Porch/Lanai
Primary bedroom
- Features: Flooring (Hardwood), Bathroom (Full)
- Level: Second
- Area: 169 Square Feet
- Dimensions: 13X13
Bedroom 2
- Features: Flooring (Hardwood)
- Level: Second
- Area: 132 Square Feet
- Dimensions: 12X11
Bedroom 3
- Features: Flooring (Hardwood)
- Level: Second
- Area: 110 Square Feet
- Dimensions: 11X10
Balcony porch lanai
- Features: Flooring (Porcelain Tile)
- Level: Second
- Area: 252 Square Feet
- Dimensions: 18X14
Deck
- Features: Flooring (Porcelain Tile)
- Level: Third
- Area: 1008 Square Feet
- Dimensions: 56X18
Dining room
- Features: Flooring (Hardwood)
- Level: Main
- Area: 140 Square Feet
- Dimensions: 14X10
Family room
- Features: Flooring (Hardwood)
- Level: Main
- Area: 238 Square Feet
- Dimensions: 17X14
Kitchen
- Features: Flooring (Hardwood)
- Level: Main
- Area: 224 Square Feet
- Dimensions: 16X14
Laundry
- Features: Flooring (Ceramic Tile)
- Level: Second
- Area: 32 Square Feet
- Dimensions: 8X4
Living room
- Features: Flooring (Hardwood)
- Level: Main
- Area: 216 Square Feet
- Dimensions: 18X12
Other
- Features: Flooring (Porcelain Tile)
- Level: Main
- Area: 270 Square Feet
- Dimensions: 18X15
Heating
- Natural Gas, Forced Air
Cooling
- Central Air
Features
- Basement: None
- Number of fireplaces: 1
- Fireplace features: Gas Log, Gas Starter, Living Room
Interior area
- Total structure area: 0
Property
Parking
- Total spaces: 2
- Parking features: Yes, Detached, Garage
- Garage spaces: 2
Accessibility
- Accessibility features: No Disability Access
Details
- Parcel number: 14203170070000
- Special conditions: None
Construction
Type & style
- Home type: Condo
- Property subtype: Condominium, Duplex, Single Family Residence
Materials
- Brick, Block
Condition
- New Construction
- New construction: Yes
- Year built: 2026
Utilities & green energy
- Sewer: Public Sewer
- Water: Public
Community & HOA
HOA
- Has HOA: Yes
- Services included: Water, Insurance, Scavenger, Snow Removal
- HOA fee: $250 monthly
Location
- Region: Chicago
Financial & listing details
- Date on market: 3/10/2026
- Ownership: Condo
Estimated market value
$1,624,100
$1.54M - $1.71M
$5,623/mo
Price history
| Date | Event | Price |
|---|---|---|
| 5/22/2026 | Pending sale | $1,649,000 |
Source:  MRED as distributed by MLS GRID #12581298 Report a problem MRED as distributed by MLS GRID #12581298 Report a problem | ||
| 5/20/2026 | Listing removed | $1,649,000 |
Source: MRED as distributed by MLS GRID #12581298 Report a problem | ||
| 5/4/2026 | Pending sale | $1,649,000 |
Source: MRED as distributed by MLS GRID #12581298 Report a problem | ||
| 3/31/2026 | Contingent | $1,649,000 |
Source: MRED as distributed by MLS GRID #12581298 Report a problem | ||
| 3/10/2026 | Listed for sale | $1,649,000 |
Source: MRED as distributed by MLS GRID #12581298 Report a problem | ||
Public tax history
Tax history is unavailable.
Monthly payment
Est. payment
Payment breakdown
Explore the cost of this home by adjusting the details. Changes won't be saved.Climate risks
Neighborhood: Lake View
Nearby schools

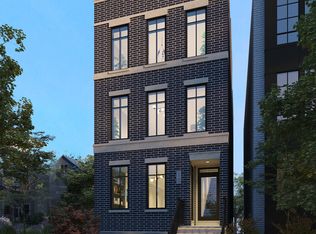


Similar homes
- $899,9003 bd3 ba-- sqft3056 N Lincoln Ave #3, Chicago, IL 60657Active
 MLS ID #12754058, Luke A Jorwic, Jameson Sotheby's Intl Realty. MRED as distributed by MLS GRID
 - $1,499,9003 bd3 ba2.3k sqft2640 N Bosworth Ave #Phs, Chicago, IL 60614Active
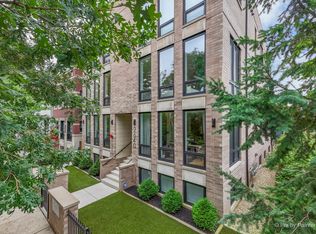 MLS ID #12744861, Jing Murphy, HomeSmart Connect LLC. MRED as distributed by MLS GRID
 - $1,679,0004 bd4 ba2.8k sqft2215 W Roscoe St, Chicago, IL 60618Price Change
 MLS ID #12731614, Vanessa Carlson, Illinois Discount Realty. MRED as distributed by MLS GRID
 - $1,350,0003 bd3 ba1.8k sqft1400 W Monroe St #2B, Chicago, IL 60607Active
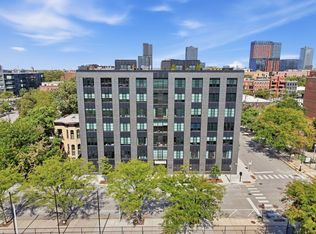 MLS ID #12750295, Lina Shah, Coldwell Banker Realty. MRED as distributed by MLS GRID
