Welcome to 1443 W. Roscoe! ****UNDER CONSTRUCTION -DELIVERY LATE 2026***Model units next door. This spacious 4 bed 3.1 bath duplex is set in an intimate all masonry new construction 2 unit building on a beautiful, quiet tree lined street in prime Southport Corridor. The main level encompases open concept living spaces and 9'+ ceiling height. The front of the home features the living room and additional space for a dining area, and flows to a centerpiece chef's kitchen with custom two-tone cabinetry, a large island, and luxury integrated appliances; the rear family room opens through wide sliders to a paved, covered terrace finished with a fireplace, gas line, recessed lighting, ceiling fan -and wiring for speakers. Further there is a fully paved, private garage roof deck. A well-placed powder room, coat closets, and a mud area complete the main level. The fully radiantly heated lower level hosts a gracious primary suite with a huge walk-in closet and a spa-caliber bath featuring on-trend polished nickel Kohler plumbing, steam shower, soaking tub, and custom double vanity. Additionally there are three additional well-proportioned bedrooms and two full baths including a guest en-suite, along with a full sized side-by-side laundry. Elevated finishes include solid white oak flooring, custom moldings and trim, lightweight concrete between units for enhanced sound insulation, 8' doors and professionally built-out closets. Garage parking is included, along with the full garage roof terrace. ***Images are from recent project by the developer***November delivery. Still time to select finishes.
Pending
$1,525,000
1443 W Roscoe St #1, Chicago, IL 60657
4beds
--sqft
Condominium, Duplex, Single Family Residence
Built in 2026
-- sqft lot
$1,513,800 Zestimate®
$--/sqft
$250/mo HOA
What's special
Luxury integrated appliancesThree additional well-proportioned bedroomsLarge islandGracious primary suiteRear family roomFull garage roof terraceFull sized side-by-side laundry
- 166 days
- 7
- 0
Zillow last checked:
Listing updated:
Listed by:
Sam Jenkins (312)451-2411,
Jameson Sotheby's Intl Realty
Source: MRED as distributed by MLS GRID,MLS#: 12614626
Facts & features
Interior
Bedrooms & bathrooms
- Bedrooms: 4
- Bathrooms: 4
- Full bathrooms: 3
- 1/2 bathrooms: 1
Rooms
- Room types: Deck, Terrace
Primary bedroom
- Features: Flooring (Other), Bathroom (Full)
- Level: Lower
- Area: 169 Square Feet
- Dimensions: 13X13
Bedroom 2
- Features: Flooring (Other)
- Level: Lower
- Area: 110 Square Feet
- Dimensions: 11X10
Bedroom 3
- Features: Flooring (Other)
- Level: Lower
- Area: 110 Square Feet
- Dimensions: 11X10
Bedroom 4
- Features: Flooring (Other)
- Level: Lower
- Area: 121 Square Feet
- Dimensions: 11X11
Deck
- Features: Flooring (Porcelain Tile)
- Level: Second
- Area: 456 Square Feet
- Dimensions: 24X19
Dining room
- Features: Flooring (Hardwood)
- Level: Main
- Dimensions: COMBO
Family room
- Features: Flooring (Hardwood)
- Level: Main
- Area: 238 Square Feet
- Dimensions: 17X14
Kitchen
- Features: Flooring (Hardwood)
- Level: Main
- Area: 224 Square Feet
- Dimensions: 16X14
Laundry
- Features: Flooring (Ceramic Tile)
- Level: Lower
- Area: 28 Square Feet
- Dimensions: 7X4
Living room
- Features: Flooring (Hardwood)
- Level: Main
- Area: 294 Square Feet
- Dimensions: 21X14
Other
- Features: Flooring (Porcelain Tile)
- Level: Main
- Area: 270 Square Feet
- Dimensions: 18X15
Heating
- Natural Gas, Forced Air
Cooling
- Central Air
Features
- Basement: Finished,Full
- Number of fireplaces: 1
- Fireplace features: Living Room
Interior area
- Total structure area: 0
Property
Parking
- Total spaces: 1
- Parking features: Yes, Detached, Garage
- Garage spaces: 1
Accessibility
- Accessibility features: No Disability Access
Details
- Parcel number: 14203170070000
- Special conditions: None
Construction
Type & style
- Home type: Condo
- Property subtype: Condominium, Duplex, Single Family Residence
Materials
- Brick, Block
Condition
- New Construction
- New construction: Yes
- Year built: 2026
Utilities & green energy
- Sewer: Public Sewer
- Water: Public
Community & HOA
HOA
- Has HOA: Yes
- Services included: Water, Insurance, Scavenger, Snow Removal
- HOA fee: $250 monthly
Location
- Region: Chicago
Financial & listing details
- Date on market: 4/9/2026
- Ownership: Condo
Estimated market value
$1,513,800
$1.44M - $1.59M
$5,976/mo
Price history
| Date | Event | Price |
|---|---|---|
| 6/3/2026 | Pending sale | $1,525,000 |
Source:  MRED as distributed by MLS GRID #12614626 Report a problem MRED as distributed by MLS GRID #12614626 Report a problem | ||
| 5/20/2026 | Listing removed | $1,525,000 |
Source: MRED as distributed by MLS GRID #12614626 Report a problem | ||
| 5/11/2026 | Contingent | $1,525,000 |
Source: MRED as distributed by MLS GRID #12614626 Report a problem | ||
| 4/9/2026 | Listed for sale | $1,525,000 |
Source: MRED as distributed by MLS GRID #12614626 Report a problem | ||
| 1/28/2023 | Listing removed | -- |
Source: Zillow Rentals Report a problem | ||
| 12/28/2022 | Price change | $2,000+8.1% |
Source: Zillow Rentals Report a problem | ||
| 12/5/2022 | Price change | $1,850-7.5% |
Source: Zillow Rental Network Premium Report a problem | ||
| 10/28/2022 | Listed for rent | $2,000 |
Source: Zillow Rental Manager Report a problem | ||
Public tax history
Tax history is unavailable.
Monthly payment
Est. payment
Payment breakdown
Explore the cost of this home by adjusting the details. Changes won't be saved.Climate risks
Neighborhood: Lake View
Nearby schools


Similar homes
- $1,499,0004 bd4 ba-- sqft3726 N Ashland Ave #Penthouse, Chicago, IL 60613Active
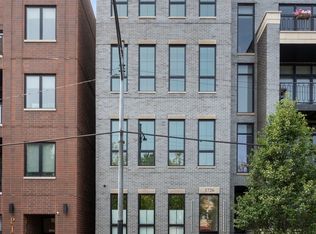 MLS ID #12752459, Benjamin Bass, ChiCity Real Estate. MRED as distributed by MLS GRID
 - $899,9003 bd3 ba-- sqft3056 N Lincoln Ave #3, Chicago, IL 60657Active
 MLS ID #12754058, Luke A Jorwic, Jameson Sotheby's Intl Realty. MRED as distributed by MLS GRID
 - $1,499,9003 bd3 ba2.3k sqft2640 N Bosworth Ave #Phs, Chicago, IL 60614Active
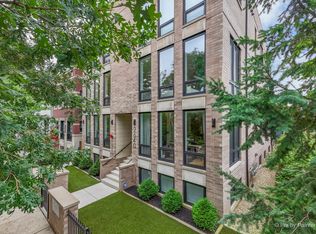 MLS ID #12744861, Jing Murphy, HomeSmart Connect LLC. MRED as distributed by MLS GRID
 - $1,495,0005 bd4 ba2.8k sqft1319 N Sandburg Ter, Chicago, IL 60610Active
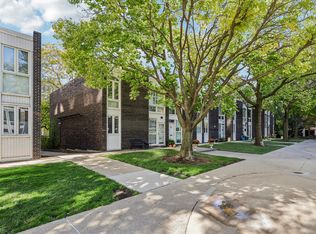 MLS ID #12762102, Florin Covrig, City Habitat Realty LLC. MRED as distributed by MLS GRID
