Single-family residence situated on 5.95 acres in Paradise, Texas, offering space, functionality, and privacy. This thoughtfully designed home features just over 3,000 square feet with 3 bedrooms and 3.5 bathrooms, all with generously sized layouts.
The open living area is anchored by double front doors and flows seamlessly into a well-appointed kitchen complete with double ovens, ample counter space, and a large walk-in pantry. Oversized bedrooms and spacious primary and secondary bathrooms provide comfort and flexibility for everyday living.
Enjoy outdoor living with both a covered front and back porch, ideal for relaxing or entertaining. The property is fully fenced with an electric gate and extended gravel drive for easy access and added convenience.
Additional features include a one-car garage, a separate 25 x 30 shop for storage or workspace, ceiling fans throughout, and a private water well with a 5000-gallon storage tank.
A great opportunity to own usable acreage in Paradise with room to live, work, and grow.
Lease available as well. Please contact agent for additional information.
For sale
Price cut: $5K (7/23)
$684,000
1445 County Road 3690, Paradise, TX 76073
3beds
3,048sqft
Single Family Residence
Built in 2023
5.95 Acres Lot
$669,200 Zestimate®
$224/sqft
$-- HOA
What's special
One-car garageUsable acreageGenerously sized layoutsExtended gravel driveCeiling fans throughoutElectric gateAmple counter space
- 161 days
- 215
- 5
Zillow last checked:
Listing updated:
Listed by:
Melinda Wray 0711468 682-444-0989,
Alliance Properties 817-980-2111
Source: NTREIS,MLS#: 21223626
Facts & features
Interior
Bedrooms & bathrooms
- Bedrooms: 3
- Bathrooms: 3
- Full bathrooms: 3
Primary bedroom
- Features: Ceiling Fan(s), Dual Sinks, En Suite Bathroom, Granite Counters, Split Bedrooms, Sink, Walk-In Closet(s)
- Level: First
- Dimensions: 21 x 22
Primary bedroom
- Features: Dual Sinks, En Suite Bathroom, Walk-In Closet(s)
- Level: First
- Dimensions: 14 x 21
Bedroom
- Level: First
- Dimensions: 11 x 10
Primary bathroom
- Features: Dual Sinks, En Suite Bathroom
- Level: First
- Dimensions: 9 x 11
Dining room
- Level: First
- Dimensions: 16 x 15
Kitchen
- Features: Granite Counters, Kitchen Island, Pantry, Walk-In Pantry
- Level: First
- Dimensions: 14 x 15
Living room
- Level: First
- Dimensions: 30 x 23
Heating
- Central
Cooling
- Central Air
Appliances
- Included: Double Oven, Dishwasher, Electric Cooktop, Electric Oven, Disposal, Microwave, Refrigerator
- Laundry: Washer Hookup, Electric Dryer Hookup
Features
- Cathedral Ceiling(s), Decorative/Designer Lighting Fixtures, Eat-in Kitchen, Granite Counters, High Speed Internet, Kitchen Island, Multiple Master Suites, Open Floorplan, Pantry, Cable TV, Walk-In Closet(s), Wired for Sound
- Flooring: Concrete
- Windows: Window Coverings
- Has basement: No
- Has fireplace: No
Interior area
- Total interior livable area: 3,048 sqft
Video & virtual tour
Property
Parking
- Total spaces: 1
- Parking features: Door-Single, Garage, Garage Door Opener, Garage Faces Side
- Attached garage spaces: 1
Features
- Levels: One
- Stories: 1
- Patio & porch: Awning(s), Rear Porch, Covered, Front Porch
- Pool features: None
Lot
- Size: 5.95 Acres
- Features: Acreage, Back Yard, Lawn
Details
- Parcel number: 201115360
- Other equipment: Irrigation Equipment
Construction
Type & style
- Home type: SingleFamily
- Architectural style: Barndominium,Farmhouse
- Property subtype: Single Family Residence
Materials
- Aluminum Siding, Rock, Stone
- Foundation: Slab
- Roof: Metal
Condition
- Year built: 2023
Utilities & green energy
- Sewer: Septic Tank
- Water: Private, Well
- Utilities for property: Septic Available, Water Available, Cable Available
Community & HOA
Community
- Security: Carbon Monoxide Detector(s), Fire Alarm, Security Gate
- Subdivision: Unknown
HOA
- Has HOA: No
Location
- Region: Paradise
Financial & listing details
- Price per square foot: $224/sqft
- Tax assessed value: $718,311
- Annual tax amount: $10,314
- Date on market: 4/1/2026
- Cumulative days on market: 162 days
- Listing terms: Cash,Conventional,FHA,USDA Loan,VA Loan
- Exclusions: Personal Property
- Road surface type: Asphalt, Gravel
Estimated market value
$669,200
$636,000 - $703,000
$3,045/mo
Price history
| Date | Event | Price |
|---|---|---|
| 7/23/2026 | Price change | $684,000-0.7%$224/sqft |
Source: NTREIS #21223626 Report a problem | ||
| 4/1/2026 | Listed for sale | $689,000$226/sqft |
Source: NTREIS #21223626 Report a problem | ||
| 10/16/2024 | Listing removed | $3,000-14.2%$1/sqft |
Source: Zillow Rentals Report a problem | ||
| 9/17/2024 | Listed for rent | $3,495$1/sqft |
Source: Zillow Rentals Report a problem | ||
Public tax history
| Year | Property taxes | Tax assessment |
|---|---|---|
| 2025 | $2,903 +81.3% | $718,311 +86.2% |
| 2024 | $1,601 +164.7% | $385,795 +94.6% |
| 2023 | $605 | $198,222 +16.1% |
| 2022 | -- | $170,725 +35.6% |
| 2021 | $225 +308.7% | $125,900 +11% |
| 2020 | $55 -77.5% | $113,400 -0.1% |
| 2019 | $245 | $113,540 +24.7% |
| 2018 | $245 -5.9% | $91,050 +37.6% |
| 2017 | $260 | $66,190 +39.3% |
| 2016 | -- | $47,500 -25.1% |
| 2015 | -- | $63,410 +5511.5% |
| 2014 | -- | $1,130 -8.9% |
| 2013 | -- | $1,240 |
| 2012 | -- | $1,240 |
| 2011 | -- | $1,240 |
| 2010 | -- | $1,240 |
| 2009 | -- | $1,240 |
| 2008 | -- | $1,240 +72.2% |
| 2007 | -- | $720 |
Find assessor info on the county website
Monthly payment
Est. payment
Payment breakdown
Explore the cost of this home by adjusting the details. Changes won't be saved.Climate risks
Neighborhood: 76073
Nearby schools
Schools provided by the listing agent
- Elementary: Springtown
- Middle: Springtown
- High: Springtown
- District: Springtown ISD
Source: NTREIS. This data may not be complete. We recommend contacting the local school district to confirm school assignments for this home.
- $326,800-- bd2 ba1.6k sqft1455 County Road 3690, Paradise, TX 76073Off Market
- $799,0003 bd2 ba2k sqft1465 County Road 3690, Paradise, TX 76073For Sale
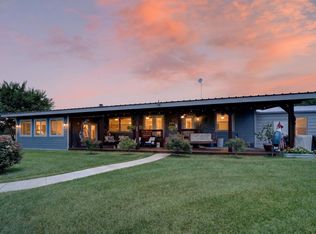
- $527,7003 bd2 ba1.6k sqft1425 County Road 3690, Paradise, TX 76073Off Market
- $504,7003 bd3 ba2.6k sqft1461 County Road 3690, Paradise, TX 76073Off Market
Similar homes
- $590,0004 bd3 ba2.7k sqft1081 County Road 3591, Paradise, TX 76073For Sale
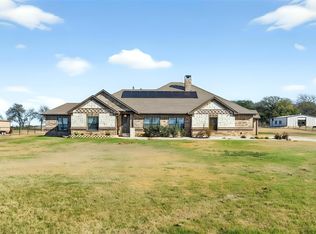 MLS ID #21144582, Dawn Carruthers. NTREIS
 - $675,0004 bd2 ba2.9k sqft(Undisclosed Address), Springtown, TX 76082For Sale
 MLS ID #21378895, Lisa McKenzie. NTREIS
 - $825,0005 bd4 ba3.1k sqft195 Private Road 3496, Paradise, TX 76073For Sale
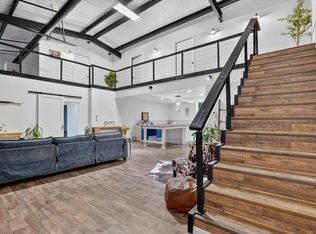 MLS ID #21314636, Conner Nielsen. NTREIS
 - $650,0004 bd3 ba3k sqft461 Pearson Ranch Rd, Weatherford, TX 76087For Sale
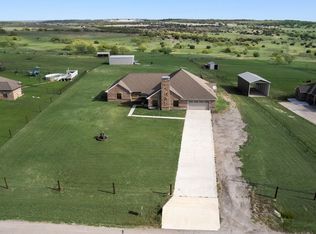 MLS ID #21371733, Kimberly Windle. NTREIS
