Hidden behind lush manicured hedges, this extraordinary Hyde Park estate is a private oasis in the city. Gardens surround the home, creating a serene sanctuary that feels worlds away from everyday bustle. Rich with history, soul, and timeless elegance, this grand residence has been beautifully restored, with original details thoughtfully revived. A stunning staircase, elegant fireplace, grand vestibule, leaded glass windows, charming living room window seat, and oversized picture windows showcase the home’s remarkable craftsmanship and character. Offering 5+ bedrooms, 2.5 baths, and flexible bonus spaces, the home blends historic grandeur with modern comfort. The expansive living and dining rooms flow seamlessly into a large modern kitchen, where a dramatic 10' slider opens directly to the deck—perfect for effortless indoor-outdoor entertaining. Warm, welcoming, and unforgettable, this is a rare opportunity to own a truly special home.
Pending
$999,000
1445 River St, Hyde Park, MA 02136
5beds
3,480sqft
:
Get pre-qualified$6,417/mo
Single Family Residence
Built in 1899
6,848 Square Feet Lot
$982,700 Zestimate®
$287/sqft
$-- HOA
What's special
Elegant fireplaceRemarkable craftsmanship and characterLarge modern kitchenGardens surround the homeFlexible bonus spacesGrand vestibuleLush manicured hedges
- 62 days |
- 383 |
- 17 |
Zillow last checked:
Listing updated:
Listed by:
Focus Team 617-676-4082,
Focus Real Estate 617-676-4082,
Neathery Brenzel 617-462-4628
Source: MLS PIN,MLS#: 73524306
Facts & features
Interior
Bedrooms & bathrooms
- Bedrooms: 5
- Bathrooms: 3
- Full bathrooms: 2
- 1/2 bathrooms: 1
Primary bedroom
- Features: Walk-In Closet(s), Flooring - Hardwood
- Level: Second
Bedroom 2
- Features: Closet, Flooring - Hardwood
- Level: Second
Bedroom 3
- Features: Closet, Flooring - Hardwood
- Level: Second
Bedroom 4
- Features: Flooring - Hardwood
- Level: Third
Bedroom 5
- Features: Flooring - Hardwood
- Level: Third
Bathroom 1
- Features: Bathroom - Half
- Level: First
Bathroom 2
- Features: Bathroom - 3/4, Bathroom - Tiled With Shower Stall
- Level: Second
Bathroom 3
- Features: Bathroom - 3/4, Bathroom - Tiled With Shower Stall
- Level: Third
Dining room
- Features: Closet/Cabinets - Custom Built, Flooring - Hardwood, Window(s) - Bay/Bow/Box, Wainscoting, Crown Molding
- Level: First
Kitchen
- Features: Bathroom - Half, Flooring - Hardwood, Countertops - Stone/Granite/Solid, Kitchen Island, Recessed Lighting, Remodeled, Slider, Stainless Steel Appliances
- Level: First
Living room
- Features: Flooring - Hardwood, Window(s) - Bay/Bow/Box, Window(s) - Picture, Recessed Lighting, Wainscoting, Window Seat
- Level: Main,First
Heating
- Baseboard, Hot Water, Radiant
Cooling
- Window Unit(s)
Appliances
- Included: Tankless Water Heater, Range, Dishwasher, Disposal, Microwave, Refrigerator, Freezer, ENERGY STAR Qualified Dryer, ENERGY STAR Qualified Washer
- Laundry: Electric Dryer Hookup, Second Floor
Features
- Closet, Wainscoting, Lighting - Pendant, Vestibule, Entrance Foyer
- Flooring: Wood, Flooring - Hardwood
- Has basement: No
- Number of fireplaces: 2
- Fireplace features: Dining Room, Master Bedroom
Interior area
- Total structure area: 3,480
- Total interior livable area: 3,480 sqft
- Finished area above ground: 3,480
Property
Parking
- Total spaces: 2
- Parking features: Off Street
- Uncovered spaces: 2
Features
- Patio & porch: Deck, Deck - Wood, Patio
- Exterior features: Deck, Deck - Wood, Patio, Sprinkler System, Fenced Yard, Garden
- Fencing: Fenced
Lot
- Size: 6,848 Square Feet
- Features: Corner Lot
Details
- Parcel number: W:18 P:11798 S:000,1340513
- Zoning: R1
Construction
Type & style
- Home type: SingleFamily
- Architectural style: Colonial
- Property subtype: Single Family Residence
Materials
- Foundation: Stone
- Roof: Shingle
Condition
- Year built: 1899
Utilities & green energy
- Electric: 200+ Amp Service
- Sewer: Public Sewer
- Water: Public
Community & HOA
Community
- Features: Public Transportation, Shopping, Pool, Tennis Court(s), Park, Golf, Laundromat, Bike Path, Conservation Area, House of Worship, Private School, Public School, T-Station
HOA
- Has HOA: No
Location
- Region: Hyde Park
Financial & listing details
- Price per square foot: $287/sqft
- Tax assessed value: $929,300
- Annual tax amount: $10,761
- Date on market: 5/26/2026
Estimated market value
$982,700
$934,000 - $1.03M
$5,798/mo
Price history
| Date | Event | Price |
|---|---|---|
| 7/13/2026 | Pending sale | $999,000$287/sqft |
Source: MLS PIN #73524306 Report a problem | ||
| 6/30/2026 | Contingent | $999,000$287/sqft |
Source: MLS PIN #73524306 Report a problem | ||
| 5/26/2026 | Listed for sale | $999,000+84.8%$287/sqft |
Source: MLS PIN #73524306 Report a problem | ||
| 11/14/2017 | Sold | $540,500+27.2%$155/sqft |
Source: Public Record Report a problem | ||
| 2/20/2015 | Sold | $425,000+183.3%$122/sqft |
Source: Public Record Report a problem | ||
| 7/7/1999 | Sold | $150,000$43/sqft |
Source: Public Record Report a problem | ||
Public tax history
| Year | Property taxes | Tax assessment |
|---|---|---|
| 2025 | $10,761 +3% | $929,300 -3% |
| 2024 | $10,445 +7.6% | $958,300 +6% |
| 2023 | $9,707 +8.6% | $903,800 +10% |
| 2022 | $8,940 +7.5% | $821,700 +5.5% |
| 2021 | $8,313 +62.9% | $779,100 +61.2% |
| 2020 | $5,103 | $483,200 -49.1% |
| 2019 | -- | $949,400 +2.4% |
| 2018 | $4,049 | $927,000 +7.3% |
| 2017 | $4,049 | $864,100 +5.9% |
| 2016 | -- | $815,800 +5.9% |
| 2015 | -- | $770,100 |
Find assessor info on the county website
Monthly payment
Est. payment
Payment breakdown
Explore the cost of this home by adjusting the details. Changes won't be saved.Climate risks
Neighborhood: Hyde Park
Nearby schools
GreatSchools rating
- 5/10Channing Elementary SchoolGrades: PK-6Distance: 0.1 mi
- 4/10Franklin D. Roosevelt K-8 SchoolGrades: PK-8Distance: 0.7 mi
- 7/10New Mission High SchoolGrades: 7-12Distance: 1 mi
- $840,6005 bd2 ba1.9k sqft201 Reservation Rd, Hyde Park, MA 02136Off Market
- $857,5004 bd2 ba2.7k sqft1441 River St, Hyde Park, MA 02136Off Market
- $840,4006 bd2 ba2.7k sqft203 Reservation Rd, Hyde Park, MA 02136Off Market
- $2,6502 bd1 ba1.2k sqft196 Reservation Rd APT 2, Hyde Park, MA 02136For Rent
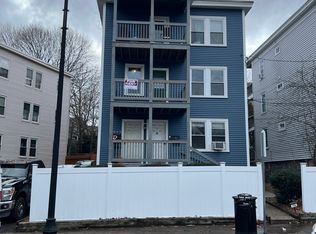
- $1,218,0009 bd3 ba3.5k sqft200 Reservation Rd, Hyde Park, MA 02136Sold
- $795,1004 bd2 ba1.7k sqft1437 River St, Hyde Park, MA 02136Off Market
- $1,060,0006 bd3 ba3.5k sqft194-196 Reservation Rd, Hyde Park, MA 02136Off Market
- $--3 bd1 ba-- sqft200 Reservation Rd #3, Boston, MA 02136Off Market
A local agent can set up tours, give advice and negotiate with sellers.
A local lender can help you make sure your offer is ready when you are.
Similar homes
- $995,5003 bd2 ba2.1k sqft36 Brookdale St, Roslindale, MA 02131For Sale
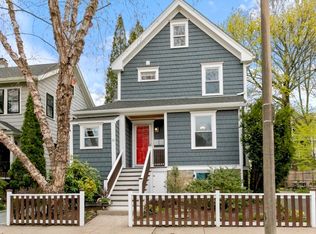 MLS ID #73550726, Roberta Dehman Hershon, LAER Realty Partners. MLS PIN
 - $1,024,0004 bd4 ba2.6k sqft156 Ashmont St, Dorchester, MA 02124For Sale
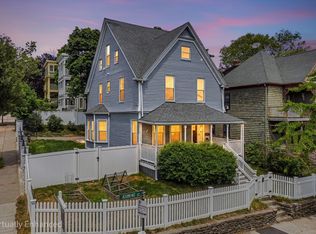 MLS ID #73526549, James Gulden, Redfin Corp.. MLS PIN
 - $849,0004 bd2 ba1.7k sqft51 Metropolitan Ave, Roslindale, MA 02131For Sale
 MLS ID #73552965, The Muncey Group, Compass. MLS PIN
 - $975,0004 bd3 ba2.4k sqft91 Elm St, Quincy, MA 02169For Sale
 MLS ID #73534849, Cody Rohland, The Firm. MLS PIN
 - $949,0003 bd3 ba1.7k sqft42 Roslin St, Dorchester, MA 02124For SaleMLS ID #73523669, James Harrison, Boston Bayside Properties, LLC. MLS PIN
- $1,149,0006 bd3 ba3.2k sqft9 Blanvon Rd, Jamaica Plain, MA 02130For SaleMLS ID #73545435, Stephen Lussier, Arborview Realty Inc.. MLS PIN
- $899,0007 bd4 ba3.4k sqft21 Montrose St, Roxbury, MA 02119For SaleMLS ID #73533749, Angelique Stanley, HomeSmart First Class Realty. MLS PIN
- $999,0006 bd4 ba3.2k sqft48 Union St, Rockland, MA 02370For SaleMLS ID #73525858, Kristin Buker, The Simply Sold Realty Co.. MLS PIN
- $749,9995 bd3 ba1.9k sqft9 Westmore Rd, Mattapan, MA 02126For SaleMLS ID #73540544, Dot Collection, Access. MLS PIN
- $1,100,0006 bd2 ba2.9k sqft21-23 Westmore Rd, Mattapan, MA 02126For SaleMLS ID #73515802, Terrance Moreau, Coldwell Banker Realty - Dorchester. MLS PIN
- $1,200,0004 bd2 ba2.4k sqft70 Wren St, West Roxbury, MA 02132For SaleMLS ID #73534160, Chris Kostopoulos Group, Keller Williams Realty. MLS PIN
- $1,299,0005 bd3 ba3k sqft1115 Washington St, Canton, MA 02021For SaleMLS ID #73541175, Jay Donahue, Donahue Real Estate Co. Inc.. MLS PIN
- $1,049,0003 bd4 ba2.5k sqft16 Lingard St #2, Dorchester, MA 02125For SaleMLS ID #73554044, Brian Byrnes, City Residential Boston. MLS PIN
- $950,0006 bd4 ba3.4k sqft865 Washington St, Holliston, MA 01746For SaleMLS ID #73549299, Kathy Chisholm, Realty Executives Boston West. MLS PIN
- $899,9003 bd2 ba1.7k sqft1200 Brook Rd, Milton, MA 02186For SaleMLS ID #73541229, The Residential Group, Coldwell Banker Realty - Brookline. MLS PIN
- $995,0005 bd2 ba2.2k sqft5-5 Seven Locke St, Arlington, MA 02476For SaleMLS ID #73553750, Steve McKenna & The Home Advantage Team, Gibson Sotheby's International Realty. MLS PIN
- $1,495,0003 bd3 ba3.1k sqft51 Green St, Jamaica Plain, MA 02130For SaleMLS ID #73512991, Focus Team, Focus Real Estate. MLS PIN
- $875,0004 bd4 ba2.3k sqft74-74 Park Ave W #76, South Weymouth, MA 02190For SaleMLS ID #73553881, Teresa Sullivan, Keller Williams Realty. MLS PIN
- $1,030,0003 bd3 ba2.2k sqft25 Indian Hill Rd, Woburn, MA 01801For SaleMLS ID #73547408, Joanne Mulkerin, J. Mulkerin Realty. MLS PIN
- $1,249,0004 bd3 ba3.6k sqft1343 Quincy Shore Dr, Quincy, MA 02169For SaleMLS ID #73540857, Reserve Collection Team, Access. MLS PIN
