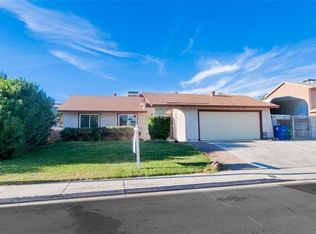
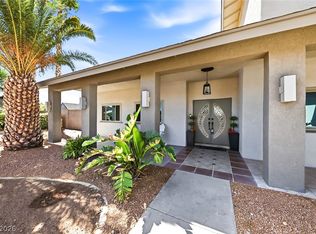
Stunningly remodeled and move-in ready, this exceptional home makes a lasting first impression with beautifully landscaped grounds, a charming front porch, and lush artificial turf. Step outside to enjoy a sparkling heated pool featuring elegant waterfall spillways, perfect for year-round relaxation and entertaining. Inside, the open-concept floor plan creates a bright and inviting atmosphere. The living room, dining room, and kitchen showcase stylish Mission Slate flooring, while luxury vinyl plank flooring extends throughout all bedrooms, the family room, and the flex room. The kitchen has naturally beautiful granite countertops. New windows and sliding glass doors throughout the home enhance both energy efficiency and modern appeal. Thoughtfully designed with five spacious bedrooms, including one conveniently located on the main floor. The additional versatile space is ideal for a home office, playroom, or additional living area. The bathrooms have been tastefully updated with two modern vanities featuring marble countertops, undermount sinks, and contemporary tile flooring upstairs. Fresh interior paint throughout provides a crisp, clean feel, while the flexible layout offers room for every stage of life. Additional highlights include oversized RV parking, no HOA, and a separate safety fence concept can be added, surrounding the pool area for added peace of mind. This beautifully updated home is ready to meet your needs and offers true turnkey living. Don't miss this incredible opportunity, this is a MUST-SEE property!
Active under contract
$650,000
1445 Sorrel Rd, Boulder City, NV 89005
5beds
2,396sqft
Single Family Residence
Built in 1974
6,969 Square Feet Lot
$643,400 Zestimate®
$271/sqft
$-- HOA
What's special
- 64 days
- 50
- 2
Zillow last checked:
Listing updated:
Listed by:
Heidi Stevens S.0184852 (702)845-3293,
Trending Realty Group, LLC
Source: LVR,MLS#: 2803230 Originating MLS: Greater Las Vegas Association of Realtors Inc
Originating MLS: Greater Las Vegas Association of Realtors IncFacts & features
Interior
Bedrooms & bathrooms
- Bedrooms: 5
- Bathrooms: 3
- Full bathrooms: 2
- 1/2 bathrooms: 1
Primary bedroom
- Description: Ceiling Fan,Mirrored Door,Upstairs
- Dimensions: 13x22
Bedroom 2
- Description: Ceiling Fan,Mirrored Door,Upstairs
- Dimensions: 10x12
Bedroom 3
- Description: Ceiling Fan,Downstairs,Mirrored Door
- Dimensions: 12x16
Bedroom 4
- Description: Ceiling Fan,Mirrored Door
- Dimensions: 12x10
Bedroom 5
- Description: Ceiling Fan,Mirrored Door
- Dimensions: 10x11
Primary bathroom
- Description: Tub/Shower Combo
Den
- Description: Downstairs
- Dimensions: 12x11
Dining room
- Description: Formal Dining Room
- Dimensions: 10x18
Kitchen
- Description: Custom Cabinets,Granite Countertops,Lighting Recessed,Luxury Vinyl Plank
Heating
- Central, Gas
Cooling
- Central Air, Electric
Appliances
- Included: Dishwasher, Electric Range, Disposal, Microwave
- Laundry: Electric Dryer Hookup, In Garage
Features
- Bathroom on Main Level, Bedroom on Main Level, Window Treatments
- Flooring: Luxury Vinyl Plank
- Windows: Blinds, Double Pane Windows
- Has fireplace: No
Interior area
- Total structure area: 2,396
- Total interior livable area: 2,396 sqft
Video & virtual tour
Property
Parking
- Total spaces: 2
- Parking features: Attached, Exterior Access Door, Garage, Open, RV Access/Parking, Storage, Workshop in Garage
- Attached garage spaces: 2
- Has uncovered spaces: Yes
Features
- Stories: 2
- Patio & porch: Patio, Porch
- Exterior features: Dog Run, Porch, Patio, Private Yard, Sprinkler/Irrigation
- Has private pool: Yes
- Pool features: Heated, In Ground, Private
- Fencing: Block,Back Yard
Lot
- Size: 6,969 Square Feet
- Features: Drip Irrigation/Bubblers, Desert Landscaping, Fruit Trees, Sprinklers In Rear, Landscaped, < 1/4 Acre
Details
- Parcel number: 18610217010
- Zoning description: Single Family
- Horse amenities: None
Construction
Type & style
- Home type: SingleFamily
- Architectural style: Two Story
- Property subtype: Single Family Residence
Materials
- Roof: Composition,Shingle
Condition
- Year built: 1974
Utilities & green energy
- Electric: Photovoltaics None
- Sewer: Public Sewer
- Water: Public
- Utilities for property: Underground Utilities
Green energy
- Energy efficient items: Windows
Community & HOA
Community
- Subdivision: Boulder City #5 Lewis Homes Aka Bc #21
HOA
- Has HOA: No
- Amenities included: None
- HOA name: N/A
Location
- Region: Boulder City
Financial & listing details
- Price per square foot: $271/sqft
- Tax assessed value: $256,600
- Annual tax amount: $2,063
- Date on market: 8/20/2026
- Listing agreement: Exclusive Right To Sell
- Listing terms: Cash,FHA,USDA Loan,VA Loan
Estimated market value
$643,400
$611,000 - $676,000
$3,741/mo
Price history
| Date | Event | Price |
|---|---|---|
| 8/27/2026 | Contingent | $650,000$271/sqft |
Source:  LVR #2803230 Report a problem LVR #2803230 Report a problem | ||
| 8/15/2026 | Listed for sale | $650,000+15.6%$271/sqft |
Source: LVR #2803230 Report a problem | ||
| 8/31/2023 | Sold | $562,500-7.3%$235/sqft |
Source: LVR #2466863 Report a problem | ||
| 8/18/2023 | Pending sale | $607,000$253/sqft |
Source: LVR #2466863 Report a problem | ||
| 8/7/2023 | Listed for sale | $607,000$253/sqft |
Source: LVR #2466863 Report a problem | ||
| 7/23/2023 | Pending sale | $607,000$253/sqft |
Source: LVR #2466863 Report a problem | ||
| 7/22/2023 | Contingent | $607,000$253/sqft |
Source: LVR #2466863 Report a problem | ||
| 7/10/2023 | Price change | $607,000-1.8%$253/sqft |
Source: LVR #2466863 Report a problem | ||
| 3/1/2023 | Listed for sale | $618,000$258/sqft |
Source: LVR #2466863 Report a problem | ||
| 10/3/2022 | Listing removed | -- |
Source: LVR #2389473 Report a problem | ||
| 6/24/2022 | Price change | $618,000-3.3%$258/sqft |
Source: LVR #2389473 Report a problem | ||
| 5/8/2022 | Listed for sale | $639,000+66%$267/sqft |
Source: LVR #2389473 Report a problem | ||
| 7/28/2017 | Sold | $385,000-1.3%$161/sqft |
Source: LVR #1904610 Report a problem | ||
| 6/12/2017 | Listed for sale | $389,900+69.6%$163/sqft |
Source: Desert Sun Realty #1904610 Report a problem | ||
| 1/18/2012 | Listing removed | $229,900+4.5%$96/sqft |
Source: Desert Sun Realty, Inc. Report a problem | ||
| 6/16/2011 | Sold | $219,900-4.3%$92/sqft |
Source: Public Record Report a problem | ||
| 6/16/2011 | Pending sale | $229,900$96/sqft |
Source: Desert Sun Realty #1130226 Report a problem | ||
| 4/24/2011 | Price change | $229,900-8%$96/sqft |
Source: Desert Sun Realty #1130226 Report a problem | ||
| 4/16/2011 | Price change | $249,900-3.8%$104/sqft |
Source: Desert Sun Realty #1130226 Report a problem | ||
| 3/24/2011 | Price change | $259,900-13.3%$108/sqft |
Source: Desert Sun Realty #1130226 Report a problem | ||
| 11/16/2010 | Price change | $299,900+0.3%$125/sqft |
Source: RE/MAX Advantage #1095791 Report a problem | ||
| 8/14/2010 | Price change | $299,000-13.3%$125/sqft |
Source: BC Adobe Realty #1032877 Report a problem | ||
| 4/18/2010 | Listed for sale | $345,000$144/sqft |
Source: BC Adobe Realty #1032877 Report a problem | ||
Public tax history
| Year | Property taxes | Tax assessment |
|---|---|---|
| 2026 | $2,063 +8% | $89,810 -2.1% |
| 2025 | $1,910 +8% | $91,732 +18.7% |
| 2024 | $1,769 +3% | $77,296 +10% |
| 2023 | $1,717 +3% | $70,258 +7.4% |
| 2022 | $1,667 +3% | $65,400 +0.8% |
| 2021 | $1,619 +3% | $64,894 +5.1% |
| 2020 | $1,572 +3% | $61,752 +2.6% |
| 2019 | $1,526 +5.7% | $60,179 |
| 2018 | $1,444 | $60,179 -1.9% |
| 2017 | $1,444 | $61,352 +2% |
| 2016 | $1,444 +0.2% | $60,122 +10.7% |
| 2015 | $1,441 +3% | $54,319 +1.5% |
| 2014 | $1,399 | $53,537 |
| 2013 | -- | $53,537 +0.1% |
| 2012 | -- | $53,482 -3.2% |
| 2011 | -- | $55,258 -9.2% |
| 2010 | -- | $60,844 -19.9% |
| 2009 | -- | $75,960 |
| 2008 | -- | $75,960 -19.5% |
| 2007 | -- | $94,410 +12.1% |
| 2006 | -- | $84,192 +33.2% |
| 2005 | -- | $63,224 +11.3% |
| 2004 | -- | $56,826 +7.9% |
| 2003 | -- | $52,672 +1% |
| 2002 | -- | $52,150 +4.2% |
| 2001 | -- | $50,060 |
Find assessor info on the county website
Monthly payment
Est. payment
Payment breakdown
Explore the cost of this home by adjusting the details. Changes won't be saved.Climate risks
Neighborhood: 89005
Nearby schools
Schools provided by the listing agent
- Elementary: Mitchell,King, Martha
- Middle: Garrett Elton M.
- High: Boulder City
Source: LVR. This data may not be complete. We recommend contacting the local school district to confirm school assignments for this home.
Similar homes
- $525,0005 bd2 ba2.4k sqft1324 Appaloosa Rd, Boulder City, NV 89005For Sale
 MLS ID #2822585, Robin I. Smith, Keller Williams Realty Las Veg. LVR
 - $498,0004 bd3 ba1.6k sqft615 Don Vincente Dr, Boulder City, NV 89005For Sale
 MLS ID #2821148, Gerri Wadkins, LIFE Realty District. LVR
 - $639,0004 bd4 ba3.2k sqft639 I Ave, Boulder City, NV 89005For Sale
 MLS ID #2778095, Amber L. Bartholomew, Desert Sun Realty. LVR
 - $799,9995 bd3 ba2.6k sqft893 Fairway Dr, Boulder City, NV 89005For Sale
 MLS ID #2805520, Heidi Stevens, Trending Realty Group, LLC. LVR
