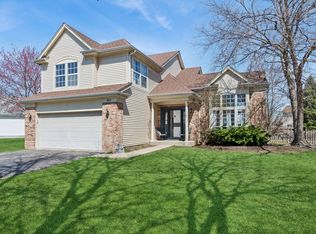
Welcome home to this beautifully updated and original owner meticulously maintained residence offering more than 2,000 square feet of stylish living space in one of Bolingbrook's most desirable locations. Combining modern updates, exceptional outdoor entertaining space, and award-winning schools, this home delivers the perfect blend of comfort, convenience, and lifestyle. From the moment you arrive, you'll appreciate the professionally landscaped curb appeal and pride of ownership throughout. Inside, the home showcases luxury vinyl flooring, updated trim and doors, fresh paint, elegant wainscoting, and a stunning coffered ceiling that elevates the dining room into a truly memorable gathering space. The updated kitchen features quartz countertops, abundant workspace, and a layout designed for both everyday living and entertaining. The real showstopper awaits outside. Step into your private backyard retreat featuring an incredible approximately 800-square-foot paver patio covered by a pergola with a massive sliding barn door, creating the ultimate outdoor living experience. Entertain family and friends around the gas firepit, gather at the walk-up bar, or spend summer days enjoying the 21-foot round pool with surrounding deck. The fully fenced yard provides privacy, functionality, and plenty of room for recreation. Backing to Claar Blvd, while protected by a built up berm and mature trees, the lot offers privacy without a direct neighbor behind. Additional highlights include a brand-new roof (2026), a partially finished basement offering added liveable square footage and a flexible living space, and a concrete slab crawl space providing exceptional storage options. Location is everything, and this home delivers. Situated within the highly regarded Plainfield 202 School District, serving Liberty Elementary, John F. Kennedy Middle School, and Plainfield East High School, you'll also enjoy convenient access to shopping, dining, and multiple major highways for an easy commute. Beyond the property itself, you'll enjoy access to some of the area's best amenities. The renowned Bolingbrook Golf Club and popular Nest Bar & Grill are within walking distance, offering championship golf, dining, community events, and the village's spectacular annual Fourth of July celebration. Residents also benefit from the award-winning Bolingbrook Park District, known for its outstanding parks, recreation programs, fitness facilities, and community events. Just minutes away is Pelican Harbor Indoor/Outdoor Aquatic Park, one of the region's premier family destinations featuring water slides, pools, splash areas, and year-round aquatic activities. This is more than a home, it's an opportunity to enjoy a highly upgraded property in a community rich with amenities, recreation, and convenience. Don't miss your chance to own one of Bolingbrook's finest move-in-ready homes. Seller is a Licensed Illinois Real Estate Broker.
Contingent
$500,000
1446 Glenside Dr, Bolingbrook, IL 60490
4beds
2,000sqft
:
Get pre-qualified$3,586/mo
Single Family Residence
Built in 2001
8,631 Square Feet Lot
$505,000 Zestimate®
$250/sqft
$35/mo HOA
What's special
Professionally landscaped curb appealUpdated trim and doorsFresh paintWalk-up barPrivate backyard retreatElegant wainscotingGas firepit
- 44 days |
- 188 |
- 4 |
Likely to sell faster than
Zillow last checked:
Listing updated:
Listed by:
Steven Boyles (630)330-2480,
Keller Williams Infinity
Source: MRED as distributed by MLS GRID,MLS#: 12639492
Facts & features
Interior
Bedrooms & bathrooms
- Bedrooms: 4
- Bathrooms: 3
- Full bathrooms: 2
- 1/2 bathrooms: 1
Rooms
- Room types: Recreation Room, Exercise Room, Eating Area
Primary bedroom
- Features: Flooring (Luxury Vinyl), Bathroom (Full, Double Sink, Lever/Easy to use faucets, Shower Only)
- Level: Second
- Area: 240 Square Feet
- Dimensions: 16X15
Bedroom 2
- Features: Flooring (Luxury Vinyl)
- Level: Second
- Area: 132 Square Feet
- Dimensions: 12X11
Bedroom 3
- Features: Flooring (Luxury Vinyl)
- Level: Second
- Area: 132 Square Feet
- Dimensions: 12X11
Bedroom 4
- Features: Flooring (Luxury Vinyl)
- Level: Second
- Area: 182 Square Feet
- Dimensions: 14X13
Dining room
- Features: Flooring (Luxury Vinyl)
- Level: Main
- Area: 132 Square Feet
- Dimensions: 12X11
Eating area
- Level: Main
- Area: 126 Square Feet
- Dimensions: 9X14
Exercise room
- Features: Flooring (Luxury Vinyl)
- Level: Basement
- Area: 48 Square Feet
- Dimensions: 8X6
Family room
- Features: Flooring (Luxury Vinyl)
- Level: Main
- Area: 288 Square Feet
- Dimensions: 16X18
Kitchen
- Features: Kitchen (Pantry-Closet, Updated Kitchen), Flooring (Luxury Vinyl)
- Level: Main
- Area: 143 Square Feet
- Dimensions: 13X11
Laundry
- Features: Flooring (Linoleum)
- Level: Second
- Area: 24 Square Feet
- Dimensions: 6X4
Living room
- Features: Flooring (Luxury Vinyl)
- Level: Main
- Area: 156 Square Feet
- Dimensions: 13X12
Recreation room
- Features: Flooring (Luxury Vinyl)
- Level: Basement
- Area: 288 Square Feet
- Dimensions: 24X12
Heating
- Natural Gas, Forced Air
Cooling
- Central Air
Appliances
- Included: Range, Microwave, Dishwasher, Refrigerator, Washer, Dryer, Disposal, Stainless Steel Appliance(s), Wine Refrigerator, Humidifier, Gas Water Heater
- Laundry: Upper Level, In Unit, Laundry Closet
Features
- Walk-In Closet(s), High Ceilings, Coffered Ceiling(s), Open Floorplan, Pantry, Quartz Counters
- Doors: Sliding Doors, Storm Door(s), Panel Door(s)
- Basement: Finished,Crawl Space,Partial
- Number of fireplaces: 1
- Fireplace features: Gas Log, Gas Starter, Family Room
Interior area
- Total structure area: 0
- Total interior livable area: 2,000 sqft
Property
Parking
- Total spaces: 2
- Parking features: Asphalt, Garage Door Opener, Yes, Garage Owned, Attached, Garage
- Attached garage spaces: 2
- Has uncovered spaces: Yes
Accessibility
- Accessibility features: No Disability Access
Features
- Stories: 2
- Patio & porch: Deck, Patio
- Exterior features: Fire Pit, Other
- Pool features: Above Ground
- Fencing: Fenced,Wood
Lot
- Size: 8,631 Square Feet
- Dimensions: 63 x 137
- Features: Level
Details
- Additional structures: Pergola
- Parcel number: 1202193060130000
- Special conditions: None
- Other equipment: Sump Pump
Construction
Type & style
- Home type: SingleFamily
- Architectural style: Traditional
- Property subtype: Single Family Residence
Materials
- Vinyl Siding, Brick
- Foundation: Concrete Perimeter
- Roof: Asphalt
Condition
- New construction: No
- Year built: 2001
Details
- Builder model: Savannah
Utilities & green energy
- Electric: Circuit Breakers
- Sewer: Public Sewer
- Water: Lake Michigan
Community & HOA
Community
- Features: Park, Curbs, Sidewalks, Street Lights, Street Paved
- Security: Security System, Carbon Monoxide Detector(s)
- Subdivision: Somerfield
HOA
- Has HOA: Yes
- Services included: None
- HOA fee: $105 quarterly
Location
- Region: Bolingbrook
Financial & listing details
- Price per square foot: $250/sqft
- Tax assessed value: $437,085
- Annual tax amount: $10,606
- Date on market: 6/10/2026
- Ownership: Fee Simple w/ HO Assn.
Estimated market value
$505,000
$480,000 - $530,000
$3,482/mo
Price history
| Date | Event | Price |
|---|---|---|
| 6/16/2026 | Contingent | $500,000$250/sqft |
Source: MRED as distributed by MLS GRID #12639492 Report a problem | ||
| 6/10/2026 | Listed for sale | $500,000+120.8%$250/sqft |
Source:  MRED as distributed by MLS GRID #12639492 Report a problem MRED as distributed by MLS GRID #12639492 Report a problem | ||
| 3/6/2002 | Sold | $226,500$113/sqft |
Source: Public Record Report a problem | ||
Public tax history
| Year | Property taxes | Tax assessment |
|---|---|---|
| 2024 | $10,203 +5.1% | $145,695 +11.1% |
| 2023 | $9,712 +6.8% | $131,092 +10.9% |
| 2022 | $9,097 +6% | $118,186 +6.9% |
| 2021 | $8,586 +2.2% | $110,506 +3.4% |
| 2020 | $8,398 +2.7% | $106,873 +5% |
| 2019 | $8,177 +3.3% | $101,783 +4.5% |
| 2018 | $7,914 +2.5% | $97,418 +5.5% |
| 2017 | $7,724 +1.3% | $92,339 +5.1% |
| 2016 | $7,624 +6.9% | $87,900 +4.5% |
| 2015 | $7,131 | $84,100 +6.1% |
| 2014 | $7,131 +5.3% | $79,300 +3.9% |
| 2013 | $6,769 -2% | $76,300 -8.2% |
| 2012 | $6,906 +3.7% | $83,100 -7% |
| 2011 | $6,662 +1.1% | $89,400 -6% |
| 2010 | $6,591 -3.3% | $95,100 -7.9% |
| 2009 | $6,814 +1.8% | $103,300 |
| 2008 | $6,692 | $103,300 +4.1% |
| 2007 | -- | $99,200 |
| 2006 | $6,456 +14.5% | $99,200 +15.1% |
| 2005 | $5,640 +4.8% | $86,200 +10.1% |
| 2004 | $5,380 +1.7% | $78,300 +5.1% |
| 2003 | $5,290 -8.7% | $74,500 -4.6% |
| 2002 | $5,795 +3632.3% | $78,100 +3805% |
| 2001 | $155 | $2,000 |
Find assessor info on the county website
Monthly payment
Est. payment
Payment breakdown
Explore the cost of this home by adjusting the details. Changes won't be saved.Climate risks
Neighborhood: 60490
Nearby schools
GreatSchools rating
- 6/10Liberty Elementary SchoolGrades: K-5Distance: 2.4 mi
- 7/10John F Kennedy Middle SchoolGrades: 6-8Distance: 2 mi
- 8/10Plainfield East High SchoolGrades: 9-12Distance: 2.1 mi
Schools provided by the listing agent
- Elementary: Liberty Elementary School
- Middle: John F Kennedy Middle School
- High: Plainfield East High School
- District: 202
Source: MRED as distributed by MLS GRID. This data may not be complete. We recommend contacting the local school district to confirm school assignments for this home.
- $473,8003 bd3 ba2k sqft1442 Glenside Dr, Bolingbrook, IL 60490Off Market
- $468,1004 bd2 ba2.1k sqft1450 Glenside Dr, Bolingbrook, IL 60490Off Market
- $494,0004 bd2 ba2.1k sqft1454 Glenside Dr, Bolingbrook, IL 60490Off Market

- $521,7004 bd2 ba2.2k sqft1438 Glenside Dr, Bolingbrook, IL 60490Off Market
- $476,0004 bd3 ba1.8k sqft1458 Glenside Dr, Bolingbrook, IL 60490Off Market
- $520,6004 bd3 ba2.1k sqft1451 Glenside Dr, Bolingbrook, IL 60490Off Market
- $466,1004 bd2 ba1.9k sqft1434 Glenside Dr, Bolingbrook, IL 60490Off Market
- $462,3004 bd2 ba2.2k sqft730 Glenside Cir, Bolingbrook, IL 60490Off Market
A local agent can set up tours, give advice and negotiate with sellers.
Similar homes
- $600,0004 bd3 ba2.5k sqft6 Sunshine Ct, Bolingbrook, IL 60490Active
 MLS ID #12642946, Ashraf Memon, Coldwell Banker Realty. MRED as distributed by MLS GRID
 - $495,0004 bd2 ba1.6k sqft2201 Pontiac Cir, Naperville, IL 60565Active
 MLS ID #12691067, Zahara Bazigos, Keller Williams Infinity. MRED as distributed by MLS GRID
 - $455,0004 bd3 ba2.5k sqft3809 Saratoga Dr, Joliet, IL 60435New
 MLS ID #12714255, Tracy Tran, Coldwell Banker Realty. MRED as distributed by MLS GRID
 - $464,9004 bd3 ba2.2k sqft909 Brompton Cir, Bolingbrook, IL 60440Active
 MLS ID #12596926, Betty Jo Finazzo, CSC, Baird & Warner. MRED as distributed by MLS GRID
 - $539,0004 bd2 ba1.9k sqft5 Redstart Rd, Naperville, IL 60565ActiveMLS ID #12679568, Walter Burrell, Coldwell Banker Realty. MRED as distributed by MLS GRID
- $589,9005 bd4 ba3k sqft13707 Shriver Ct, Plainfield, IL 60544NewMLS ID #12704034, Corinne Eurkaitis, Charles Rutenberg Realty of IL. MRED as distributed by MLS GRID
- $519,9005 bd4 ba2.3k sqft2462 Green Valley Ct, Aurora, IL 60503ActiveMLS ID #12677980, Hitesh Chadha, Charles Rutenberg Realty of IL. MRED as distributed by MLS GRID
- $489,0004 bd2 ba2.3k sqft146 W Greenfield Ave, Lombard, IL 60148NewMLS ID #12709811, Madison Misiewicz, Keller Williams Premiere Properties. MRED as distributed by MLS GRID
- $529,9003 bd3 ba2.3k sqft16256 W Wirestem Dr, Lockport, IL 60441NewMLS ID #12712283, Cory Jones, eXp Realty - St. Charles. MRED as distributed by MLS GRID
- $419,9003 bd3 ba2k sqft623 Wild Indigo Ave, Romeoville, IL 60446ActiveMLS ID #12675259, Eric Basiorka, CSC, Realty Executives Elite. MRED as distributed by MLS GRID
- $450,0003 bd3 ba1.9k sqft2100 59th St, Downers Grove, IL 60516ActiveMLS ID #12709440, Laura Weidner, ABR, Keller Williams Experience. MRED as distributed by MLS GRID
- $550,0004 bd3 ba2.3k sqft25543 W Gateway Cir, Plainfield, IL 60585ActiveMLS ID #12638269, Kevin Dahm, Baird & Warner. MRED as distributed by MLS GRID
- $459,9003 bd3 ba1.4k sqft21119 W Walnut Ln, Plainfield, IL 60544ActiveMLS ID #12698614, Brian Bischoff, Realty Executives Midwest. MRED as distributed by MLS GRID
- $629,0004 bd3 ba2.9k sqft26643 Lindengate Cir, Plainfield, IL 60585NewMLS ID #12711259, Sandy Connolly, Keller Williams Infinity. MRED as distributed by MLS GRID
- $534,9004 bd3 ba2.8k sqft25102 Presidential Ave, Plainfield, IL 60544ActiveMLS ID #12687949, Francine Caliendo, RE/MAX of Naperville. MRED as distributed by MLS GRID
- $437,0004 bd3 ba1.9k sqft2341 Mayfield Dr, Montgomery, IL 60538NewMLS ID #12711112, Joseph Lukaszek, Brokerocity Inc. MRED as distributed by MLS GRID
- $584,9004 bd4 ba2.2k sqft2213 Roaring Creek Dr, Aurora, IL 60503ActiveMLS ID #12694360, Steve Babin, Realtopia Real Estate Inc. MRED as distributed by MLS GRID
- $469,9004 bd2 ba1.5k sqft1015 S Leslie Ln, Villa Park, IL 60181ActiveMLS ID #12706514, Jonathan Strauss, M Street Group Inc. MRED as distributed by MLS GRID
- $475,0004 bd3 ba2.5k sqft1597 Hartsburg Ln, North Aurora, IL 60542ActiveMLS ID #12694596, Wendy Pawlak, CSC, Keller Williams Experience. MRED as distributed by MLS GRID
- $574,9004 bd3 ba2.4k sqft2214 Keim Dr, Aurora, IL 60503ActiveMLS ID #12695925, Matthew Kombrink, GRI,SFR, One Source Realty. MRED as distributed by MLS GRID
