Price Improved! Beautifully updated home in desirable ParkSide Meadow, backing to peaceful greenspace. This spacious 5-bedroom,2.5-bath home features brand-new carpet, fresh interior paint and engineered hardwood floors throughout the main level. Elegant living and formal dining rooms showcase classic wainscoting, while the inviting family room offers a cozy fireplace and sliding door leading to an expansive new deck overlooking the private backyard.The updated kitchen features quartz countertops, a tile backsplash, and a premium LG refrigerator(2026). The generous primary suite boasts vaulted ceilings, a spacious ensuite bath, and a walk-in closet. Additional highlights include central AC, new light fixtures and professionally landscaped, fully fenced grounds.Conveniently located near Nike World Headquarters, Tualatin Hills Park & Recreation District amenities, shopping and restaurants.Easy access to HWy 26 and 217, Intel and High-tech corridor.
Active
Price cut: $16K (7/24)
$739,000
14465 NW Pioneer Park Way, Beaverton, OR 97006
5beds
2,616sqft
:
Get pre-qualified$5,099/mo
Residential, Single Family Residence
Built in 2004
4,791 Square Feet Lot
$-- Zestimate®
$282/sqft
$-- HOA
What's special
Cozy fireplaceUpdated kitchenFresh interior paintOverlooking the private backyardWalk-in closetInviting family roomVaulted ceilings
- 53 days |
- 426 |
- 30 |
Zillow last checked:
Listing updated:
Listed by:
Joyce Shin 503-539-8744,
John L. Scott
Source: RMLS (OR),MLS#: 212394796
Facts & features
Interior
Bedrooms & bathrooms
- Bedrooms: 5
- Bathrooms: 3
- Full bathrooms: 2
- Partial bathrooms: 1
- Main level bathrooms: 1
Rooms
- Room types: Bedroom 4, Bedroom 5, Laundry, Bedroom 2, Bedroom 3, Dining Room, Family Room, Kitchen, Living Room, Primary Bedroom
Primary bedroom
- Features: Suite, Vaulted Ceiling, Walkin Closet, Walkin Shower, Wallto Wall Carpet
- Level: Upper
Bedroom 2
- Features: Closet, Wallto Wall Carpet
- Level: Upper
Bedroom 3
- Features: Closet, Wallto Wall Carpet
- Level: Upper
Bedroom 4
- Features: Closet, Wallto Wall Carpet
- Level: Upper
Bedroom 5
- Features: Closet, Wallto Wall Carpet
- Level: Upper
Dining room
- Features: Formal, Engineered Hardwood, Wainscoting
- Level: Main
Family room
- Features: Fireplace, Engineered Hardwood
- Level: Main
Kitchen
- Features: Dishwasher, Disposal, Eating Area, Microwave, Nook, Pantry, Engineered Hardwood
- Level: Main
Living room
- Features: Engineered Hardwood, Wainscoting
- Level: Main
Heating
- Forced Air, Fireplace(s)
Cooling
- Central Air
Appliances
- Included: Dishwasher, Disposal, Free-Standing Range, Free-Standing Refrigerator, Gas Appliances, Microwave, Stainless Steel Appliance(s), Washer/Dryer, Gas Water Heater
- Laundry: Laundry Room
Features
- Quartz, Soaking Tub, Vaulted Ceiling(s), Wainscoting, Closet, Formal, Eat-in Kitchen, Nook, Pantry, Suite, Walk-In Closet(s), Walkin Shower, Tile
- Flooring: Hardwood, Wall to Wall Carpet, Engineered Hardwood
- Windows: Double Pane Windows
- Basement: Crawl Space
- Number of fireplaces: 1
- Fireplace features: Gas
Interior area
- Total structure area: 2,616
- Total interior livable area: 2,616 sqft
Property
Parking
- Total spaces: 2
- Parking features: Driveway, Garage Door Opener, Attached
- Attached garage spaces: 2
- Has uncovered spaces: Yes
Features
- Levels: Two
- Stories: 2
- Patio & porch: Deck
- Exterior features: Yard
- Fencing: Fenced
- Has view: Yes
- View description: Park/Greenbelt
Lot
- Size: 4,791 Square Feet
- Features: Greenbelt, Private, Trees, SqFt 3000 to 4999
Details
- Parcel number: R2125014
Construction
Type & style
- Home type: SingleFamily
- Architectural style: Traditional
- Property subtype: Residential, Single Family Residence
Materials
- Cement Siding
- Roof: Composition
Condition
- Updated/Remodeled
- New construction: No
- Year built: 2004
Utilities & green energy
- Gas: Gas
- Sewer: Public Sewer
- Water: Public
Community & HOA
HOA
- Has HOA: No
Location
- Region: Beaverton
Financial & listing details
- Price per square foot: $282/sqft
- Tax assessed value: $757,840
- Annual tax amount: $8,721
- Date on market: 6/24/2026
- Listing terms: Cash,Conventional
Estimated market value
Not available
Estimated sales range
Not available
Not available
Price history
| Date | Event | Price |
|---|---|---|
| 7/24/2026 | Price change | $739,000-2.1%$282/sqft |
Source:  RMLS (OR) #212394796 Report a problem RMLS (OR) #212394796 Report a problem | ||
| 6/25/2026 | Listed for sale | $755,000+56.3%$289/sqft |
Source: RMLS (OR) #212394796 Report a problem | ||
| 12/15/2023 | Listing removed | -- |
Source: Zillow Rentals Report a problem | ||
| 11/17/2023 | Price change | $3,000-6.3%$1/sqft |
Source: Zillow Rentals Report a problem | ||
| 11/2/2023 | Listed for rent | $3,200+6.7%$1/sqft |
Source: Zillow Rentals Report a problem | ||
| 10/17/2022 | Listing removed | -- |
Source: Zillow Rental Manager Report a problem | ||
| 10/8/2022 | Listed for rent | $3,000+5.3%$1/sqft |
Source: Zillow Rental Manager Report a problem | ||
| 1/17/2018 | Sold | $483,000-3.4%$185/sqft |
Source: RMLS (OR) #17602155 Report a problem | ||
| 1/6/2018 | Pending sale | $500,000$191/sqft |
Source: Windermere Realty Trust #17602155 Report a problem | ||
| 1/6/2018 | Listed for sale | $500,000$191/sqft |
Source: Windermere Realty Trust #17602155 Report a problem | ||
| 11/3/2017 | Listing removed | $500,000$191/sqft |
Source: Windermere Stellar #17400919 Report a problem | ||
| 7/14/2017 | Price change | $500,000-4.8%$191/sqft |
Source: Windermere Stellar #17400919 Report a problem | ||
| 7/6/2017 | Price change | $525,000-2.8%$201/sqft |
Source: Windermere Stellar #17400919 Report a problem | ||
| 6/6/2017 | Listed for sale | $539,900$206/sqft |
Source: Windermere Stellar #17400919 Report a problem | ||
| 5/31/2017 | Pending sale | $539,900$206/sqft |
Source: Windermere Stellar #17400919 Report a problem | ||
| 5/26/2017 | Listed for sale | $539,900-1.8%$206/sqft |
Source: Windermere Stellar #17602155 Report a problem | ||
| 2/3/2017 | Listing removed | $550,000$210/sqft |
Source: Owner Report a problem | ||
| 1/6/2017 | Listed for sale | $550,000+75.7%$210/sqft |
Source: Owner Report a problem | ||
| 3/12/2016 | Listing removed | $2,850$1/sqft |
Source: Owner Report a problem | ||
| 2/11/2016 | Listed for rent | $2,850+18.8%$1/sqft |
Source: Owner Report a problem | ||
| 4/8/2013 | Listing removed | $2,400$1/sqft |
Source: Owner Report a problem | ||
| 2/7/2013 | Listed for rent | $2,400$1/sqft |
Source: Owner Report a problem | ||
| 6/13/2007 | Sold | $313,061$120/sqft |
Source: Public Record Report a problem | ||
| 11/3/2006 | Sold | $313,061$120/sqft |
Source: Public Record Report a problem | ||
| 11/29/2004 | Sold | $313,061$120/sqft |
Source: Public Record Report a problem | ||
Public tax history
| Year | Property taxes | Tax assessment |
|---|---|---|
| 2025 | $8,722 +4.1% | $396,990 +3% |
| 2024 | $8,376 +5.9% | $385,430 +3% |
| 2023 | $7,908 +4.5% | $374,210 +3% |
| 2022 | $7,569 +3.6% | $363,320 |
| 2021 | $7,304 +3.1% | -- |
| 2020 | $7,082 +3.3% | $342,470 +3% |
| 2019 | $6,858 +3.3% | $332,500 |
| 2018 | $6,639 | $332,500 +6.1% |
| 2017 | $6,639 +7.6% | $313,420 +3% |
| 2016 | $6,168 | $304,300 +3% |
| 2015 | $6,168 +4.1% | $295,440 +3% |
| 2014 | $5,927 +7.7% | $286,840 +3% |
| 2013 | $5,503 +7.6% | $278,490 +3% |
| 2012 | $5,116 +3.2% | $270,380 -13.1% |
| 2011 | $4,956 +2.6% | $311,050 -6.6% |
| 2010 | $4,830 +2.3% | $333,090 -2.5% |
| 2009 | $4,719 +8.3% | $341,600 -10.5% |
| 2008 | $4,359 +1% | $381,780 -10.6% |
| 2007 | $4,315 +10.1% | $427,060 +11.8% |
| 2006 | $3,918 -7.3% | $381,980 +21.1% |
| 2005 | $4,227 +430.5% | $315,470 +336.5% |
| 2004 | $797 | $72,270 |
Find assessor info on the county website
Monthly payment
Est. payment
Payment breakdown
Explore the cost of this home by adjusting the details. Changes won't be saved.Climate risks
Neighborhood: Marlene Village
Nearby schools
GreatSchools rating
- 3/10Barnes Elementary SchoolGrades: PK-5Distance: 1.2 mi
- 3/10Meadow Park Middle SchoolGrades: 6-8Distance: 0.5 mi
- 9/10Sunset High SchoolGrades: 9-12Distance: 0.4 mi
Schools provided by the listing agent
- Elementary: Barnes
- Middle: Meadow Park
- High: Sunset
Source: RMLS (OR). This data may not be complete. We recommend contacting the local school district to confirm school assignments for this home.
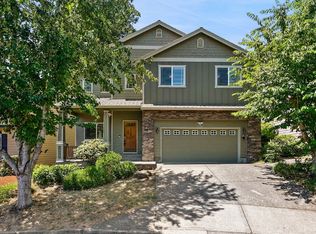
- $3,3003 bd3 ba2.4k sqft14455 NW Pioneer Park Way, Beaverton, OR 97006For Rent
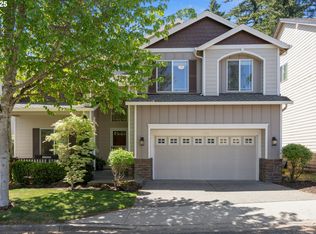
- $675,0003 bd3 ba2.1k sqft14475 NW Pioneer Park Way, Beaverton, OR 97006Sold
- $726,6004 bd3 ba2.8k sqft14445 NW Pioneer Park Way, Beaverton, OR 97006Off Market
- $718,0005 bd3 ba2.6k sqft14485 NW Pioneer Park Way, Beaverton, OR 97006Off Market
- $614,6003 bd3 ba2.1k sqft14460 NW Pioneer Park Way, Beaverton, OR 97006Off Market
- $765,0004 bd3 ba2.7k sqft14470 NW Pioneer Park Way, Beaverton, OR 97006Sold
- $737,0005 bd3 ba2.9k sqft14450 NW Pioneer Park Way, Beaverton, OR 97006Sold
- $760,5005 bd3 ba2.9k sqft14435 NW Pioneer Park Way, Beaverton, OR 97006Off Market
A local agent can set up tours, give advice and negotiate with sellers.
Similar homes
- $739,9004 bd3 ba3.1k sqft8712 SW Wakkila Ter, Beaverton, OR 97007Active

 MLS ID #679859634, Sarita Dua, Keller Williams Sunset Corridor. RMLS (OR)
 - $685,0004 bd4 ba2.2k sqft13169 SW Savannah Ln, Beaverton, OR 97005Active
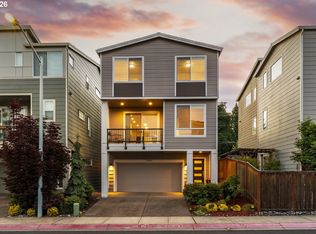 MLS ID #737277131, Mike Hall, Cascade Hasson Sotheby's International Realty. RMLS (OR)
 - $774,9004 bd3 ba2.9k sqft11090 NW Crystal Creek Ln, Portland, OR 97229Active
 MLS ID #183640978, Debi Sawyier, Premiere Property Group, LLC. RMLS (OR)
 - $690,0004 bd3 ba2.2k sqft16825 SW Timberland Dr, Beaverton, OR 97007Active
 MLS ID #798287366, Anthony Nelson, Equity Oregon Real Estate. RMLS (OR)
 - $699,9004 bd3 ba2.3k sqft7860 SW 135th Ave, Beaverton, OR 97008ActiveMLS ID #718828455, Steve Tekander, Handris Realty Co.. RMLS (OR)
- $690,0004 bd3 ba2.3k sqft5050 NW 180th Ter, Portland, OR 97229ActiveMLS ID #283784100, Tom Ogden, TBH Real Estate. RMLS (OR)
- $715,0004 bd3 ba2.2k sqft3970 NW 175th Pl, Portland, OR 97229ActiveMLS ID #114756095, Michaela Zacher, RE/MAX Equity Group. RMLS (OR)
- $739,0005 bd3 ba2.8k sqft11347 NW Kimble Ct, Portland, OR 97229ActiveMLS ID #435983460, Doug Bergmann, John L. Scott. RMLS (OR)
- $699,0004 bd3 ba2.6k sqft14681 NW Blackthorne Ln, Portland, OR 97229ActiveMLS ID #250127032, Kathy Kollas, Navigate The Way Home, LLC. RMLS (OR)
- $719,0005 bd3 ba3.4k sqft12590 NW Naomi Ln, Portland, OR 97229ActiveMLS ID #117860905, Casey Jones, John L. Scott. RMLS (OR)
- $750,0005 bd3 ba2.8k sqft16275 SW Jade View Way, Beaverton, OR 97007ActiveMLS ID #506147242, Brian Bellairs, John L. Scott. RMLS (OR)
- $664,9005 bd3 ba2.2k sqft19010 SW Bany Rd, Beaverton, OR 97007ActiveMLS ID #414456277, Gary Potts, John L. Scott. RMLS (OR)
- $695,0004 bd3 ba2.8k sqft541 NE Tillamook St, Portland, OR 97212ActiveMLS ID #417750625, Erika George, Living Room Realty. RMLS (OR)
- $699,9505 bd3 ba3.3k sqft9471 SW 164th Ave, Beaverton, OR 97007ActiveMLS ID #479158085, Brian Bellairs, John L. Scott. RMLS (OR)
- $689,0004 bd3 ba2.5k sqft8287 SW 186th Ave, Beaverton, OR 97007ActiveMLS ID #449747758, Suzanne Page, John L. Scott. RMLS (OR)
- $749,9004 bd3 ba2.8k sqft5228 NW Shoreline Way, Portland, OR 97229ActiveMLS ID #681528034, Alexander Phan, Keller Williams Realty Professionals. RMLS (OR)
- $750,0005 bd3 ba2.7k sqft17109 SW Green Heron Dr, Sherwood, OR 97140ActiveMLS ID #286599450, Marie Boatsman, Berkshire Hathaway HomeServices NW Real Estate. RMLS (OR)
- $765,0004 bd4 ba2.9k sqft8689 SW 71st Ter, Portland, OR 97223ActiveMLS ID #424859260, Danell Stevens, Premiere Property Group, LLC. RMLS (OR)
- $939,9504 bd3 ba2.7k sqft1758 NW Caitlin Ter, Portland, OR 97229ActiveMLS ID #156213103, Lisa Bradburn, Premiere Property Group, LLC. RMLS (OR)
- $739,0005 bd3 ba2.9k sqft23600 SW Heron Lakes Dr, Sherwood, OR 97140ActiveMLS ID #423717993, Rebecca Granquist, Mary Harvey Realty. RMLS (OR)
