Discover the charm of single-level living in this delightful mid century, ranch, home perfectly situated in Kettering. This residence offers an idyllic lifestyle, just a short stroll from Hills and Dales Metroparks, where scenic hiking trails, captivating city views, and even a historic castle await exploration. The property is nestled amidst mature trees, creating a picturesque backdrop within a beautiful neighborhood. This home has 1300 square feet of thoughtfully laid out space, featuring three comfortable bedrooms and two full bathrooms. The interior has wood plank flooring throughout most, enhancing the open and inviting atmosphere. Generously sized living and dining rooms provide ample space for relaxation and entertaining. A new door off the dining room opens to a generously sized patio and a fully fenced yard, presenting a wonderful opportunity to create your private outdoor sanctuary. A detached two-car garage offers practical space for vehicles and/or additional storage. This home is move-in ready, yet provides a fantastic canvas for your personalized updates. Enjoy enhanced comfort and efficiency with an HVAC system installed in 2021, and a new electric panel and mast from 2018.
For sale
$195,000
1448 Constance Ave, Dayton, OH 45409
3beds
1,319sqft
:
Get pre-qualified$1,470/mo
Single Family Residence
Built in 1952
7,426 Square Feet Lot
$194,700 Zestimate®
$148/sqft
$-- HOA
What's special
Fully fenced yardDetached two-car garageThree comfortable bedroomsNestled amidst mature treesGenerously sized patioSingle-level living
- 8 days |
- 1,754 |
- 180 |
Likely to sell faster than
Zillow last checked:
Listing updated:
Listed by:
Carolyn Breed (937)848-6255,
Keller Williams Advisors Rlty
Source: DABR MLS,MLS#: 962589 Originating MLS: Dayton Area Board of REALTORS
Originating MLS: Dayton Area Board of REALTORSFacts & features
Interior
Bedrooms & bathrooms
- Bedrooms: 3
- Bathrooms: 2
- Full bathrooms: 2
- Main level bathrooms: 2
Primary bedroom
- Level: Main
- Dimensions: 15 x 11
Bedroom
- Level: Main
- Dimensions: 13 x 9
Bedroom
- Level: Main
- Dimensions: 11 x 9
Dining room
- Level: Main
- Dimensions: 15 x 14
Kitchen
- Level: Main
- Dimensions: 12 x 6
Living room
- Level: Main
- Dimensions: 18 x 16
Office
- Level: Main
- Dimensions: 10 x 8
Heating
- Forced Air, Natural Gas
Cooling
- Central Air
Appliances
- Included: Dishwasher, Disposal, Microwave, Range, Refrigerator
Interior area
- Total structure area: 1,319
- Total interior livable area: 1,319 sqft
Property
Parking
- Total spaces: 2
- Parking features: Detached, Garage, Two Car Garage
- Garage spaces: 2
Features
- Levels: One
- Stories: 1
Lot
- Size: 7,426 Square Feet
- Dimensions: 47 x 158
Details
- Parcel number: N64003030188
- Zoning: Residential
- Zoning description: Residential
Construction
Type & style
- Home type: SingleFamily
- Architectural style: Ranch
- Property subtype: Single Family Residence
Materials
- Stone, Vinyl Siding
- Foundation: Slab
Condition
- Year built: 1952
Community & HOA
Community
- Subdivision: Carrmonte
HOA
- Has HOA: No
Location
- Region: Dayton
Financial & listing details
- Price per square foot: $148/sqft
- Tax assessed value: $185,230
- Annual tax amount: $4,141
- Date on market: 7/3/2026
- Listing terms: Conventional
Estimated market value
$194,700
$185,000 - $204,000
$1,776/mo
Price history
| Date | Event | Price |
|---|---|---|
| 7/17/2026 | Listed for sale | $195,000+44.4%$148/sqft |
Source:  DABR MLS #962589 Report a problem DABR MLS #962589 Report a problem | ||
| 3/19/2019 | Sold | $135,000$102/sqft |
Source: Public Record Report a problem | ||
| 2/10/2019 | Pending sale | $135,000$102/sqft |
Source: BHHS Professional Realty #781092 Report a problem | ||
| 2/8/2019 | Price change | $135,000-3.6%$102/sqft |
Source: BHHS Professional Realty #781092 Report a problem | ||
| 12/17/2018 | Listed for sale | $140,000+66.7%$106/sqft |
Source: BHHS Professional Realty #781092 Report a problem | ||
| 9/4/2014 | Sold | $84,000-3.4%$64/sqft |
Source: Public Record Report a problem | ||
| 6/27/2014 | Price change | $87,000-5.4%$66/sqft |
Source: Irongate Inc., Realtors #579193 Report a problem | ||
| 6/4/2014 | Price change | $92,000-7.1%$70/sqft |
Source: Irongate Inc., Realtors #579193 Report a problem | ||
| 5/15/2014 | Listed for sale | $99,000+13.8%$75/sqft |
Source: Irongate Inc., Realtors #579193 Report a problem | ||
| 8/1/1997 | Sold | $87,000$66/sqft |
Source: Public Record Report a problem | ||
Public tax history
| Year | Property taxes | Tax assessment |
|---|---|---|
| 2025 | $4,141 -0.2% | $64,830 |
| 2024 | $4,149 +2.9% | $64,830 |
| 2023 | $4,031 +10.7% | $64,830 +40.1% |
| 2022 | $3,640 +8.1% | $46,260 |
| 2021 | $3,367 -0.3% | $46,260 |
| 2020 | $3,378 +19.6% | $46,260 +35.5% |
| 2019 | $2,824 -5.7% | $34,140 |
| 2018 | $2,996 +8% | $34,140 |
| 2017 | $2,773 +0.8% | $34,140 +1.1% |
| 2016 | $2,752 +3.3% | $33,770 |
| 2015 | $2,664 +1.3% | $33,770 |
| 2014 | $2,630 | $33,770 |
Find assessor info on the county website
Monthly payment
Est. payment
Payment breakdown
Explore the cost of this home by adjusting the details. Changes won't be saved.Climate risks
Neighborhood: 45409
Nearby schools
GreatSchools rating
- 7/10Southdale Elementary SchoolGrades: K-5Distance: 0.7 mi
- 8/10Van Buren Middle SchoolGrades: 6-8Distance: 2.3 mi
- 7/10Kettering Fairmont High SchoolGrades: 9-12Distance: 2.1 mi
Schools provided by the listing agent
- District: Kettering
Source: DABR MLS. This data may not be complete. We recommend contacting the local school district to confirm school assignments for this home.
- $229,6004 bd2 ba1.4k sqft1440 Constance Ave, Dayton, OH 45409Off Market
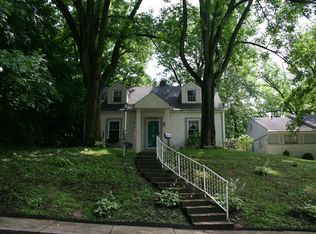
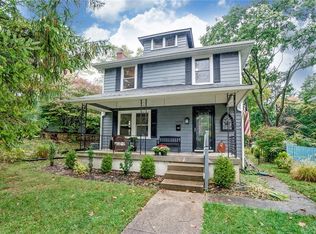
- $260,0003 bd2 ba1.4k sqft1456 Constance Ave, Dayton, OH 45409Sold
- $248,1002 bd1 ba1.1k sqft1432 Constance Ave, Dayton, OH 45409Off Market
- $331,8004 bd2 ba2.1k sqft1480 Constance Ave, Dayton, OH 45409Off Market

- $--1 bd1 ba650 sqft2551 Hilton Dr #2, Dayton, OH 45409Off Market
- $--1 bd1 ba695 sqft2551 Hilton Dr APT 3, Dayton, OH 45409Off Market
- $208,6003 bd1 ba1.1k sqft1457 Constance Ave, Dayton, OH 45409Off Market
- $245,8003 bd2 ba1.2k sqft1449 Constance Ave, Dayton, OH 45409Off Market
A local agent can set up tours, give advice and negotiate with sellers.
Similar homes
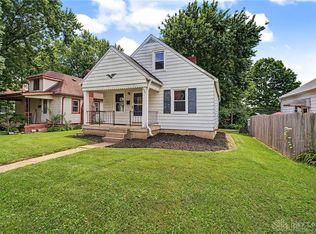
- $184,9953 bd2 ba1.1k sqft1340 Melrose Ave, Dayton, OH 45409For Sale
 MLS ID #965042, Ryan Ingram, Proper Management LLC. DABR MLS
 - $200,0003 bd1 ba1.3k sqft404 E Dorothy Ln, Dayton, OH 45419For Sale
 MLS ID #964766, Dakota Shannon, NavX Realty, LLC. DABR MLS
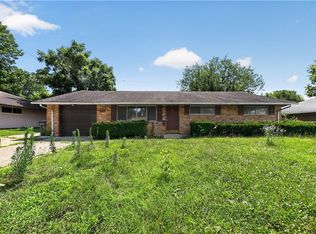
 - $174,9003 bd1 ba1.4k sqft2196 Owendale Dr, Dayton, OH 45439For Sale
 MLS ID #964479, Deandra Bryant, Trelora Realty, Inc.. DABR MLS
 - $254,9003 bd2 ba1.2k sqft1508 Constance Ave, Dayton, OH 45409For Sale
 MLS ID #963518, Cory Allen, Keynote Realty. DABR MLS
 - $196,5002 bd2 ba1.3k sqft2230 S Patterson Blvd APT 71, Dayton, OH 45409For SaleMLS ID #963824, Georgiana C Nye, Coldwell Banker Heritage. DABR MLS
- $139,9752 bd1 ba762 sqft1432 Melrose Ave, Dayton, OH 45409For SaleMLS ID #964870, Ryan Ingram, Proper Management LLC. DABR MLS
- $240,0003 bd2 ba1.6k sqft111 Westhaven Dr, Dayton, OH 45429For SaleMLS ID #964675, Cynthia A Buckreus, Coldwell Banker Heritage. DABR MLS
- $269,0004 bd2 ba1.9k sqft1575 Bowman Ave, Dayton, OH 45409For SaleMLS ID #964698, Austin R Castro, Coldwell Banker Heritage. DABR MLS
- $199,9002 bd1 ba840 sqft3737 Saranac Dr, Dayton, OH 45429For SaleMLS ID #964730, Rachel Masters, Streetlight Realty LLC. DABR MLS
- $219,0003 bd1 ba1.4k sqft1855 Owendale Dr, Dayton, OH 45439For SaleMLS ID #964608, Monica Jones, Sibcy Cline Inc.. DABR MLS
- $180,0002 bd1 ba864 sqft241 Wyoming St, Dayton, OH 45409For SaleMLS ID #964942, Thuy Nguyen-Meyer, Ownerland Realty, Inc.. DABR MLS
- $--2 bd1 ba1k sqft1137 Eureka Dr, Dayton, OH 45419AuctionAuction.com 2
- $229,9003 bd2 ba1k sqft1045 Berkshire Rd, Dayton, OH 45419For SaleMLS ID #965066, Niki Miller, Glasshouse Realty Group. DABR MLS
- $194,9003 bd1 ba1k sqft1855 Mattis Dr, Dayton, OH 45439For SaleMLS ID #961612, Deandra Bryant, Trelora Realty, Inc.. DABR MLS
- $214,9003 bd2 ba1.8k sqft329 Quitman St, Dayton, OH 45410For SaleMLS ID #965034, Mark T Loges, Coldwell Banker Heritage. DABR MLS
- $164,9003 bd1 ba960 sqft2829 Haig Ave, Dayton, OH 45419For SaleMLS ID #964033, Matthew Kalogeras, Trelora Realty, Inc.. DABR MLS
- $215,0003 bd1 ba1k sqft1024 Ansel Dr, Dayton, OH 45419For SaleMLS ID #964015, Tami Holmes, Tami Holmes Realty. DABR MLS
- $220,0003 bd2 ba1.1k sqft3737 Ackerman Blvd, Dayton, OH 45429For SaleMLS ID #963076, Josie Tuck, Howard Hanna Real Estate Serv. DABR MLS
- $219,9003 bd2 ba1.7k sqft2816 Hazelwood Ave, Dayton, OH 45419For SaleMLS ID #961219, Gladys Moneke, Trelora Realty, Inc.. DABR MLS
- $260,0003 bd2 ba1.5k sqft3669 Wenbrook Dr, Dayton, OH 45429For SaleMLS ID #964768, Juliet Wenzler, eXp Realty. DABR MLS
