Welcome home to this move-in-ready 4-bedroom, 3-bath home featuring fresh updates throughout. The entire interior has been freshly painted, all three bathrooms have been beautifully renovated, and the kitchen has been tastefully updated with shaker-style cabinetry, solid surface countertops, a subway tile backsplash, farmhouse sink, and modern fixtures. The upper level offers an inviting family room with a fireplace, a separate dining room, a breakfast area, the primary suite with a private bath, two additional bedrooms, and a second full bathroom. The lower level provides exceptional flexibility with a spacious second living area that's perfect as a media room, game room, home office, or playroom, along with a fourth bedroom, a full bathroom, and an abundance of storage space. Enjoy the large deck overlooking the backyard. Conveniently located near shopping, dining, schools, and just minutes from highway 316, this home combines updated finishes, flexible living space, and everyday functionality.
Active
$399,900
1448 Earlham Ln, Lawrenceville, GA 30043
4beds
3,256sqft
:
Get pre-qualified$2,550/mo
Single Family Residence
Built in 1990
0.25 Acres Lot
$393,500 Zestimate®
$123/sqft
$10/mo HOA
What's special
Modern fixturesShaker-style cabinetryFourth bedroomFlexible living spaceSeparate dining roomBreakfast areaSubway tile backsplash
- 2 days |
- 420 |
- 24 |
Zillow last checked:
Listing updated:
Listed by:
Krystal Meadows 770-776-7566,
Keller Williams Realty Atl. Partners
Source: GAMLS,MLS#: 10812649
Facts & features
Interior
Bedrooms & bathrooms
- Bedrooms: 4
- Bathrooms: 3
- Full bathrooms: 3
Rooms
- Room types: Other
Dining room
- Features: Separate Room
Kitchen
- Features: Breakfast Area, Solid Surface Counters
Heating
- Forced Air
Cooling
- Ceiling Fan(s), Central Air
Appliances
- Included: Dishwasher, Microwave
- Laundry: Laundry Closet, Other
Features
- Split Bedroom Plan, Tray Ceiling(s), Vaulted Ceiling(s), Walk-In Closet(s)
- Flooring: Vinyl
- Basement: Partial
- Number of fireplaces: 1
- Fireplace features: Masonry
- Common walls with other units/homes: No Common Walls
Interior area
- Total structure area: 3,256
- Total interior livable area: 3,256 sqft
- Finished area above ground: 2,496
- Finished area below ground: 760
Property
Parking
- Total spaces: 2
- Parking features: Garage
- Has garage: Yes
Features
- Levels: Two
- Stories: 2
- Patio & porch: Deck
- Exterior features: Other
- Body of water: None
Lot
- Size: 0.25 Acres
- Features: None
Details
- Parcel number: 0
Construction
Type & style
- Home type: SingleFamily
- Architectural style: Other,Traditional
- Property subtype: Single Family Residence
Materials
- Brick, Wood Siding
- Roof: Composition
Condition
- Resale
- New construction: No
- Year built: 1990
Utilities & green energy
- Sewer: Public Sewer
- Water: Public
- Utilities for property: Cable Available, Electricity Available, Sewer Available, Water Available
Community & HOA
Community
- Features: Sidewalks, Street Lights, Walk To Schools
- Security: Smoke Detector(s)
- Subdivision: COLLINS VILLAGE
HOA
- Has HOA: Yes
- Services included: Maintenance Grounds
- HOA fee: $125 annually
Location
- Region: Lawrenceville
Financial & listing details
- Price per square foot: $123/sqft
- Tax assessed value: $420,200
- Annual tax amount: $1,192
- Date on market: 7/24/2026
- Listing agreement: Exclusive Right To Sell
- Listing terms: Cash,Conventional,FHA,VA Loan
- Electric utility on property: Yes
Estimated market value
$393,500
$374,000 - $413,000
$2,576/mo
Price history
| Date | Event | Price |
|---|---|---|
| 7/24/2026 | Listed for sale | $399,900+135.1%$123/sqft |
Source:  FMLS GA #7810592 Report a problem FMLS GA #7810592 Report a problem | ||
| 6/14/2004 | Sold | $170,100+8.3%$52/sqft |
Source: Public Record Report a problem | ||
| 9/3/2003 | Sold | $157,000-7.1%$48/sqft |
Source: Public Record Report a problem | ||
| 10/26/2001 | Sold | $169,000$52/sqft |
Source: Public Record Report a problem | ||
Public tax history
| Year | Property taxes | Tax assessment |
|---|---|---|
| 2025 | $1,192 +0.1% | $168,080 +4.1% |
| 2024 | $1,191 +14.9% | $161,400 +14.7% |
| 2023 | $1,037 -10% | $140,680 +10.6% |
| 2022 | $1,152 +1.2% | $127,200 +31.9% |
| 2021 | $1,139 +0.2% | $96,440 |
| 2020 | $1,137 +8.4% | $96,440 |
| 2019 | $1,048 | $96,440 +8.9% |
| 2018 | $1,048 -59.8% | $88,560 +22% |
| 2016 | $2,609 +22.8% | $72,600 +27.9% |
| 2015 | $2,124 | $56,760 |
| 2014 | $2,124 +15.3% | $56,760 +16.9% |
| 2013 | $1,842 | $48,560 |
| 2012 | -- | $48,560 |
| 2011 | -- | $48,560 -29.4% |
| 2010 | -- | $68,760 |
| 2009 | -- | $68,760 |
| 2007 | -- | $68,760 |
| 2006 | -- | $68,760 +23% |
| 2005 | -- | $55,880 |
| 2004 | $1,471 | $55,880 |
| 2003 | -- | $55,880 |
| 2002 | $1,382 +1.2% | $55,880 +8% |
| 2001 | $1,365 | $51,720 |
Find assessor info on the county website
Monthly payment
Est. payment
Payment breakdown
Explore the cost of this home by adjusting the details. Changes won't be saved.Climate risks
Neighborhood: 30043
Nearby schools
GreatSchools rating
- 8/10Taylor Elementary SchoolGrades: PK-5Distance: 1.7 mi
- 7/10Creekland Middle SchoolGrades: 6-8Distance: 0.8 mi
- 6/10Collins Hill High SchoolGrades: 9-12Distance: 1.7 mi
Schools provided by the listing agent
- Elementary: Taylor
- Middle: Creekland
- High: Collins Hill
Source: GAMLS. This data may not be complete. We recommend contacting the local school district to confirm school assignments for this home.
- $350,9003 bd3 ba1.8k sqft1438 Earlham Ln, Lawrenceville, GA 30043Off Market

- $396,2004 bd3 ba2.2k sqft1458 Earlham Ln, Lawrenceville, GA 30043Off Market
- $395,7005 bd3 ba2.5k sqft351 Radner Run, Lawrenceville, GA 30043Off Market
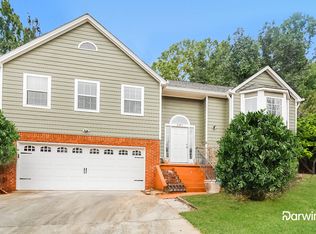
- $424,1005 bd3 ba2.6k sqft331 Radner Run, Lawrenceville, GA 30043Off Market
- $379,5004 bd3 ba2.1k sqft361 Radner Run, Lawrenceville, GA 30043Off Market
- $362,9003 bd3 ba2k sqft1449 Earlham Ln, Lawrenceville, GA 30043Off Market
- $386,7003 bd3 ba1.8k sqft1468 Earlham Ln, Lawrenceville, GA 30043Off Market
- $390,2004 bd3 ba2.2k sqft321 Radner Run, Lawrenceville, GA 30043Off Market
A local agent can set up tours, give advice and negotiate with sellers.
Similar homes
- $380,0004 bd3 ba2.1k sqft458 Hearth Pl, Lawrenceville, GA 30043Active
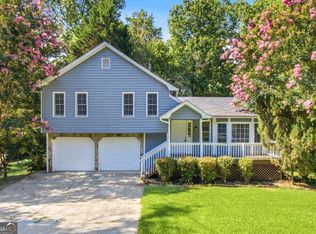
 MLS ID #10810311, Kennedi Washington, WM Realty LLC. GAMLS
 - $410,0004 bd3 ba3.4k sqft1090 Charter Club Dr, Lawrenceville, GA 30043Active
 MLS ID #10805575, Fenisha Patel, Watkins Real Estate Associates. GAMLS
 - $425,0004 bd3 ba2.3k sqft1509 Hillary Cove Ct, Lawrenceville, GA 30043Active
 MLS ID #10811475, Next Move ATL, Keller Williams Realty Atl. Partners. GAMLS
 - $385,0004 bd3 ba2.3k sqft108 Timber View Ct, Lawrenceville, GA 30043Active
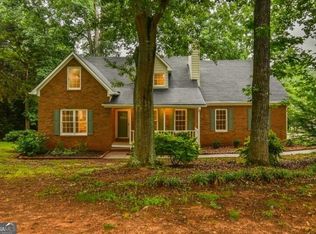 MLS ID #10806641, Charla Williams, RE/MAX Center. GAMLS
 - $--4 bd3 ba2.5k sqft1312 Woodland View Rd, Lawrenceville, GA 30043AuctionAuction.com 2
- $430,0004 bd3 ba2.1k sqft1645 Chase Ridge Ln, Lawrenceville, GA 30043ActiveMLS ID #10796957, Céline Higgins Evans, Simply List. GAMLS
- $419,9994 bd3 ba2.4k sqft2050 Wildcat Cliffs Way, Lawrenceville, GA 30043ActiveMLS ID #10806830, Doan Tran, Savoia Realty. GAMLS
- $399,0004 bd3 ba2.7k sqft1543 Glencrest Trl, Lawrenceville, GA 30043Active Under ContractMLS ID #10761218, Linda Kostura, Living Down South Realty. GAMLS
- $390,0004 bd3 ba2.2k sqft530 Sterling Pointe Ct, Lawrenceville, GA 30043For Sale
 MLS ID #7793579, Sara Vo, First United Realty of Ga, Inc.. FMLS GA
 - $419,5004 bd3 ba2.5k sqft1660 Calvin Davis Cir, Lawrenceville, GA 30043ActiveMLS ID #10807464, Anica Pernes, Virtual Properties Realty.com. GAMLS
- $430,0005 bd4 ba3.4k sqft1625 Reynolds Mill Dr, Lawrenceville, GA 30043ActiveMLS ID #10715261, Jay Gouldbourne, Gould Global Real Estate Co.. GAMLS
- $399,9005 bd3 ba2k sqft1980 Clinton Pl, Lawrenceville, GA 30043For SaleMLS ID #7780573, Celine Higgins Evans, Simply List. FMLS GA
- $430,0004 bd3 ba2.8k sqft1811 Penny Ln NW, Lawrenceville, GA 30043For SaleMLS ID #11855646, Mayra Senquiz, Your Home Sold Guaranteed Realty Crown Group. My State MLS
- $375,0003 bd3 ba2.4k sqft909 Michael Lee Way, Lawrenceville, GA 30043ActiveMLS ID #10807290, Madeline Coffin, HomeSmart. GAMLS
- $--3 bd2 ba1.9k sqft1780 Keswick Place Dr, Lawrenceville, GA 30043AuctionServiceLink Auction
- $377,5004 bd3 ba3.6k sqft1985 Tyler Trce, Lawrenceville, GA 30043ActiveMLS ID #10698627, Stacey Wyatt Group, eXp Realty. GAMLS
- $459,0004 bd3 ba2.4k sqft1736 Watford Gln, Lawrenceville, GA 30043ActiveMLS ID #10805829, Stephanie Brady, Harry Norman Realtors. GAMLS
- $425,0004 bd3 ba2.3k sqft1570 Swan Valley Ct, Lawrenceville, GA 30043ActiveMLS ID #10784342, Muling Zhao, Virtual Properties Realty.com. GAMLS
- $445,0004 bd2 ba3k sqft1040 Hillary Ln, Lawrenceville, GA 30043ActiveMLS ID #10795633, Darka Krsmanovic, UC Premier Properties. GAMLS
- $378,0003 bd3 ba1.7k sqft915 Charter Club Dr, Lawrenceville, GA 30043For SaleMLS ID #7791995, Nidia Guzman, Virtual Properties Realty.com. FMLS GA
