Welcome to this move-in ready 4-bedroom, 2.5-bath home located in a highly desirable school district. Freshly updated with new flooring throughout and fresh interior paint, this home offers a bright, inviting atmosphere from the moment you enter. The spacious floor plan features a grand two-story foyer that opens to a bright living room, elegant sitting room, and formal dining room-perfect for both everyday living and entertaining. The open kitchen includes a center island, ample cabinet space, and flows seamlessly into the main living areas. Upstairs, you'll find four generously sized bedrooms, including a comfortable primary suite with plenty of space to relax. Natural light fills the home, creating a warm and welcoming environment throughout. New Roof. Step outside to enjoy the newly built deck, ideal for outdoor dining, gatherings, or simply relaxing while overlooking the backyard. Conveniently located near shopping, dining, parks, and major commuter routes, this well-maintained home combines comfort, style, and an excellent location. Don't miss the opportunity to make this beautiful Swan Lake property your new home!
Active
$425,000
1570 Swan Valley Ct, Lawrenceville, GA 30043
4beds
2,380sqft
:
Get pre-qualified$2,700/mo
Single Family Residence
Built in 2002
0.47 Acres Lot
$417,800 Zestimate®
$179/sqft
$-- HOA
What's special
New roofAmple cabinet spaceGrand two-story foyerOverlooking the backyardSpacious floor planFresh interior paintFormal dining room
- 50 days |
- 334 |
- 19 |
Zillow last checked:
Listing updated:
Listed by:
Muling Zhao 770-356-4922,
Virtual Properties Realty.com
Source: GAMLS,MLS#: 10784342
Facts & features
Interior
Bedrooms & bathrooms
- Bedrooms: 4
- Bathrooms: 3
- Full bathrooms: 2
- 1/2 bathrooms: 1
Rooms
- Room types: Family Room, Laundry
Dining room
- Features: L Shaped
Kitchen
- Features: Breakfast Bar, Kitchen Island
Heating
- Central
Cooling
- Central Air
Appliances
- Included: Dishwasher, Disposal, Microwave
- Laundry: Upper Level
Features
- Double Vanity, High Ceilings, Roommate Plan
- Flooring: Vinyl
- Windows: Bay Window(s), Double Pane Windows
- Basement: None
- Number of fireplaces: 1
- Common walls with other units/homes: No Common Walls
Interior area
- Total structure area: 2,380
- Total interior livable area: 2,380 sqft
- Finished area above ground: 2,380
- Finished area below ground: 0
Property
Parking
- Parking features: Attached
- Has attached garage: Yes
Features
- Levels: Two
- Stories: 2
- Patio & porch: Deck
- Fencing: Back Yard
- Has view: Yes
- View description: City
- Waterfront features: No Dock Or Boathouse
- Body of water: None
Lot
- Size: 0.47 Acres
- Features: Level
Details
- Parcel number: R7071 476
- Special conditions: As Is
Construction
Type & style
- Home type: SingleFamily
- Architectural style: Contemporary
- Property subtype: Single Family Residence
Materials
- Vinyl Siding
- Foundation: Slab
- Roof: Composition
Condition
- Resale
- New construction: No
- Year built: 2002
Utilities & green energy
- Electric: 220 Volts
- Sewer: Public Sewer
- Water: Public
- Utilities for property: Cable Available, Electricity Available, Natural Gas Available, Phone Available, Sewer Available, Underground Utilities, Water Available
Community & HOA
Community
- Features: None
- Security: Smoke Detector(s)
- Subdivision: McKendree Heights Ph A
HOA
- Has HOA: No
- Services included: None
Location
- Region: Lawrenceville
Financial & listing details
- Price per square foot: $179/sqft
- Tax assessed value: $471,700
- Annual tax amount: $4,915
- Date on market: 6/12/2026
- Cumulative days on market: 50 days
- Listing agreement: Exclusive Right To Sell
- Listing terms: 1031 Exchange,Cash,Conventional,Fannie Mae Approved,FHA,Freddie Mac Approved,USDA Loan,VA Loan
- Electric utility on property: Yes
Estimated market value
$417,800
$397,000 - $439,000
$2,545/mo
Price history
| Date | Event | Price |
|---|---|---|
| 7/28/2026 | Price change | $2,500-3.8%$1/sqft |
Source: FMLS GA #7762205 Report a problem | ||
| 6/12/2026 | Listed for sale | $425,000$179/sqft |
Source:  FMLS GA #7787210 Report a problem FMLS GA #7787210 Report a problem | ||
| 6/1/2026 | Listing removed | $425,000$179/sqft |
Source:  GAMLS #10687876 Report a problem GAMLS #10687876 Report a problem | ||
| 4/30/2026 | Listed for rent | $2,600+57.6%$1/sqft |
Source: FMLS GA #7762205 Report a problem | ||
| 4/2/2026 | Price change | $425,000-8.6%$179/sqft |
Source: FMLS GA #7712403 Report a problem | ||
| 2/6/2026 | Listed for sale | $465,000+98.7%$195/sqft |
Source: FMLS GA #7712403 Report a problem | ||
| 5/18/2018 | Listing removed | $1,650$1/sqft |
Source: Chapman Hall, REALTORS #5974848 Report a problem | ||
| 4/18/2018 | Price change | $1,650-5.7%$1/sqft |
Source: CHAPMAN HALL REALTORS #5974848 Report a problem | ||
| 3/19/2018 | Price change | $1,750-2.8%$1/sqft |
Source: CHAPMAN HALL REALTORS #5974848 Report a problem | ||
| 3/7/2018 | Listed for rent | $1,800$1/sqft |
Source: CHAPMAN HALL REALTORS #5974848 Report a problem | ||
| 10/18/2017 | Sold | $234,000-0.4%$98/sqft |
Source:  FMLS GA #5908709 Report a problem FMLS GA #5908709 Report a problem | ||
| 10/10/2017 | Pending sale | $235,000$99/sqft |
Source: Harry Norman, REALTORS� #5908709 Report a problem | ||
| 9/25/2017 | Listed for sale | $235,000+48.8%$99/sqft |
Source: Harry Norman, REALTORS� #5908709 Report a problem | ||
| 5/28/2002 | Sold | $157,900$66/sqft |
Source: Public Record Report a problem | ||
Public tax history
| Year | Property taxes | Tax assessment |
|---|---|---|
| 2025 | $6,982 +42.1% | $188,680 +47.5% |
| 2024 | $4,915 +0.1% | $127,920 |
| 2023 | $4,911 +0.7% | $127,920 |
| 2022 | $4,876 +63.2% | $127,920 +73.5% |
| 2021 | $2,988 | $73,720 |
| 2020 | -- | $73,720 |
| 2019 | -- | $73,720 |
| 2018 | $2,894 +12.5% | $73,720 |
| 2016 | $2,571 -0.9% | $73,720 |
| 2015 | $2,593 | $73,720 +47.8% |
| 2014 | $2,593 +36.5% | $49,880 |
| 2013 | $1,900 | $49,880 |
| 2012 | -- | $49,880 -17% |
| 2011 | -- | $60,080 -4.9% |
| 2010 | -- | $63,160 |
| 2009 | -- | $63,160 |
| 2007 | -- | $63,160 |
| 2006 | -- | $63,160 |
| 2005 | -- | $63,160 |
| 2004 | $835 -6.9% | $63,160 |
| 2003 | $897 +89.2% | $63,160 +361.7% |
| 2002 | $474 | $13,680 |
Find assessor info on the county website
Monthly payment
Est. payment
Payment breakdown
Explore the cost of this home by adjusting the details. Changes won't be saved.Climate risks
Neighborhood: 30043
Nearby schools
GreatSchools rating
- 7/10Jackson Elementary SchoolGrades: PK-5Distance: 1 mi
- 9/10Northbrook Middle SchoolGrades: 6-8Distance: 1.9 mi
- 8/10Peachtree Ridge High SchoolGrades: 9-12Distance: 3.1 mi
Schools provided by the listing agent
- Elementary: McKendree
- Middle: Creekland
- High: Collins Hill
Source: GAMLS. This data may not be complete. We recommend contacting the local school district to confirm school assignments for this home.
- $396,1004 bd3 ba2.1k sqft1580 Swan Valley Ct, Lawrenceville, GA 30043Off Market
- $1,000-- bd-- ba-- sqftSwan Valley Ct, Lawrenceville, GA 30043Off Market
- $394,1004 bd2 ba2.1k sqft1560 Swan Valley Ct, Lawrenceville, GA 30043Off Market
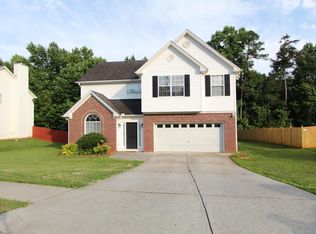
- $374,0004 bd3 ba2k sqft1571 Swan Valley Ct, Lawrenceville, GA 30043Off Market
- $383,6005 bd3 ba2.1k sqft1550 Swan Valley Ct, Lawrenceville, GA 30043Off Market
- $408,3005 bd3 ba2.6k sqft1561 Swan Valley Ct, Lawrenceville, GA 30043Off Market
- $400,0005 bd3 ba2.1k sqft1581 Swan Valley Ct, Lawrenceville, GA 30043Sold
- $393,3004 bd2 ba2.7k sqft1551 Swan Valley Ct, Lawrenceville, GA 30043Off Market
A local agent can set up tours, give advice and negotiate with sellers.
Similar homes
- $419,5004 bd3 ba2.5k sqft1660 Calvin Davis Cir, Lawrenceville, GA 30043Active
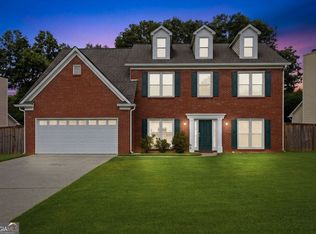
 MLS ID #10807464, Anica Pernes, Virtual Properties Realty.com. GAMLS
 - $455,0004 bd3 ba2.3k sqft275 Rose Ivy Ct, Lawrenceville, GA 30043Active
 MLS ID #10780071, Paul Higgins, Chapman Hall Realtors Professionals. GAMLS
 - $369,0003 bd3 ba1.9k sqft101 Fernwood Ct, Lawrenceville, GA 30043Active
 MLS ID #10788921, Matt Anders, Keller Williams Realty Atl. Partners. GAMLS
 - $434,9994 bd3 ba2.5k sqft2540 Trelipe Dr, Lawrenceville, GA 30044Active
 MLS ID #10808584, Cody Nguyen, Virtual Properties Realty.Net. GAMLS
 - $430,0005 bd3 ba2.9k sqft2337 Longmont Dr, Lawrenceville, GA 30044ActiveMLS ID #10790692, Mark Spain, Mark Spain Real Estate. GAMLS
- $424,0005 bd3 ba2.3k sqft1396 Belfaire Trce, Dacula, GA 30019For SaleMLS ID #7814364, Jin Namgung, Point Honors and Associates, Realtors. FMLS GA
- $394,9004 bd3 ba2.2k sqft302 Cimarron Way, Lawrenceville, GA 30044ActiveMLS ID #10774520, Karen M Herrera, eXp Realty. GAMLS
- $409,0004 bd3 ba2.9k sqft1039 Boardwalk Dr, Lawrenceville, GA 30044ActiveMLS ID #10800703, Diana Lin, Drake Realty, Inc.. GAMLS
- $385,0004 bd2 ba1.6k sqft1077 Woodsong Pass Ct, Lawrenceville, GA 30043ActiveMLS ID #10809010, Lizbeth Cuevas, Harry Norman Realtors. GAMLS
- $479,9004 bd2 ba2.6k sqft1661 Jami Hollow Way, Lawrenceville, GA 30043ActiveMLS ID #10812742, Esther Chong Realty Group, Keller Williams Realty Atl. Partners. GAMLS
- $412,9004 bd3 ba1.8k sqft225 Shadetree Ln, Lawrenceville, GA 30044ActiveMLS ID #10797644, Alicia Pressley, Harry Norman Realtors. GAMLS
- $450,0005 bd3 ba2.1k sqft1605 Watson Ridge Trl, Lawrenceville, GA 30045ActiveMLS ID #10807798, Keila Palomino, Method Real Estate Advisors. GAMLS
- $505,0004 bd3 ba2.7k sqft1634 Bailey Farms Dr, Lawrenceville, GA 30043ActiveMLS ID #10719967, Pablo Ramirez, Virtual Properties Realty.com. GAMLS
- $350,0004 bd3 ba2k sqft1931 Rocky Mill Ln, Lawrenceville, GA 30044ActiveMLS ID #10804058, Mark Spain, Mark Spain Real Estate. GAMLS
- $450,0004 bd3 ba2.4k sqft2398 Lake Villas Ct, Duluth, GA 30097ActiveMLS ID #10807374, Katia Peixoto-Vitorello, Keller Williams Atlanta Perimeter. GAMLS
- $422,0004 bd3 ba2.2k sqft1240 Platinum Dr, Hoschton, GA 30548ActiveMLS ID #10798362, Mark Spain, Mark Spain Real Estate. GAMLS
- $425,0004 bd2 ba2.2k sqft1316 Mandalay Ct, Lilburn, GA 30047ActiveMLS ID #10776192, Jingtao Earwood, Keller Williams Realty Atl. Partners. GAMLS
- $349,0003 bd2 ba1.6k sqft685 Hunters Creek Ln, Lawrenceville, GA 30043ActiveMLS ID #10773190, Jingru Sui, Keller Williams Realty Atl. Partners. GAMLS
- $485,0004 bd4 ba3.3k sqft955 Clarion Way, Lawrenceville, GA 30044ActiveMLS ID #10753747, Kathy Coots, Keller Williams Realty Atl. Partners. GAMLS
- $450,0004 bd3 ba2.4k sqft2052 Tallapoosa Dr, Duluth, GA 30097Active Under ContractMLS ID #10777865, Luis A Lopez, Keller Williams Chattahoochee. GAMLS
