Discover unparalleled modern living at 1448 Lexington AVE, Indianapolis, IN, USA. This single family residence, constructed in 2026, spans 2240 square feet and represents the pinnacle of contemporary design and comfort. This home is designed with an in-laws quarters in the basement and a carriage home above the garage. With four generously sized bedrooms, this home offers ample private retreats for family and guests. The four full bathrooms provide convenience and luxury, ensuring personal space for all, complemented by an additional half bathroom for everyday functionality. Spread across two stories, this property offers a thoughtful layout designed for seamless living and entertaining. The expansive 3746 square foot lot provides a private outdoor sanctuary, perfect for relaxation or gatherings. This is more than a home; it's a foundation for your future. Inquire today to schedule your private viewing.
Pending
$675,000
1448 Lexington Ave, Indianapolis, IN 46203
4beds
3,080sqft
:
Get pre-qualified$4,501/mo
Residential, Single Family Residence
Built in 2026
3,920 Square Feet Lot
$675,100 Zestimate®
$219/sqft
$-- HOA
What's special
- 46 days |
- 39 |
- 1 |
Zillow last checked:
Listing updated:
Listed by:
Leyton Wellbaum 317-698-3575,
Highgarden Real Estate
Source: MIBOR as distributed by MLS GRID,MLS#: 22106744
Facts & features
Interior
Bedrooms & bathrooms
- Bedrooms: 4
- Bathrooms: 5
- Full bathrooms: 4
- 1/2 bathrooms: 1
- Main level bathrooms: 1
Primary bedroom
- Level: Upper
- Area: 238 Square Feet
- Dimensions: 17x14
Bedroom 2
- Level: Upper
- Area: 182 Square Feet
- Dimensions: 13x14
Bedroom 3
- Level: Basement
- Area: 182 Square Feet
- Dimensions: 13x14
Bedroom 4
- Level: Upper
- Area: 156 Square Feet
- Dimensions: 13x12
Dining room
- Level: Main
- Area: 156 Square Feet
- Dimensions: 13x12
Kitchen
- Level: Main
- Area: 225 Square Feet
- Dimensions: 15x15
Laundry
- Level: Upper
- Area: 80 Square Feet
- Dimensions: 10x8
Living room
- Level: Main
- Area: 225 Square Feet
- Dimensions: 15x15
Heating
- Zoned, Natural Gas
Cooling
- Central Air
Appliances
- Included: Dishwasher, Electric Water Heater, Disposal, Exhaust Fan, Gas Oven, Refrigerator
Features
- Double Vanity, High Ceilings, In-Law Floorplan, Pantry, Walk-In Closet(s)
- Basement: Ceiling - 9+ feet,Apartment
- Number of fireplaces: 1
- Fireplace features: Electric, Family Room
Interior area
- Total structure area: 3,080
- Total interior livable area: 3,080 sqft
- Finished area below ground: 840
Property
Parking
- Total spaces: 2
- Parking features: Detached
- Garage spaces: 2
Features
- Levels: Two
- Stories: 2
Lot
- Size: 3,920 Square Feet
Details
- Parcel number: 491007112028000101
- Horse amenities: None
Construction
Type & style
- Home type: SingleFamily
- Architectural style: Traditional
- Property subtype: Residential, Single Family Residence
Materials
- Wood Siding
- Foundation: Concrete Perimeter
Condition
- New Construction
- New construction: Yes
- Year built: 2026
Details
- Builder name: Blankenship Custom H
Utilities & green energy
- Water: Public
Community & HOA
Community
- Subdivision: Spann & Cos Woodlawn
HOA
- Has HOA: No
Location
- Region: Indianapolis
Financial & listing details
- Price per square foot: $219/sqft
- Tax assessed value: $38,300
- Annual tax amount: $1,160
- Date on market: 6/8/2026
- Cumulative days on market: 48 days
Estimated market value
$675,100
$641,000 - $709,000
$4,065/mo
Price history
| Date | Event | Price |
|---|---|---|
| 10/2/2025 | Sold | $69,900-6.7%$23/sqft |
Source:  MIBOR as distributed by MLS GRID #22054045 Report a problem MIBOR as distributed by MLS GRID #22054045 Report a problem | ||
| 9/16/2025 | Pending sale | $74,900$24/sqft |
Source: MIBOR as distributed by MLS GRID #22054045 Report a problem | ||
| 8/18/2025 | Price change | $74,900-6.3%$24/sqft |
Source: MIBOR as distributed by MLS GRID #22054045 Report a problem | ||
| 7/31/2025 | Listed for sale | $79,900$26/sqft |
Source: MIBOR as distributed by MLS GRID #22054045 Report a problem | ||
| 11/21/2024 | Listing removed | $79,900-20%$26/sqft |
Source: MIBOR as distributed by MLS GRID #22011870 Report a problem | ||
| 11/18/2024 | Listed for sale | $99,900+99.8%$32/sqft |
Source: MIBOR as distributed by MLS GRID #22011870 Report a problem | ||
| 11/4/2024 | Sold | $50,000$16/sqft |
Source: Public Record Report a problem | ||
Public tax history
| Year | Property taxes | Tax assessment |
|---|---|---|
| 2025 | $1,161 +10% | $38,300 -66.9% |
| 2024 | $1,055 -7.6% | $115,800 +2.8% |
| 2023 | $1,142 +7.3% | $112,700 +3.1% |
| 2022 | $1,065 +18.3% | $109,300 +7.9% |
| 2021 | $900 +96.3% | $101,300 +9.2% |
| 2020 | $458 +6.6% | $92,800 +54.9% |
| 2019 | $430 +11.2% | $59,900 +9.7% |
| 2018 | $387 -35% | $54,600 +6.4% |
| 2017 | $595 +56.4% | $51,300 +8.2% |
| 2016 | $380 +16.4% | $47,400 +6% |
| 2014 | $327 -8.7% | $44,700 +9.3% |
| 2013 | $358 | $40,900 -4.4% |
| 2012 | $358 | $42,800 +9.5% |
| 2011 | -- | $39,100 |
| 2010 | $305 +22.4% | $39,100 +9.8% |
| 2009 | $249 | $35,600 -2.7% |
| 2007 | -- | $36,600 +6.4% |
| 2006 | -- | $34,400 +12.4% |
| 2005 | -- | $30,600 |
| 2004 | -- | $30,600 |
| 2003 | -- | $30,600 +157.1% |
| 2002 | -- | $11,900 +199.7% |
| 2001 | -- | $3,970 |
| 2000 | -- | $3,970 |
Find assessor info on the county website
Monthly payment
Est. payment
Payment breakdown
Explore the cost of this home by adjusting the details. Changes won't be saved.Climate risks
Neighborhood: Fountain Square
Nearby schools
GreatSchools rating
- 6/10William McKinley School 39Grades: PK-5Distance: 0.3 mi
- 5/10HW Longfellow Med/STEM Magnet MidlGrades: 6-8Distance: 0.2 mi
- 1/10Arsenal Technical High SchoolGrades: 9-12Distance: 1.4 mi
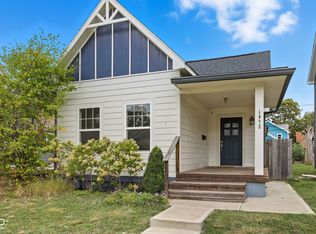
- $300,0003 bd2 ba1.8k sqft1452 Lexington Ave, Indianapolis, IN 46203Sold
- $357,6003 bd3 ba2.6k sqft1444 Lexington Ave, Indianapolis, IN 46203Off Market
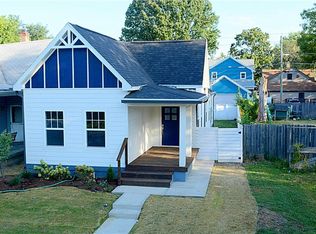
- $237,2003 bd2 ba1.8k sqft1452 E Lexington Ave, Indianapolis, IN 46203Off Market
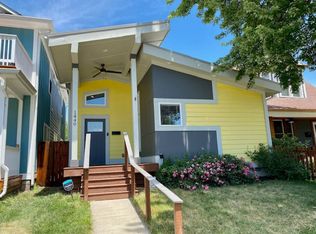
- $368,7003 bd3 ba1.7k sqft1440 Lexington Ave, Indianapolis, IN 46203Off Market
- $347,2004 bd3 ba1.4k sqft1456 Lexington Ave, Indianapolis, IN 46203Off Market
- $373,8003 bd3 ba2.1k sqft1436 Lexington Ave, Indianapolis, IN 46203Off Market
- $173,0002 bd1 ba2.4k sqft1460 Lexington Ave, Indianapolis, IN 46203Off Market
- $175,0002 bd2 ba2.4k sqft1432 Lexington Ave, Indianapolis, IN 46203Sold
A local agent can set up tours, give advice and negotiate with sellers.
Similar homes
- $799,9004 bd2 ba2.6k sqft917 Lexington Ave, Indianapolis, IN 46203Active
 MLS ID #22103585, Richard Costello, Carpenter, REALTORS®. MIBOR as distributed by MLS GRID
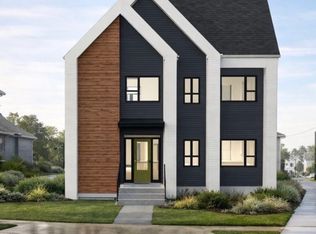
 - $649,9994 bd4 ba2.5k sqft3151 N College Ave, Indianapolis, IN 46205Active
 MLS ID #22114934, Matthew Schumacker, eXp Realty LLC. MIBOR as distributed by MLS GRID
 - $469,9003 bd3 ba2.7k sqft1121 Villa Ave, Indianapolis, IN 46203Active
 MLS ID #22114831, Terry Evans, Empire Real Estate LLC. MIBOR as distributed by MLS GRID
 - $--5 bd2 ba2.4k sqft599 W 79th St, Indianapolis, IN 46260Auction
 Auction.com 2
 - $--5 bd4 ba2.8k sqft3923 Dahoma Dr, Indianapolis, IN 46237AuctionServiceLink Auction
- $350,0004 bd2 ba2.5k sqft24 Hendricks Pl, Indianapolis, IN 46201ActiveMLS ID #22115030, Lora Reynolds, Epique Inc. MIBOR as distributed by MLS GRID
- $350,0003 bd2 ba1.9k sqft2329 Prospect St, Indianapolis, IN 46203ActiveMLS ID #22114475, Steven Koleno, Beycome Brokerage Realty LLC. MIBOR as distributed by MLS GRID
- $455,0004 bd4 ba3.3k sqft1422 English Ave, Indianapolis, IN 46201ActiveMLS ID #22091741, Deanna Bauer, Libertad Real Estate Co., LLC. MIBOR as distributed by MLS GRID
- $695,0004 bd3 ba3.5k sqft5013 W 15th St, Indianapolis, IN 46224ActiveMLS ID #22114109, Joshua Vida, Paradigm Realty Solutions. MIBOR as distributed by MLS GRID
- $579,0003 bd3 ba1.9k sqft143 McKim Ave, Indianapolis, IN 46201ActiveMLS ID #22091918, Amber Bradley, Discover Properties, LLC. MIBOR as distributed by MLS GRID
- $629,5004 bd3 ba2.2k sqft7901 S Franklin Rd, Indianapolis, IN 46259ActiveMLS ID #22102467, Channing Russell, Russell Real Estate, LLC. MIBOR as distributed by MLS GRID
- $--4 bd3 ba2.5k sqft7173 Village Oaks Dr, Avon, IN 46123AuctionServiceLink Auction
- $340,0004 bd3 ba2.5k sqft350 E Minnesota St, Indianapolis, IN 46225ActiveMLS ID #22103948, Tatyana Nelson, Indiana Homestore, LLC. MIBOR as distributed by MLS GRID
- $569,9005 bd4 ba3.4k sqft9550 N Delaware St, Indianapolis, IN 46240ActiveMLS ID #22115033, Lora Reynolds, Epique Inc. MIBOR as distributed by MLS GRID
- $365,0003 bd3 ba2.2k sqft401 Sanders St, Indianapolis, IN 46225ActiveMLS ID #22114679, Shelby Farrar, Opendoor Brokerage LLC. MIBOR as distributed by MLS GRID
- $999,9994 bd5 ba4.2k sqft1607 Bellefontaine St, Indianapolis, IN 46202ActiveMLS ID #22114931, Matthew Schumacker, eXp Realty LLC. MIBOR as distributed by MLS GRID
- $419,9004 bd3 ba3.2k sqft2946 Broadway St, Indianapolis, IN 46205ActiveMLS ID #22111895, Gib Barker, Exceptional Homes Realty. MIBOR as distributed by MLS GRID
- $--3 bd3 ba2.5k sqft895 Seabreeze Dr, Avon, IN 46123AuctionAuction.com 1
- $425,0004 bd3 ba2.6k sqft421 S Randolph St, Indianapolis, IN 46201ActiveMLS ID #21978563, Susan Selke, Crossroads Real Estate Group LLC. MIBOR as distributed by MLS GRID
- $579,0003 bd3 ba2.2k sqft1614 Bellefontaine St, Indianapolis, IN 46202ActiveMLS ID #22106121, Tyler Renick, Tyler Knows Real Estate LLC. MIBOR as distributed by MLS GRID
