Welcome home to this completely remodeled, move-in-ready Kettering home where every detail has been thoughtfully updated inside and out! From the moment you arrive, you’ll appreciate the exceptional curb appeal, highlighted by beautiful landscaping in both the front and backyard and recognition as the 2025 Neighborhood Pride Award winner. Inside, you’ll find stylish updates throughout, including a remodeled bathroom featuring a new tub, vanity, and added exhaust vent, new basement stairs, and a partially finished basement with the addition of a full bathroom, creating flexible space for a recreation room, home office, gym, or guests. The kitchen includes appliances replaced in 2018, and the water heater was updated in 2023 for added peace of mind. The incredible backyard is truly a standout feature, designed for relaxing and entertaining with a spacious patio, privacy fence, and beautifully landscaped outdoor living space that’s perfect for cookouts, gatherings, or quiet evenings at home. With extensive remodeling, quality updates, award-winning curb appeal, and one of the best backyards you’ll find, this stunning Kettering home offers the perfect combination of style, comfort, and everyday living.
Accepting backups
$250,000
1449 Melrose Ave, Dayton, OH 45409
3beds
1,336sqft
:
Get pre-qualified$1,851/mo
Single Family Residence
Built in 1940
5,279 Square Feet Lot
$248,100 Zestimate®
$187/sqft
$-- HOA
What's special
Privacy fenceNew basement stairsExceptional curb appealSpacious patioStylish updates throughout
- 28 days |
- 1,140 |
- 88 |
Likely to sell faster than
Zillow last checked:
Listing updated:
Listed by:
Christina M James 937-205-4741,
NavX Realty, LLC
Source: DABR MLS,MLS#: 964228 Originating MLS: Dayton Area Board of REALTORS
Originating MLS: Dayton Area Board of REALTORSFacts & features
Interior
Bedrooms & bathrooms
- Bedrooms: 3
- Bathrooms: 2
- Full bathrooms: 2
- Main level bathrooms: 1
Bedroom
- Level: Main
- Dimensions: 13 x 10
Bedroom
- Level: Main
- Dimensions: 11 x 10
Bedroom
- Level: Main
- Dimensions: 23 x 16
Kitchen
- Features: Eat-in Kitchen
- Level: Main
- Dimensions: 14 x 11
Living room
- Level: Main
- Dimensions: 15 x 12
Recreation
- Level: Basement
- Dimensions: 20 x 20
Heating
- Forced Air, Natural Gas
Cooling
- Central Air
Features
- Basement: Full,Finished
Interior area
- Total structure area: 1,336
- Total interior livable area: 1,336 sqft
Video & virtual tour
Property
Parking
- Total spaces: 1
- Parking features: Detached, Garage, One Car Garage
- Garage spaces: 1
Features
- Levels: One and One Half
Lot
- Size: 5,279 Square Feet
- Dimensions: 40 x 132
Details
- Parcel number: N6400308C0061
- Zoning: Residential
- Zoning description: Residential
Construction
Type & style
- Home type: SingleFamily
- Property subtype: Single Family Residence
Materials
- Aluminum Siding
Condition
- Year built: 1940
Community & HOA
Community
- Subdivision: Berkeley Heights
HOA
- Has HOA: No
Location
- Region: Dayton
Financial & listing details
- Price per square foot: $187/sqft
- Tax assessed value: $141,080
- Annual tax amount: $3,160
- Date on market: 7/15/2026
Estimated market value
$248,100
$236,000 - $261,000
$1,611/mo
Price history
| Date | Event | Price |
|---|---|---|
| 7/15/2026 | Listed for sale | $250,000+143%$187/sqft |
Source:  DABR MLS #964228 Report a problem DABR MLS #964228 Report a problem | ||
| 9/10/2018 | Sold | $102,900+3%$77/sqft |
Source: Public Record Report a problem | ||
| 8/3/2018 | Pending sale | $99,900$75/sqft |
Source: Irongate Inc., Realtors #770869 Report a problem | ||
| 8/1/2018 | Listed for sale | $99,900+732.5%$75/sqft |
Source: Irongate Inc., Realtors #770869 Report a problem | ||
| 3/13/2018 | Sold | $12,000$9/sqft |
Source: Public Record Report a problem | ||
Public tax history
| Year | Property taxes | Tax assessment |
|---|---|---|
| 2025 | $3,160 -0.2% | $49,380 |
| 2024 | $3,166 +2.9% | $49,380 |
| 2023 | $3,076 +18.9% | $49,380 +50.7% |
| 2022 | $2,587 +8.1% | $32,770 |
| 2021 | $2,393 -0.3% | $32,770 |
| 2020 | $2,400 +11.8% | $32,770 +26.6% |
| 2019 | $2,147 -0.5% | $25,880 |
| 2018 | $2,159 +8.5% | $25,880 |
| 2017 | $1,989 -3.9% | $25,880 +2.2% |
| 2016 | $2,070 +3.3% | $25,320 |
| 2015 | $2,004 +1.3% | $25,320 |
| 2014 | $1,978 | $25,320 |
Find assessor info on the county website
Monthly payment
Est. payment
Payment breakdown
Explore the cost of this home by adjusting the details. Changes won't be saved.Climate risks
Neighborhood: 45409
Nearby schools
GreatSchools rating
- 7/10Southdale Elementary SchoolGrades: K-5Distance: 0.3 mi
- 8/10Van Buren Middle SchoolGrades: 6-8Distance: 2.1 mi
- 7/10Kettering Fairmont High SchoolGrades: 9-12Distance: 1.9 mi
Schools provided by the listing agent
- District: Kettering
Source: DABR MLS. This data may not be complete. We recommend contacting the local school district to confirm school assignments for this home.
- $194,1003 bd1 ba1k sqft1441 Melrose Ave, Dayton, OH 45409Off Market

- $225,8003 bd2 ba960 sqft1457 Melrose Ave, Kettering, OH 45409Off Market

- $203,4003 bd2 ba1.3k sqft1433 Melrose Ave, Dayton, OH 45409Off Market
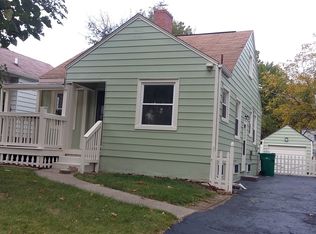
- $210,0002 bd3 ba1.3k sqft1465 Melrose Ave, Dayton, OH 45409Off Market
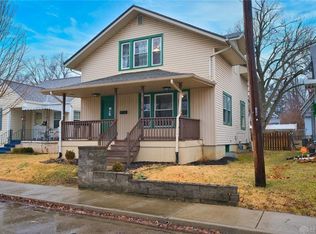
- $19,030-- bd-- ba-- sqftMelrose Ave, Dayton, OH 45409Off Market
- $171,0002 bd1 ba936 sqft1425 Melrose Ave, Dayton, OH 45409Off Market
- $174,9002 bd1 ba950 sqft1473 Melrose Ave, Dayton, OH 45409Off Market
- $163,3003 bd1 ba1.3k sqft1448 Cardington Rd, Dayton, OH 45409Off Market
A local agent can set up tours, give advice and negotiate with sellers.
Similar homes
- $249,5003 bd2 ba1k sqft1301 Southlyn Dr, Dayton, OH 45409For Sale By Owner

- $250,0003 bd3 ba1.6k sqft1543 Doddington Rd, Dayton, OH 45409For Sale

 MLS ID #965797, Holly Pinkerton, Comey & Shepherd REALTORS. DABR MLS
 - $254,9503 bd2 ba1.8k sqft1597 Oakland Ave, Dayton, OH 45409For Sale
 MLS ID #965811, Ryan Ingram, Proper Management LLC. DABR MLS
 - $244,9003 bd2 ba1.2k sqft1508 Constance Ave, Dayton, OH 45409For Sale
 MLS ID #963518, Cory Allen, Keynote Realty. DABR MLS
 - $239,0003 bd2 ba1.3k sqft1580 Springhill Ave, Dayton, OH 45409For SaleMLS ID #964108, Christopher Uphus, Glasshouse Realty Group. DABR MLS
- $220,0003 bd1 ba1k sqft1424 Bowman Ave, Dayton, OH 45409For SaleMLS ID #963011, Andrew Gaydosh, eXp Realty. DABR MLS
- $285,0003 bd3 ba1.6k sqft1536 Old Lane Ave, Dayton, OH 45409For SaleMLS ID #954041, Rob Hoffman, Sibcy Cline Inc.. DABR MLS
- $269,0002 bd2 ba1.1k sqft125 Napoleon Dr, Dayton, OH 45429For SaleMLS ID #966287, Edmund B Griffith, Irongate Inc.. DABR MLS
- $249,9003 bd2 ba1.1k sqft2119 Shroyer Rd, Dayton, OH 45419For SaleMLS ID #965775, Athena Zois, Keller Williams Advisors Rlty. DABR MLS
- $248,0003 bd2 ba1.3k sqft2901 Oakley Ave, Kettering, OH 45419For SaleMLS ID #964569, Irene Comeriato Coulter, Coldwell Banker Heritage. DABR MLS
- $295,0003 bd2 ba1.9k sqft3312 Fairway Dr, Dayton, OH 45409For SaleMLS ID #957379, Stephanie Clemens, RE/MAX Victory + Affiliates. DABR MLS
- $250,0003 bd2 ba1.3k sqft928 Broadview Blvd S, Dayton, OH 45419For SaleMLS ID #965562, Sean Pleiman, Irongate Inc.. DABR MLS
- $239,9003 bd2 ba1.3k sqft4263 Maxlin Rd, Dayton, OH 45429For SaleMLS ID #962946, Joni Schumann, Irongate Inc.. DABR MLS
- $207,0002 bd2 ba1k sqft516 Monteray Ave, Dayton, OH 45419For SaleMLS ID #966407, Ralph M Mantica, Kinzeler Realty, LLC. DABR MLS
- $299,9003 bd2 ba1.5k sqft4048 Upham Rd, Dayton, OH 45429For SaleMLS ID #965778, Terry Blakley, RE/MAX Victory + Affiliates. DABR MLS
- $269,9003 bd2 ba1.2k sqft2759 Rushland Dr, Dayton, OH 45419For SaleMLS ID #963801, Robert C Rait, Comey & Shepherd REALTORS. DABR MLS
- $265,0003 bd2 ba1.2k sqft225 Cushing Ave, Dayton, OH 45429For SaleMLS ID #957150, Felix S McGinnis, Coldwell Banker Heritage. DABR MLS
- $--3 bd1 ba912 sqft5028 Lauderdale Dr, Moraine, OH 45439AuctionAuction.com 2
- $245,0003 bd1 ba1.2k sqft804 E Stroop Rd, Dayton, OH 45429For SaleMLS ID #957361, Nicholas Huscroft, Chosen Real Estate Group. DABR MLS
- $224,5003 bd1 ba1k sqft4163 Cordell Dr, Dayton, OH 45439For SaleMLS ID #965776, Myles Greely, Keller Williams Community Part. DABR MLS
