Price Improvement~ Motivated Sellers!!! This beautifully maintained brick home is nestled in the quiet culdasac of Auburn Hills subdivision. This two-story residence blends classic craftsmanship with modern comfort. This home offers 2111 square feet, a newer HVAC system, massive walk in attic, tall ceilings, crown molding in the separate dining area, as well as REAL hardwood floors! The spacious living room is ideal for both relaxing and entertaining with a built in electric fireplace (very realistic display). The upstairs bedrooms share a jack & jill bathroom. Enjoy plenty of privacy with the master suite located down stairs. All downstairs plumbing fixtures have been replaced. The living room has also been wired for surround sound. The attached 2‑car garage adds everyday convenience. Outside, enjoy the beautiful yard and peaceful neighborhood, perfect for afternoon walks. The crawl space encapsulation offers significant benefits by sealing the foundation to control moisture, improve indoor air quality, and enhance energy efficiency. This home is located just minutes from the heart of Woodbury — with schools, shopping, and scenic countryside, with LESS than a 20 min drive to Murfreesboro. Don't miss the opportunity to call it home.
Active
Price cut: $5K (7/26)
$439,900
145 Auburn Hills Dr, Woodbury, TN 37190
3beds
2,111sqft
Single Family Residence, Residential
Built in 2007
0.37 Acres Lot
$-- Zestimate®
$208/sqft
$-- HOA
What's special
Beautifully maintained brick homeNewer hvac systemBeautiful yardTwo-story residenceTall ceilingsReal hardwood floors
- 93 days |
- 250 |
- 17 |
Zillow last checked:
Listing updated:
Listed by:
Tanya Krantz 615-510-3006,
Benchmark Realty, LLC 615-510-3006
Source: RealTracs MLS as distributed by MLS GRID,MLS#: 3205343
Facts & features
Interior
Bedrooms & bathrooms
- Bedrooms: 3
- Bathrooms: 3
- Full bathrooms: 2
- 1/2 bathrooms: 1
- Main level bedrooms: 1
Bedroom 1
- Features: Full Bath
- Level: Full Bath
- Area: 225 Square Feet
- Dimensions: 15x15
Bedroom 2
- Area: 156 Square Feet
- Dimensions: 12x13
Bedroom 3
- Area: 144 Square Feet
- Dimensions: 12x12
Primary bathroom
- Features: Double Vanity
- Level: Double Vanity
Dining room
- Features: Formal
- Level: Formal
- Area: 156 Square Feet
- Dimensions: 12x13
Kitchen
- Features: Pantry
- Level: Pantry
- Area: 154 Square Feet
- Dimensions: 11x14
Living room
- Features: Great Room
- Level: Great Room
- Area: 340 Square Feet
- Dimensions: 20x17
Other
- Features: Breakfast Room
- Level: Breakfast Room
- Area: 110 Square Feet
- Dimensions: 11x10
Heating
- Central
Cooling
- Central Air
Appliances
- Included: Range, Dishwasher, Microwave
- Laundry: Electric Dryer Hookup, Washer Hookup
Features
- Ceiling Fan(s), High Ceilings, Open Floorplan, Walk-In Closet(s)
- Flooring: Carpet, Wood, Tile
- Basement: Crawl Space
- Number of fireplaces: 1
- Fireplace features: Electric
Interior area
- Total structure area: 2,111
- Total interior livable area: 2,111 sqft
- Finished area above ground: 2,111
Property
Parking
- Total spaces: 2
- Parking features: Garage Door Opener, Garage Faces Front
- Attached garage spaces: 2
Features
- Levels: Two
- Stories: 2
- Patio & porch: Porch, Covered
Lot
- Size: 0.37 Acres
- Features: Level
- Topography: Level
Details
- Parcel number: 039I C 01500 000
- Special conditions: Standard
Construction
Type & style
- Home type: SingleFamily
- Property subtype: Single Family Residence, Residential
Materials
- Brick
- Roof: Shingle
Condition
- New construction: No
- Year built: 2007
Utilities & green energy
- Sewer: Public Sewer
- Water: Public
- Utilities for property: Water Available, Cable Connected
Community & HOA
Community
- Security: Smoke Detector(s)
- Subdivision: Auburn Hills Subdivision
HOA
- Has HOA: No
Location
- Region: Woodbury
Financial & listing details
- Price per square foot: $208/sqft
- Tax assessed value: $357,500
- Annual tax amount: $1,957
- Date on market: 5/25/2026
Estimated market value
Not available
Estimated sales range
Not available
Not available
Price history
| Date | Event | Price |
|---|---|---|
| 7/26/2026 | Price change | $439,900-1.1%$208/sqft |
Source:  RealTracs MLS as distributed by MLS GRID #3205343 Report a problem RealTracs MLS as distributed by MLS GRID #3205343 Report a problem | ||
| 7/11/2026 | Price change | $444,900-1.1%$211/sqft |
Source: RealTracs MLS as distributed by MLS GRID #3205343 Report a problem | ||
| 5/25/2026 | Listed for sale | $449,900+80%$213/sqft |
Source: RealTracs MLS as distributed by MLS GRID #3205343 Report a problem | ||
| 3/18/2020 | Sold | $250,000$118/sqft |
Source: RealTracs MLS as distributed by MLS GRID #2089213 Report a problem | ||
| 10/9/2019 | Price change | $250,000-3.5%$118/sqft |
Source: Keller Williams Realty Mt. Juliet #2089213 Report a problem | ||
| 8/13/2019 | Listed for sale | $259,000+29.5%$123/sqft |
Source: Owner Report a problem | ||
| 2/23/2017 | Sold | $200,000-3.4%$95/sqft |
Source: Public Record Report a problem | ||
| 9/1/2016 | Listed for sale | $207,000+3.5%$98/sqft |
Source: Owner Report a problem | ||
| 8/15/2014 | Sold | $200,000-5.7%$95/sqft |
Source: RealTracs MLS as distributed by MLS GRID #1533267 Report a problem | ||
| 10/2/2013 | Listed for sale | $212,000-2.3%$100/sqft |
Source: The Wilson Group #1489619 Report a problem | ||
| 2/28/2013 | Listing removed | $216,900$103/sqft |
Source: HotPads.com Report a problem | ||
| 1/23/2013 | Price change | $216,900+3.3%$103/sqft |
Source: HotPads.com Report a problem | ||
| 10/2/2012 | Listed for sale | $210,000-3.2%$99/sqft |
Source: Owner Report a problem | ||
| 9/27/2007 | Sold | $216,900$103/sqft |
Source: Public Record Report a problem | ||
Public tax history
| Year | Property taxes | Tax assessment |
|---|---|---|
| 2025 | $1,957 +1.4% | $89,375 |
| 2024 | $1,930 +3.4% | $89,375 |
| 2023 | $1,866 -0.8% | $89,375 +59.1% |
| 2022 | $1,880 | $56,175 |
| 2021 | $1,880 | $56,175 |
| 2020 | $1,880 | $56,175 |
| 2019 | $1,880 +2.3% | $56,175 |
| 2018 | $1,837 0% | $56,175 +13.3% |
| 2017 | $1,837 -2.8% | $49,600 |
| 2016 | $1,890 +6.1% | $49,600 |
| 2015 | $1,781 | $49,600 |
| 2014 | $1,781 +1.3% | $49,600 |
| 2013 | $1,758 | $49,600 |
| 2012 | -- | $49,600 -3.2% |
| 2011 | $1,757 +3.6% | $51,225 |
| 2010 | $1,696 | $51,225 |
| 2009 | $1,696 | $51,225 |
| 2008 | $1,696 +540.3% | $51,225 +540.3% |
| 2007 | $265 | $8,000 |
Find assessor info on the county website
Monthly payment
Est. payment
Payment breakdown
Explore the cost of this home by adjusting the details. Changes won't be saved.Climate risks
Neighborhood: 37190
Nearby schools
GreatSchools rating
- 4/10Cannon County Elementary SchoolGrades: PK-5Distance: 0.8 mi
- 4/10Cannon County Middle SchoolGrades: 6-8Distance: 0.7 mi
- 3/10Cannon County High SchoolGrades: 9-12Distance: 1.7 mi
Schools provided by the listing agent
- Elementary: Cannon County Elementary School
- Middle: Cannon County Middle School
- High: Cannon County High School
Source: RealTracs MLS as distributed by MLS GRID. This data may not be complete. We recommend contacting the local school district to confirm school assignments for this home.
- $319,400-- bd2 ba1.2k sqft165 Auburn Hills Dr, Woodbury, TN 37190Off Market
- $403,400-- bd2 ba2k sqft125 Auburn Hills Dr, Woodbury, TN 37190Off Market
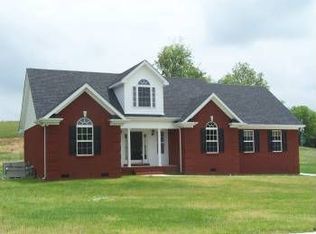
- $32,000-- bd-- ba-- sqftRushcreek Ct, Woodbury, TN --Off Market
- $32,000-- bd-- ba-- sqftRushcreek Ct, Woodbury, TN --Off Market
- $310,5003 bd2 ba1.3k sqft185 Auburn Hills Dr, Woodbury, TN 37190Sold
- $451,500-- bd2 ba1.8k sqft109 Auburn Hills Dr, Woodbury, TN 37190Off Market
- $350,1003 bd2 ba1.7k sqft152 Auburn Hills Dr, Woodbury, TN 37190Off Market
- $331,0003 bd2 ba1.4k sqft136 Auburn Hills Dr, Woodbury, TN 37190Off Market
A local agent can set up tours, give advice and negotiate with sellers.
A local lender can help you make sure your offer is ready when you are.
Similar homes
- $510,0003 bd3 ba2.1k sqft131 Maple Dr, Woodbury, TN 37190For Sale
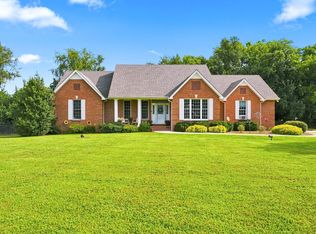
 MLS ID #3506563, Erica Petroff. RealTracs MLS as distributed by MLS GRID
 - $350,0003 bd2 ba1.4k sqft424 Cannon Way, Woodbury, TN 37190For Sale
 MLS ID #3499762, Stephanie J Stoner. RealTracs MLS as distributed by MLS GRID
 - $429,9003 bd2 ba2k sqft2680 McBrides Branch Rd, Beechgrove, TN 37018For Sale
 MLS ID #3525895, George W Weeks. RealTracs MLS as distributed by MLS GRID
 - $419,9003 bd3 ba1.9k sqft241 Drema Ct, Murfreesboro, TN 37127For Sale
 MLS ID #3518831, Landon Jones. RealTracs MLS as distributed by MLS GRID
 - $524,9003 bd3 ba2.2k sqft2187 Twin Oak Dr, Murfreesboro, TN 37130For SaleMLS ID #3520468, Terry Carter CLHMS,CRS,ABR. RealTracs MLS as distributed by MLS GRID
- $445,0003 bd3 ba1.7k sqft8041 Manchester Pike, Murfreesboro, TN 37127For SaleMLS ID #3308896, Stephanie Day. RealTracs MLS as distributed by MLS GRID
- $429,0003 bd2 ba1.3k sqft2422 Turtle Trce, Murfreesboro, TN 37127For SaleMLS ID #3133761, Glenda Taylor. RealTracs MLS as distributed by MLS GRID
- $--3 bd3 ba2k sqft510 Irongate Blvd, Murfreesboro, TN 37129AuctionMLS ID #3514278, Vandy VanMeter. RealTracs MLS as distributed by MLS GRID
- $445,0003 bd2 ba2k sqft206 Savannah Rdg, Murfreesboro, TN 37127For SaleMLS ID #3499756, Stefanie King. RealTracs MLS as distributed by MLS GRID
- $424,9003 bd3 ba2k sqft584 Golf Club Dr, Smithville, TN 37166For SaleMLS ID #3216949, Chris Day. RealTracs MLS as distributed by MLS GRID
- $429,0003 bd3 ba2.4k sqft258 Oak Place Dr, Smithville, TN 37166For SaleMLS ID #3309253, Gina Denman. RealTracs MLS as distributed by MLS GRID
- $474,9003 bd3 ba2.4k sqft2187 Gold Valley Dr, Murfreesboro, TN 37130For SaleMLS ID #3119197, Sharon S. Burns. RealTracs MLS as distributed by MLS GRID
- $525,0003 bd3 ba2.7k sqft107 Olin McFolin Cv, Lascassas, TN 37085For SaleMLS ID #3523720, Bryan Rhoads. RealTracs MLS as distributed by MLS GRID
- $412,9003 bd2 ba1.9k sqft3207 Meadowhill Dr, Murfreesboro, TN 37130For SaleMLS ID #3171554, Crystal Hill. RealTracs MLS as distributed by MLS GRID
- $475,0003 bd3 ba2k sqft100 Cumulus Ct, Murfreesboro, TN 37127For SaleMLS ID #3311689, Tom Arnold-The Arnold Team. RealTracs MLS as distributed by MLS GRID
- $445,0003 bd2 ba1.6k sqft7914 Natahna Ct, Murfreesboro, TN 37127For SaleMLS ID #3243907, Lucy Sique REALTOR® ABR® SRS®. RealTracs MLS as distributed by MLS GRID
- $455,0004 bd3 ba2.5k sqft2904 Schoolside St, Murfreesboro, TN 37128For SaleMLS ID #3320527, Robert Salmons. RealTracs MLS as distributed by MLS GRID
- $449,0004 bd3 ba2.3k sqft530 W Main St, Smithville, TN 37166For SaleMLS ID #3175671, Betsy Smith. RealTracs MLS as distributed by MLS GRID
- $449,9004 bd2 ba2k sqft2429 Bright Hill Rd, Smithville, TN 37166For SaleMLS ID #3306279, Betsy Smith. RealTracs MLS as distributed by MLS GRID
- $449,9003 bd3 ba2.5k sqft1407 Ottawa Pl, Murfreesboro, TN 37129For SaleMLS ID #3513411, Stephanie J Stoner. RealTracs MLS as distributed by MLS GRID
