Beautiful 3-bedroom, 2-bath home located in a desirable neighborhood within a highly sought-after school district and just a 10-minute drive to Middle Tennessee State University. This well-maintained property features laminate flooring, and a cozy kitchen with stainless steel appliances. Enjoy the spacious layout, including 10-foot ceiling and a large upstairs bonus/flex room perfect for a media room, office, or additional living space. Step outside to a fully fenced backyard with a covered patio, ideal for outdoor entertaining and summer grilling. With the roof only 5 years old and a new upstairs HVAC system, this is a must-see home offering comfort, convenience, and versatility. This property has a 48hr first right of refusal contract.
Active
Price cut: $3K (7/14)
$415,900
3207 Meadowhill Dr, Murfreesboro, TN 37130
3beds
1,924sqft
:
Get pre-qualified$2,542/mo
Single Family Residence, Residential
Built in 2009
0.34 Acres Lot
$-- Zestimate®
$216/sqft
$-- HOA
What's special
Fully fenced backyardLaminate flooringSpacious layout
- 114 days |
- 655 |
- 39 |
Zillow last checked:
Listing updated:
Listed by:
Crystal Hill 931-308-8875,
RE/MAX 1st Realty 931-728-5552
Source: RealTracs MLS as distributed by MLS GRID,MLS#: 3171554
Facts & features
Interior
Bedrooms & bathrooms
- Bedrooms: 3
- Bathrooms: 2
- Full bathrooms: 2
- Main level bedrooms: 3
Bedroom 1
- Features: Full Bath
- Level: Full Bath
- Area: 180 Square Feet
- Dimensions: 15x12
Bedroom 2
- Features: Extra Large Closet
- Level: Extra Large Closet
- Area: 143 Square Feet
- Dimensions: 11x13
Bedroom 3
- Area: 143 Square Feet
- Dimensions: 11x13
Primary bathroom
- Features: Primary Bedroom
- Level: Primary Bedroom
Dining room
- Features: Combination
- Level: Combination
- Area: 100 Square Feet
- Dimensions: 10x10
Kitchen
- Area: 108 Square Feet
- Dimensions: 12x9
Living room
- Features: Combination
- Level: Combination
- Area: 224 Square Feet
- Dimensions: 16x14
Recreation room
- Features: Second Floor
- Level: Second Floor
- Area: 425 Square Feet
- Dimensions: 25x17
Heating
- Central
Cooling
- Central Air, Electric
Appliances
- Included: Electric Oven, Electric Range, Dishwasher, Disposal, Ice Maker, Refrigerator, Stainless Steel Appliance(s)
- Laundry: Electric Dryer Hookup, Washer Hookup
Features
- Ceiling Fan(s), High Speed Internet
- Flooring: Carpet, Laminate, Tile
- Basement: Crawl Space
Interior area
- Total structure area: 1,924
- Total interior livable area: 1,924 sqft
- Finished area above ground: 1,924
Property
Parking
- Total spaces: 5
- Parking features: Garage Faces Front, Concrete
- Attached garage spaces: 1
- Uncovered spaces: 4
Accessibility
- Accessibility features: Accessible Hallway(s)
Features
- Levels: One
- Stories: 1
- Patio & porch: Deck, Covered, Porch
Lot
- Size: 0.34 Acres
- Dimensions: 100 x 150.07
Details
- Additional structures: Storage
- Parcel number: 068C C 00300 R0036952
- Special conditions: Standard
- Other equipment: Satellite Dish
Construction
Type & style
- Home type: SingleFamily
- Architectural style: Ranch
- Property subtype: Single Family Residence, Residential
Materials
- Vinyl Siding
- Roof: Shingle
Condition
- New construction: No
- Year built: 2009
Utilities & green energy
- Sewer: Public Sewer
- Water: Public
- Utilities for property: Electricity Available, Water Available, Cable Connected
Community & HOA
Community
- Security: Fire Alarm, Security System
- Subdivision: Meadowood
HOA
- Has HOA: No
Location
- Region: Murfreesboro
Financial & listing details
- Price per square foot: $216/sqft
- Tax assessed value: $341,600
- Annual tax amount: $2,416
- Date on market: 4/10/2026
- Electric utility on property: Yes
Estimated market value
Not available
Estimated sales range
Not available
Not available
Price history
| Date | Event | Price |
|---|---|---|
| 7/14/2026 | Price change | $415,900-0.7%$216/sqft |
Source:  RealTracs MLS as distributed by MLS GRID #3171554 Report a problem RealTracs MLS as distributed by MLS GRID #3171554 Report a problem | ||
| 6/16/2026 | Price change | $418,900-0.2%$218/sqft |
Source: RealTracs MLS as distributed by MLS GRID #3171554 Report a problem | ||
| 6/1/2026 | Listed for sale | $419,900$218/sqft |
Source: RealTracs MLS as distributed by MLS GRID #3171554 Report a problem | ||
| 5/23/2026 | Contingent | $419,900$218/sqft |
Source: RealTracs MLS as distributed by MLS GRID #3171554 Report a problem | ||
| 5/4/2026 | Price change | $419,900-2.3%$218/sqft |
Source: RealTracs MLS as distributed by MLS GRID #3171554 Report a problem | ||
| 4/10/2026 | Listed for sale | $429,900+169.7%$223/sqft |
Source: RealTracs MLS as distributed by MLS GRID #3171554 Report a problem | ||
| 12/30/2009 | Sold | $159,400-0.3%$83/sqft |
Source: Public Record Report a problem | ||
| 10/24/2009 | Listed for sale | $159,900+32.1%$83/sqft |
Source: Red Realty, LLC Report a problem | ||
| 11/30/2006 | Sold | $121,000$63/sqft |
Source: Public Record Report a problem | ||
Public tax history
| Year | Property taxes | Tax assessment |
|---|---|---|
| 2025 | $2,416 | $85,400 |
| 2024 | $2,416 | $85,400 |
| 2023 | $2,416 +10.1% | $85,400 |
| 2022 | $2,194 +3.6% | $85,400 +41.6% |
| 2021 | $2,117 | $60,325 |
| 2020 | $2,117 +67.2% | $60,325 |
| 2019 | $1,266 -31.2% | $60,325 |
| 2018 | $1,839 +17.3% | $60,325 +49.5% |
| 2017 | $1,568 | $40,350 |
| 2016 | $1,568 | $40,350 |
| 2015 | $1,568 | $40,350 +2.9% |
| 2013 | $1,568 +6.9% | $39,225 |
| 2012 | $1,467 -4.4% | $39,225 -4.5% |
| 2011 | $1,534 | $41,075 |
| 2010 | $1,534 +195.4% | $41,075 +204.3% |
| 2008 | $519 -57.5% | $13,500 -57.5% |
| 2007 | $1,223 | $31,800 |
| 2006 | $1,223 +3.5% | $31,800 +21.7% |
| 2005 | $1,181 | $26,139 |
| 2004 | $1,181 +12.5% | $26,139 +12.5% |
| 2002 | $1,050 | $23,226 -1.3% |
| 2001 | -- | $23,538 -73.1% |
| 2000 | -- | $87,457 |
Find assessor info on the county website
Monthly payment
Est. payment
Payment breakdown
Explore the cost of this home by adjusting the details. Changes won't be saved.Climate risks
Neighborhood: Meadowood
Nearby schools
GreatSchools rating
- 8/10Erma Siegel Elementary SchoolGrades: PK-5Distance: 1.8 mi
- 8/10Oakland Middle SchoolGrades: 6-8Distance: 1.3 mi
- 8/10Oakland High SchoolGrades: 9-12Distance: 1.6 mi
Schools provided by the listing agent
- Elementary: Erma Siegel Elementary
- Middle: Oakland Middle School
- High: Oakland High School
Source: RealTracs MLS as distributed by MLS GRID. This data may not be complete. We recommend contacting the local school district to confirm school assignments for this home.
- $315,7003 bd2 ba1.2k sqft3211 Meadowhill Dr, Murfreesboro, TN 37130Off Market
- $315,6003 bd2 ba1.2k sqft3203 Meadowhill Dr, Murfreesboro, TN 37130Off Market

- $440,000-- bd3 ba2.1k sqft951 Esquire Ct, Murfreesboro, TN 37130Off Market
- $478,0004 bd2 ba2k sqft3206 Meadowhill Dr, Murfreesboro, TN 37130Off Market

- $366,7003 bd2 ba1.4k sqft3215 Meadowhill Dr, Murfreesboro, TN 37130Off Market
- $494,7006 Acres3210 Meadowhill Dr, Murfreesboro, TN 37130Off Market
- $366,700-- bd2 ba1.6k sqft3202 Meadowhill Dr, Murfreesboro, TN 37130Off Market
- $429,100-- bd2 ba1.8k sqft945 Esquire Ct, Murfreesboro, TN 37130Off Market
A local agent can set up tours, give advice and negotiate with sellers.
A local lender can help you make sure your offer is ready when you are.
Similar homes
- $469,9004 bd2 ba2.2k sqft1640 Drayton Dr, Murfreesboro, TN 37130For Sale

 MLS ID #3263196, John Turner | Turner Victory Team. RealTracs MLS as distributed by MLS GRID
 - $469,5003 bd3 ba2.2k sqft2403 Franklin Ln, Murfreesboro, TN 37130For Sale
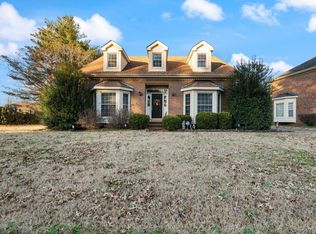 MLS ID #3069900, Marty McCravy. RealTracs MLS as distributed by MLS GRID
 - $434,9003 bd2 ba1.8k sqft1513 Jeter Way, Murfreesboro, TN 37129For Sale
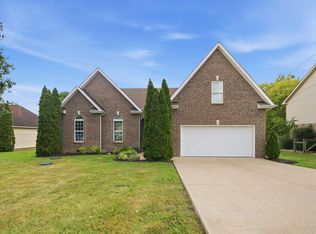 MLS ID #3263078, Monty Smith. RealTracs MLS as distributed by MLS GRID
 - $437,5253 bd2 ba2k sqft1333 Sam Houston Ave, Murfreesboro, TN 37129For Sale
 MLS ID #3220875, Steph Buell. RealTracs MLS as distributed by MLS GRID
 - $448,0003 bd3 ba2k sqft1322 Alamo Ave, Murfreesboro, TN 37129For SaleMLS ID #3253504, Savannah Campbell. RealTracs MLS as distributed by MLS GRID
- $445,0003 bd3 ba2.5k sqft2766 Waywood Dr, Murfreesboro, TN 37128For SaleMLS ID #3318497, Dana Palmer. RealTracs MLS as distributed by MLS GRID
- $369,9002 bd2 ba1.5k sqft3207 Livermore Ln, Murfreesboro, TN 37130For SaleMLS ID #3130722, Delora Massengale. RealTracs MLS as distributed by MLS GRID
- $429,9003 bd3 ba2k sqft1307 Sycamore Dr, Murfreesboro, TN 37128For SaleMLS ID #3272121, Edward D. Campbell. RealTracs MLS as distributed by MLS GRID
- $445,0003 bd3 ba1.7k sqft8041 Manchester Pike, Murfreesboro, TN 37127For SaleMLS ID #3308896, Stephanie Day. RealTracs MLS as distributed by MLS GRID
- $429,0003 bd2 ba1.3k sqft2422 Turtle Trce, Murfreesboro, TN 37127For SaleMLS ID #3133761, Glenda Taylor. RealTracs MLS as distributed by MLS GRID
- $399,9003 bd2 ba1.7k sqft547 Faxon Ct, Murfreesboro, TN 37128For SaleMLS ID #3276742, Adam Mullen. RealTracs MLS as distributed by MLS GRID
- $485,0003 bd3 ba2.3k sqft5139 Heroes Ln, Murfreesboro, TN 37129For SaleMLS ID #3306040, Derek Trainer | The Trainer Group. RealTracs MLS as distributed by MLS GRID
- $535,0003 bd3 ba2.1k sqft2722 Highland Park Dr, Murfreesboro, TN 37129For SaleMLS ID #3311671, Pamela Martin. RealTracs MLS as distributed by MLS GRID
- $449,9003 bd3 ba2.5k sqft1407 Ottawa Pl, Murfreesboro, TN 37129For SaleMLS ID #3147880, Stephanie J Stoner. RealTracs MLS as distributed by MLS GRID
- $518,0004 bd3 ba2.2k sqft232 Waldron View Dr, Murfreesboro, TN 37130For SaleMLS ID #3242129, Ann Hoke. RealTracs MLS as distributed by MLS GRID
- $435,0003 bd2 ba2.1k sqft3029 Community Cir, Murfreesboro, TN 37128For SaleMLS ID #3264266, Debbie Ballard. RealTracs MLS as distributed by MLS GRID
- $423,5003 bd3 ba1.9k sqft241 Drema Ct, Murfreesboro, TN 37127For SaleMLS ID #3166290, Landon Jones. RealTracs MLS as distributed by MLS GRID
- $489,9003 bd3 ba2k sqft100 Cumulus Ct, Murfreesboro, TN 37127For SaleMLS ID #3311689, Tom Arnold-The Arnold Team. RealTracs MLS as distributed by MLS GRID
- $445,0003 bd2 ba1.6k sqft7914 Natahna Ct, Murfreesboro, TN 37127For SaleMLS ID #3243907, Lucy Sique REALTOR® ABR® SRS®. RealTracs MLS as distributed by MLS GRID
- $457,0003 bd2 ba2k sqft506 Fallacy Ct, Murfreesboro, TN 37129For SaleMLS ID #3242251, Angie Warren. RealTracs MLS as distributed by MLS GRID
