Beautiful log home in the heart of South Fork, just steps from the South Fork of the Rio Grande River! This exceptional four-bedroom, five-bathroom home is an established and highly successful short-term rental, offering both an incredible investment opportunity and a stunning mountain retreat. The spacious main-level primary suite features its own private deck entrance, creating the perfect place to enjoy peaceful mornings by the river. The luxurious ensuite bathroom includes dual vanities, a large walk-in closet, a jetted soaking tub, a separate shower, and a private water closet. Upstairs, you'll find two generously sized guest bedrooms, each with its own full ensuite bathroom, along with a spacious bunk room featuring six built-in bunks and an additional full bathroom—ideal for hosting large families or groups. The attached, insulated two-car garage provides year-round convenience, while the expansive outdoor deck is designed for relaxation with a large hot tub, perfect for unwinding after a day on the slopes at Wolf Creek Ski Area, located just 20 minutes away. Surrounded by beautiful, mature trees for exceptional privacy, this mountain getaway offers the best of Colorado living. Step off the porch to fish for trout in the South Fork of the Rio Grande River or simply relax and enjoy the soothing sounds of the water flowing by. Whether you're looking for a personal retreat, an income-producing vacation rental, or both, this remarkable property delivers an unforgettable mountain lifestyle.
Uc/contingent/call lb
$1,395,000
145 Crow's Nest Drive, South Fork, CO 81154
4beds
3,019sqft
Stick Built
Built in 2004
2 Acres Lot
$1,358,700 Zestimate®
$462/sqft
$-- HOA
What's special
Beautiful log homePrivate deck entranceLarge hot tubSpacious main-level primary suiteLuxurious ensuite bathroomJetted soaking tubFull ensuite bathroom
- 16 days |
- 1,050 |
- 55 |
Likely to sell faster than
Zillow last checked:
Listing updated:
Listed by:
Suzy Woodward 719-850-5042,
Team Murphy Realty
Source: CREN,MLS#: 837791
Facts & features
Interior
Bedrooms & bathrooms
- Bedrooms: 4
- Bathrooms: 5
- Full bathrooms: 4
- 1/2 bathrooms: 1
Primary bedroom
- Level: Lower
Dining room
- Features: Separate Dining
Heating
- Radiant Floor
Cooling
- Ceiling Fan(s)
Appliances
- Included: Dishwasher, Disposal, Dryer, Freezer, Microwave, Range, Refrigerator, Washer
Features
- All Furnishings, Ceiling Fan(s), Pantry, Mud Room
- Flooring: Carpet-Partial, Tile
- Windows: Window Coverings
- Basement: Crawl Space
- Has fireplace: Yes
- Fireplace features: Den/Family Room, Gas Log
- Furnished: Yes
Interior area
- Total structure area: 3,019
- Total interior livable area: 3,019 sqft
Property
Parking
- Total spaces: 2
- Parking features: Attached Garage, Garage Door Opener
- Attached garage spaces: 2
Features
- Levels: Two
- Stories: 2
- Has spa: Yes
- Spa features: Private
- Has view: Yes
- View description: Mountain(s)
- Has water view: Yes
- Water view: Stream/River
- Waterfront features: River Front
Lot
- Size: 2 Acres
Details
- Parcel number: 2303103002
- Zoning description: Residential Single Family
Construction
Type & style
- Home type: SingleFamily
- Property subtype: Stick Built
Materials
- Log, Log Siding
- Roof: Metal
Condition
- New construction: No
- Year built: 2004
Utilities & green energy
- Sewer: Public Sewer
- Water: In-House Well
- Utilities for property: Electricity Connected, Internet, Phone - Cell Reception, Propane-Tank Leased
Community & HOA
Community
- Subdivision: Crow's Nest
HOA
- Has HOA: No
Location
- Region: South Fork
Financial & listing details
- Price per square foot: $462/sqft
- Tax assessed value: $607,940
- Annual tax amount: $3,081
- Date on market: 8/4/2026
- Electric utility on property: Yes
- Road surface type: Gravel
Estimated market value
$1,358,700
$1.29M - $1.43M
$3,409/mo
Price history
| Date | Event | Price |
|---|---|---|
| 8/13/2026 | Contingent | $1,395,000$462/sqft |
Source:  CREN #837791 Report a problem CREN #837791 Report a problem | ||
| 8/4/2026 | Listed for sale | $1,395,000+153.6%$462/sqft |
Source: CREN #837791 Report a problem | ||
| 7/17/2014 | Sold | $550,000$182/sqft |
Source: Public Record Report a problem | ||
Public tax history
| Year | Property taxes | Tax assessment |
|---|---|---|
| 2024 | $2,642 +0.8% | $40,732 |
| 2023 | $2,621 -15% | $40,732 -14.1% |
| 2022 | $3,084 -1.2% | $47,411 -2.8% |
| 2021 | $3,121 +16.4% | $48,777 +16.9% |
| 2020 | $2,681 -0.2% | $41,733 |
| 2019 | $2,686 -99% | $41,733 +2.3% |
| 2018 | $266,160 +9984.6% | $40,795 |
| 2017 | $2,639 -0.8% | $40,795 -8.8% |
| 2016 | $2,662 +42% | $44,722 |
| 2015 | $1,874 | $44,722 +20.9% |
| 2014 | $1,874 +7.3% | $36,995 |
| 2013 | $1,747 | $36,995 -6.1% |
| 2012 | -- | $39,396 |
| 2011 | -- | $39,396 |
Find assessor info on the county website
Monthly payment
Est. payment
Payment breakdown
Explore the cost of this home by adjusting the details. Changes won't be saved.Climate risks
Neighborhood: 81154
Nearby schools
GreatSchools rating
- 4/10Del Norte Elementary SchoolGrades: K-6Distance: 16.4 mi
- 5/10Del Norte Jr/Sr High SchoolGrades: 7-12Distance: 16.4 mi
Schools provided by the listing agent
- Elementary: Open Enrollment
- Middle: Open Enrollment
- High: Open Enrollment
Source: CREN. This data may not be complete. We recommend contacting the local school district to confirm school assignments for this home.
- $87,220-- bd-- ba-- sqft218 R Ivecest #D, South Fork, CO 81154Off Market
- $87,220-- bd-- ba-- sqft216 R Ivecest #D, South Fork, CO 81154Off Market
- $87,2200.48 acres240 R Ivecest #D, South Fork, CO 81154Off Market
- $91,140-- bd-- ba-- sqft113 Crow's Nest Dr, South Fork, CO 81154Off Market
- $87,2200.39 acres262 R Ivecest #D, South Fork, CO 81154Off Market
- $91,140-- bd-- ba-- sqft151 Crow's Nest Dr, South Fork, CO 81154Off Market
- $65,000-- bd-- ba-- sqftEscondida Dr, South fork, CO 81154Sold
- $87,2200.5 acres178 Rivercrest Dr, South Fork, CO 81154Off Market
A local agent can set up tours, give advice and negotiate with sellers.
A local lender can help you make sure your offer is ready when you are.
Similar homes
- $1,900,0003 bd3 ba4.2k sqft243 N Skyline Drive, South Fork, CO 81154For Sale

 MLS ID #838121, Dustin Hund. CREN
 - $1,493,5004 bd5 ba3.1k sqft23 Bear Cub Hollow, South Fork, CO 81154For Sale
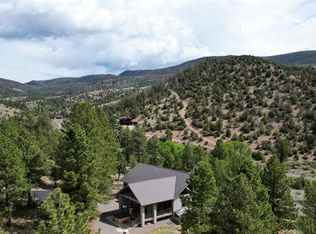 MLS ID #835698, Dee Plucinski. CREN
 - $1,130,0003 bd3 ba3.1k sqft465 N Skyline Drive, South Fork, CO 81154For Sale

 MLS ID #9244489, Brittany Hathorn, EXIT Silver Thread Realty. REcolorado as distributed by MLS GRID
 - $1,130,0003 bd3 ba3.1k sqft465 Skyline Dr, South Fork, CO 81154For Sale
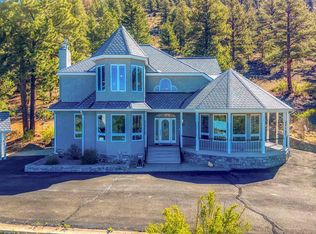 MLS ID #833763, Brittany Hathorn. CREN
 - $1,295,0005 bd4 ba4.2k sqft1831 Willow Park Drive, South Fork, CO 81154For SaleMLS ID #812749, Dustin Hund. CREN
- $1,195,0005 bd3 ba2.4k sqft526 Vista Del Rio Drive, South Fork, CO 81154For SaleMLS ID #831492, Bernadette Gingrass. CREN
- $1,995,0004 bd4 ba3.4k sqft509 Black Bear Trail, South Fork, CO 81154For SaleMLS ID #828107, Suzy Woodward. CREN
- $930,0005 bd3 ba2.8k sqft100 W Spruce Dr., South Fork, CO 81154For SaleMLS ID #832519, Brittany Hathorn. CREN
- $743,5003 bd3 ba2.4k sqft391 Wolf Creek Road, South Fork, CO 81154For SaleMLS ID #836483, Dee Plucinski. CREN
- $975,0004 bd4 ba3.2k sqft6835 Master's Drive, South Fork, CO 81154For SaleMLS ID #837051, Connie Goodnight. CREN
- $730,0004 bd2 ba2.9k sqft143 Rio Vista Cir, South Fork, CO 81154For SaleMLS ID #833472, Beau Meyer. CREN
- $917,0004 bd5 ba3k sqft199 Rio Grande Drive, South Fork, CO 81154For SaleMLS ID #836193, Aundrea Lillard. CREN
- $720,0003 bd2 ba1.7k sqft103 Fairway Drive, South Fork, CO 81154For SaleMLS ID #6596339, Annie Schneider, RE/MAX Professionals. REcolorado as distributed by MLS GRID
- $699,0003 bd3 ba2.2k sqft5812 B River Club Court, South Fork, CO 81154For SaleMLS ID #836098, Trisha Taylor. CREN
- $797,0003 bd2 ba1.6k sqft237 Rio Grande Drive, South Fork, CO 81154For SaleMLS ID #836192, Aundrea Lillard. CREN
- $741,5003 bd3 ba2.5k sqft81 Rio Vista Circle, South Fork, CO 81154New ConstructionMLS ID #836050, Dee Plucinski. CREN
- $1,097,5003 bd3 ba3.1k sqft108 Forest Road, Creede, CO 81130For SaleMLS ID #824009, Anne Pizel. CREN
- $1,097,5003 bd3 ba3.1k sqft108 Forest Road #552, Creede, CO 81130For SaleMLS ID #7477704, Anne Pizel, Broken Arrow Ranch and Land Co LLC. REcolorado as distributed by MLS GRID
- $875,0004 bd3 ba2.9k sqft10586 County Road 14, Del Norte, CO 81132For SaleMLS ID #828195, Preston Porter. CREN
- $845,5003 bd3 ba2.5k sqft1135 County Road 13 Road, Del Norte, CO 81132For SaleMLS ID #834541, Becky Torrez. CREN
