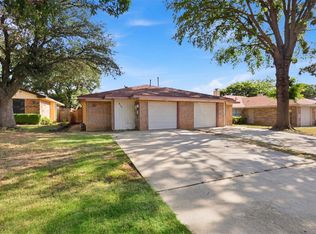
This motivated seller invites you to step inside his beautifully refurbished three bedroom, two bath half duplex in North Denton. The open floorplan features a large living area, with fireplace, opening onto a privacy fenced backyard leading to the two-car rear entry garage and storage area. The kitchen, with breakfast bar, overlooks a separate dining area for ease of entertaining. Split bedroom arrangement with two bedrooms and bath at front of house offers privacy for the primary bedroom and bath overlooking the backyard. Exceptional location across from library and Strickland Middle School, and minutes to Loop 288. This home is ready for you and your family.
Pending
Price cut: $20K (7/14)
$222,500
145 E Windsor Dr, Denton, TX 76209
3beds
1,070sqft
:
Get pre-qualified$1,673/mo
Duplex, Single Family Residence
Built in 1984
3,310 Square Feet Lot
$-- Zestimate®
$208/sqft
$-- HOA
What's special
Open floorplanSplit bedroom arrangementPrivacy fenced backyardTwo-car rear entry garage
- 21 days |
- 1,049 |
- 100 |
Likely to sell faster than
Zillow last checked:
Listing updated:
Listed by:
Bernie Kay Brown 0131125 940-566-1515,
JIMMY BROWN, REALTORS 940-566-1515
Source: NTREIS,MLS#: 21317348
Facts & features
Interior
Bedrooms & bathrooms
- Bedrooms: 3
- Bathrooms: 2
- Full bathrooms: 2
Primary bedroom
- Features: Walk-In Closet(s)
- Level: First
- Dimensions: 11 x 12
Bedroom
- Level: First
- Dimensions: 10 x 12
Bedroom
- Level: First
- Dimensions: 11 x 10
Dining room
- Level: First
- Dimensions: 0 x 0
Kitchen
- Features: Breakfast Bar, Built-in Features, Dual Sinks, Galley Kitchen
- Level: First
- Dimensions: 7 x 8
Living room
- Level: First
- Dimensions: 0 x 0
Utility room
- Features: Closet
- Level: First
- Dimensions: 0 x 0
Heating
- Central, Natural Gas
Cooling
- Central Air, Ceiling Fan(s), Electric
Appliances
- Included: Dishwasher, Electric Range, Disposal, Microwave
Features
- Built-in Features, Cable TV
- Flooring: Carpet
- Has basement: No
- Number of fireplaces: 1
- Fireplace features: Gas Starter
Interior area
- Total interior livable area: 1,070 sqft
Video & virtual tour
Property
Parking
- Total spaces: 2
- Parking features: Garage Faces Rear
- Attached garage spaces: 2
Features
- Levels: One
- Stories: 1
- Pool features: None
- Fencing: High Fence,Wood
Lot
- Size: 3,310 Square Feet
Details
- Parcel number: R115001
Construction
Type & style
- Home type: SingleFamily
- Architectural style: Traditional
- Property subtype: Duplex, Single Family Residence
- Attached to another structure: Yes
Materials
- Brick
- Foundation: Slab
- Roof: Composition
Condition
- Year built: 1984
Utilities & green energy
- Sewer: Public Sewer
- Water: Public
- Utilities for property: Natural Gas Available, Sewer Available, Separate Meters, Water Available, Cable Available
Community & HOA
Community
- Subdivision: Cooper Landing Sec 1
HOA
- Has HOA: No
Location
- Region: Denton
Financial & listing details
- Price per square foot: $208/sqft
- Tax assessed value: $141,432
- Annual tax amount: $2,812
- Date on market: 7/3/2026
- Cumulative days on market: 13 days
- Listing terms: Cash,Conventional
Estimated market value
Not available
Estimated sales range
Not available
Not available
Price history
| Date | Event | Price |
|---|---|---|
| 7/24/2026 | Pending sale | $222,500$208/sqft |
Source: NTREIS #21317348 Report a problem | ||
| 7/16/2026 | Contingent | $222,500$208/sqft |
Source: NTREIS #21317348 Report a problem | ||
| 7/14/2026 | Price change | $222,500-8.2%$208/sqft |
Source: NTREIS #21317348 Report a problem | ||
| 7/3/2026 | Listed for sale | $242,500$227/sqft |
Source: NTREIS #21317348 Report a problem | ||
Public tax history
| Year | Property taxes | Tax assessment |
|---|---|---|
| 2025 | $2,812 +7.1% | $141,432 +4% |
| 2024 | $2,625 -1.8% | $136,000 -2.8% |
| 2023 | $2,673 -7.8% | $139,985 +2.5% |
| 2022 | $2,900 +23.3% | $136,629 +25.5% |
| 2021 | $2,353 -6.1% | $108,868 -3.4% |
| 2020 | $2,504 -3% | $112,656 -0.2% |
| 2019 | $2,581 +2.9% | $112,912 +7.5% |
| 2018 | $2,507 +24% | $105,052 -2.7% |
| 2017 | $2,021 | $108,000 +32.1% |
| 2016 | $2,021 +2.7% | $81,776 -0.5% |
| 2015 | $1,969 | $82,204 +4.5% |
| 2014 | $1,969 | $78,684 +1.1% |
| 2013 | $1,969 | $77,813 +0.4% |
| 2012 | -- | $77,537 +0.1% |
| 2011 | -- | $77,447 -4.3% |
| 2010 | -- | $80,913 -1% |
| 2009 | -- | $81,724 +1.8% |
| 2007 | $2,106 -3.6% | $80,317 0% |
| 2006 | $2,184 +6.2% | $80,352 +6.2% |
| 2005 | $2,056 | $75,685 |
| 2004 | -- | $75,685 -3.8% |
| 2003 | -- | $78,651 -1.2% |
| 2002 | -- | $79,612 +15.8% |
| 2001 | -- | $68,752 |
Find assessor info on the county website
Monthly payment
Est. payment
Payment breakdown
Explore the cost of this home by adjusting the details. Changes won't be saved.Climate risks
Neighborhood: Cooper Glen
Nearby schools
GreatSchools rating
- 3/10Ginnings Elementary SchoolGrades: PK-5Distance: 0.8 mi
- 4/10Strickland Middle SchoolGrades: 6-8Distance: 0.2 mi
- 5/10Denton High SchoolGrades: 9-12Distance: 2.1 mi
Schools provided by the listing agent
- Elementary: Nette Shultz
- Middle: Strickland
- High: Ryan H S
- District: Denton ISD
Source: NTREIS. This data may not be complete. We recommend contacting the local school district to confirm school assignments for this home.
- $198,3002 bd2 ba1k sqft149 E Windsor Dr, Denton, TX 76209Off Market
- $230,3003 bd2 ba1k sqft141 E Windsor Dr, Denton, TX 76207Off Market

- $209,3002 bd2 ba930 sqft137 E Windsor Dr, Denton, TX 76209Off Market

- $247,0003 bd2 ba1k sqft153 E Windsor Dr, Denton, TX 76209Off Market

- $218,5002 bd2 ba930 sqft133 E Windsor Dr, Denton, TX 76209Off Market
- $231,000-- bd2 ba1k sqft129 E Windsor Dr, Denton, TX 76209Off Market
- $1,8003 bd2 ba1.1k sqft201 E Windsor Dr, Denton, TX 76209For Rent
- $236,5003 bd2 ba1k sqft205 E Windsor Dr, Denton, TX 76209Off Market
A local agent can set up tours, give advice and negotiate with sellers.
A local lender can help you make sure your offer is ready when you are.
Similar homes
- $189,9003 bd2 ba1.2k sqft712 Chisholm Trl, Denton, TX 76209For Sale
 MLS ID #21326165, RON HEBERT. NTREIS
 - $200,0003 bd2 ba1k sqft413 Gabe Ct, Denton, TX 76207For Sale
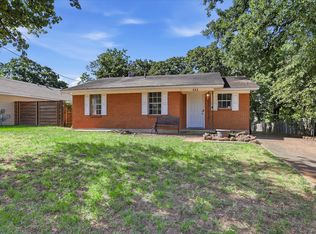
 MLS ID #21326178, Deanna Chavez. NTREIS
 - $225,0003 bd2 ba938 sqft332 Ruth St, Denton, TX 76205For Sale
 MLS ID #21333711, Conrad Almance. NTREIS
 - $199,9003 bd1 ba978 sqft1005 Monterey Dr, Denton, TX 76209For Sale
 MLS ID #21327166, LISA MERCER. NTREIS
 - $279,9003 bd2 ba1.4k sqft2812 Howard Ct, Denton, TX 76209For SaleMLS ID #21341338, Steve Allcorn. NTREIS
- $249,9003 bd2 ba1k sqft304 Joshua St, Denton, TX 76209For SaleMLS ID #21298772, MYRA OLIVER. NTREIS
- $215,0003 bd2 ba1k sqft700 W Collins St, Denton, TX 76201For SaleMLS ID #21290268, Carissa Acker. NTREIS
- $250,0003 bd2 ba1k sqft204 Joshua St, Denton, TX 76209For SaleMLS ID #21254729, Alexa Goodman. NTREIS
- $257,5003 bd2 ba1.2k sqft826 Savage Dr, Denton, TX 76207For SaleMLS ID #21328455, Seth Reed. NTREIS
- $250,0003 bd1 ba936 sqft313 Bellaire Dr, Denton, TX 76209For SaleMLS ID #21190831, Rea Carpenter. NTREIS
- $274,0004 bd2 ba1.3k sqft1601 White Oak Ct, Denton, TX 76209For SaleMLS ID #21314520, Angela Hague. NTREIS
- $253,0003 bd2 ba1.3k sqft2101 Camellia St, Denton, TX 76205For SaleMLS ID #21317338, Tonya Green. NTREIS
- $285,0003 bd2 ba1.2k sqft2904 Weston Dr, Denton, TX 76209For SaleMLS ID #21295086, Aaron Burgett. NTREIS
- $225,0002 bd3 ba1.1k sqft716 W Mulberry St APT 1A, Denton, TX 76201For SaleMLS ID #21102082, Amy Conine. NTREIS
- $289,0003 bd2 ba1.2k sqft2813 Dana Ln, Denton, TX 76209For SaleMLS ID #21319465, Kris Wise. NTREIS
- $249,9002 bd1 ba936 sqft813 Westway St, Denton, TX 76201For SaleMLS ID #21308973, MaryAnn Williams. NTREIS
- $274,9003 bd2 ba1.2k sqft713 N Wood St, Denton, TX 76209For SaleMLS ID #21278215, Jeff Withers. NTREIS
- $259,0003 bd2 ba1.2k sqft1705 Crescent St, Denton, TX 76201For SaleMLS ID #21277558, Pat Burns. NTREIS
- $300,0003 bd2 ba1.3k sqft304 W Windsor Dr, Denton, TX 76207For SaleMLS ID #21230801, Connor Newman. NTREIS
- $--3 bd2 ba1.1k sqft9839 Birch Dr, Aubrey, TX 76227AuctionAuction.com 2
