LAKEFRONT with true walk-down access to the water at Center Hill Lake.
Welcome to 145 High Bridge in the sought after Blue Water Bay community, where architectural drama meets relaxed lake luxury.
This fully remodeled 5-bedroom, 3.5-bath home offers nearly 4,000 sq ft of elevated living. The soaring 20-foot vaulted ceilings and wall of windows flood the main living space with natural light, while a stunning double-sided stack stone gas fireplace anchors the room with warmth and character.
The kitchen is designed for gathering, featuring granite countertops, slate backsplash, gas cooktop, breakfast bar seating, and open flow to dining and living areas, ideal for hosting lake weekends or holiday celebrations.
Step outside to a spacious wraparound deck with seasonal lake views , perfect for morning coffee, sunset dinners, or simply unwinding after a day on the water.
The main and second levels showcase hardwood flooring, while the finished basement features new LVP and an entertainer’s retreat complete with theater room and custom built-in bunk space with LED lighting and charging stations , designed with both fun and functionality in mind.
Additional highlights include:
• Pull-through garage
• Thoughtful remodel throughout
• Generous storage
• Community lakeview pool, clubhouse, fitness center and gated rv/boat storage.
Located less than 90 minutes from Nashville, this property offers the perfect balance of privacy, recreation, and accessibility.
Whether you’re seeking a full-time residence, weekend retreat, or income-producing lake investment, this home delivers lifestyle and flexibility in one of Center Hill Lake’s most desirable communities.
Optional designer curated furnishings available for purchase separately.
Active
Price cut: $11K (7/9)
$785,000
145 High Bridge Dr, Smithville, TN 37166
5beds
3,615sqft
:
Get pre-qualified$4,809/mo
Single Family Residence, Residential
Built in 2007
0.94 Acres Lot
$-- Zestimate®
$217/sqft
$114/mo HOA
What's special
Breakfast bar seatingCommunity lakeview poolPull-through garageTheater roomGas cooktopGranite countertopsSlate backsplash
- 154 days |
- 1,417 |
- 104 |
Zillow last checked:
Listing updated:
Listed by:
Jamie Orozco 931-284-9503,
Lighthouse Realty Group 931-284-9503
Source: RealTracs MLS as distributed by MLS GRID,MLS#: 3137271
Facts & features
Interior
Bedrooms & bathrooms
- Bedrooms: 5
- Bathrooms: 4
- Full bathrooms: 3
- 1/2 bathrooms: 1
- Main level bedrooms: 2
Heating
- Central
Cooling
- Central Air
Appliances
- Included: Gas Oven, Gas Range, Dishwasher, Disposal, Ice Maker, Microwave, Refrigerator
Features
- Bookcases, Built-in Features, Ceiling Fan(s), Walk-In Closet(s)
- Flooring: Wood, Tile
- Basement: Finished
- Number of fireplaces: 1
- Fireplace features: Gas
Interior area
- Total structure area: 3,615
- Total interior livable area: 3,615 sqft
- Finished area above ground: 3,615
Property
Parking
- Total spaces: 2
- Parking features: Garage Faces Side
- Garage spaces: 2
Features
- Levels: Three Or More
- Stories: 3
- Pool features: Association
- Has view: Yes
- View description: Lake, Water
- Has water view: Yes
- Water view: Lake,Water
- Waterfront features: Lake Front, Year Round Access
Lot
- Size: 0.94 Acres
- Features: Hilly, Wooded
- Topography: Hilly,Wooded
Details
- Parcel number: 037E B 00300 000
- Special conditions: Owner Agent
Construction
Type & style
- Home type: SingleFamily
- Property subtype: Single Family Residence, Residential
Materials
- Frame
Condition
- New construction: No
- Year built: 2007
Utilities & green energy
- Sewer: STEP System
- Water: Public
- Utilities for property: Water Available, Underground Utilities
Community & HOA
Community
- Subdivision: Blue Water Bay
HOA
- Has HOA: Yes
- Amenities included: Clubhouse, Fitness Center, Pool, Underground Utilities, Trail(s)
- Services included: Maintenance Grounds, Recreation Facilities
- HOA fee: $1,365 annually
Location
- Region: Smithville
Financial & listing details
- Price per square foot: $217/sqft
- Annual tax amount: $1,365
- Date on market: 3/1/2026
Estimated market value
Not available
Estimated sales range
Not available
Not available
Price history
| Date | Event | Price |
|---|---|---|
| 7/9/2026 | Price change | $785,000-1.4%$217/sqft |
Source:  RealTracs MLS as distributed by MLS GRID #3137271 Report a problem RealTracs MLS as distributed by MLS GRID #3137271 Report a problem | ||
| 5/16/2026 | Price change | $795,999-0.5%$220/sqft |
Source: RealTracs MLS as distributed by MLS GRID #3137271 Report a problem | ||
| 4/22/2026 | Price change | $799,999-4.2%$221/sqft |
Source: RealTracs MLS as distributed by MLS GRID #3137271 Report a problem | ||
| 4/18/2026 | Price change | $835,000-1.8%$231/sqft |
Source: RealTracs MLS as distributed by MLS GRID #3137271 Report a problem | ||
| 3/1/2026 | Listed for sale | $849,999-5.5%$235/sqft |
Source: RealTracs MLS as distributed by MLS GRID #3137271 Report a problem | ||
| 6/15/2025 | Listing removed | $899,000$249/sqft |
Source: RealTracs MLS as distributed by MLS GRID #2789386 Report a problem | ||
| 4/26/2025 | Price change | $899,000-1.2%$249/sqft |
Source: RealTracs MLS as distributed by MLS GRID #2789386 Report a problem | ||
| 4/14/2025 | Price change | $910,000-0.5%$252/sqft |
Source: RealTracs MLS as distributed by MLS GRID #2789386 Report a problem | ||
| 3/26/2025 | Price change | $915,000-1.1%$253/sqft |
Source: RealTracs MLS as distributed by MLS GRID #2789386 Report a problem | ||
| 2/8/2025 | Listed for sale | $925,000+2.9%$256/sqft |
Source: RealTracs MLS as distributed by MLS GRID #2789386 Report a problem | ||
| 10/18/2024 | Listing removed | $899,000$249/sqft |
Source: RealTracs MLS as distributed by MLS GRID #2699845 Report a problem | ||
| 9/4/2024 | Listed for sale | $899,000-4.9%$249/sqft |
Source: RealTracs MLS as distributed by MLS GRID #2699845 Report a problem | ||
| 8/16/2024 | Listing removed | $945,000$261/sqft |
Source: RealTracs MLS as distributed by MLS GRID #2642839 Report a problem | ||
| 7/31/2024 | Price change | $945,000-0.5%$261/sqft |
Source: RealTracs MLS as distributed by MLS GRID #2642839 Report a problem | ||
| 7/22/2024 | Price change | $950,000+1.6%$263/sqft |
Source: RealTracs MLS as distributed by MLS GRID #2642839 Report a problem | ||
| 7/1/2024 | Price change | $935,000-3.1%$259/sqft |
Source: RealTracs MLS as distributed by MLS GRID #2642839 Report a problem | ||
| 6/17/2024 | Price change | $965,000-1%$267/sqft |
Source: RealTracs MLS as distributed by MLS GRID #2642839 Report a problem | ||
| 5/25/2024 | Price change | $975,000-1%$270/sqft |
Source: RealTracs MLS as distributed by MLS GRID #2642839 Report a problem | ||
| 5/13/2024 | Price change | $985,000-0.5%$272/sqft |
Source: RealTracs MLS as distributed by MLS GRID #2642839 Report a problem | ||
| 5/7/2024 | Price change | $990,000-0.9%$274/sqft |
Source: RealTracs MLS as distributed by MLS GRID #2642839 Report a problem | ||
| 4/28/2024 | Price change | $999,000-0.1%$276/sqft |
Source: RealTracs MLS as distributed by MLS GRID #2642839 Report a problem | ||
| 4/19/2024 | Price change | $1,000,000-9.1%$277/sqft |
Source: RealTracs MLS as distributed by MLS GRID #2642839 Report a problem | ||
| 4/16/2024 | Listed for sale | $1,100,000+31.7%$304/sqft |
Source: RealTracs MLS as distributed by MLS GRID #2642839 Report a problem | ||
| 8/10/2023 | Sold | $835,000-7.1%$231/sqft |
Source:  UCMLS #217210 Report a problem UCMLS #217210 Report a problem | ||
| 7/13/2023 | Contingent | $899,000$249/sqft |
Source: UCMLS #217210 Report a problem | ||
| 7/12/2023 | Listed for sale | $899,000$249/sqft |
Source: UCMLS #217210 Report a problem | ||
Public tax history
Tax history is unavailable.
Monthly payment
Est. payment
Payment breakdown
Explore the cost of this home by adjusting the details. Changes won't be saved.Climate risks
Neighborhood: 37166
Getting around
1 / 100
Car-DependentNearby schools
GreatSchools rating
- 6/10Northside Elementary SchoolGrades: 2-5Distance: 4.1 mi
- 5/10Dekalb Middle SchoolGrades: 6-8Distance: 4.8 mi
Schools provided by the listing agent
- Elementary: Baxter Primary
- Middle: DeKalb Middle School
- High: De Kalb County High School
Source: RealTracs MLS as distributed by MLS GRID. This data may not be complete. We recommend contacting the local school district to confirm school assignments for this home.
- $835,0005 bd4 ba3.6k sqft145 Highbridge Dr, Smithville, TN 37166Sold

- $1,018,8004 bd4 ba4.6k sqft145 High Bridge Rd, Smithville, TN 37166Off Market

- $90,000-- bd-- ba-- sqftHighbridge Dr, Smithville, TN 37166Sold
- $697,800-- bd3 ba1.3k sqft170 Highbridge Dr, Smithville, TN 37166Off Market
- $90,0000.88 Acres303 Highbridge Dr LOT 303, Smithville, TN 37166Sold
- $65,0001.02 Acres301 Highbridge Dr LOT 301, Smithville, TN 37166Sold
- $65,0001.02 Acres301 Highbridge Dr, Smithville, TN 37166Sold
- $95,0000.71 Acres0 Highbridge Dr LOT 313, Smithville, TN 37166Lot/Land
A local agent can set up tours, give advice and negotiate with sellers.
A local lender can help you make sure your offer is ready when you are.
Similar homes
- $818,0003 bd3 ba2.3k sqft150 Dakota Ln, Smithville, TN 37166For Sale
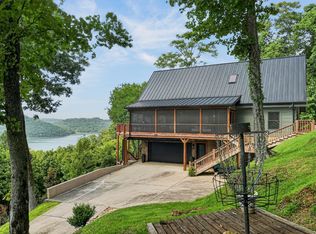
 MLS ID #3312599, Tammy Elkins. RealTracs MLS as distributed by MLS GRID
 - $720,0004 bd4 ba3.2k sqft105 Sandgate Ct, Smithville, TN 37166For Sale
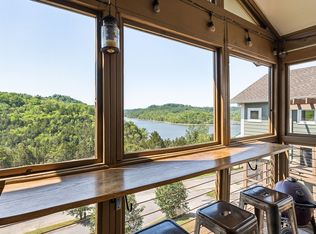 MLS ID #3186998, Timothy (Tim) Paul Boyls. RealTracs MLS as distributed by MLS GRID
 - $725,0003 bd4 ba2.4k sqft480 Seaton Dr, Smithville, TN 37166For Sale
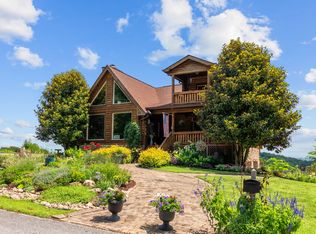 MLS ID #3251632, Renae Voda. RealTracs MLS as distributed by MLS GRID
 - $999,0004 bd4 ba3.3k sqft615 Seaton Dr, Smithville, TN 37166For Sale
 MLS ID #3183265, Tony Luna. RealTracs MLS as distributed by MLS GRID
 - $724,9954 bd4 ba2k sqft1053 Old Casey Cove Rd, Smithville, TN 37166For Sale By Owner
- $825,0004 bd2 ba1.9k sqft118 Steeplechase Dr, Smithville, TN 37166For SaleMLS ID #3304233, Jennifer Hannah, Broker. RealTracs MLS as distributed by MLS GRID
- $684,9004 bd3 ba2.6k sqft110 Lake Meadow Dr, Smithville, TN 37166For SaleMLS ID #3234771, Leslie Tubberville. RealTracs MLS as distributed by MLS GRID
- $859,0004 bd4 ba2.5k sqft195 Coventry Way, Smithville, TN 37166For Sale
 MLS ID #243694, April Martin, eXp Realty. UCMLS
 - $874,9004 bd5 ba2.4k sqft350 Blue Moon Rdg, Smithville, TN 37166For SaleMLS ID #3171030, MITCHELL BOWMAN. RealTracs MLS as distributed by MLS GRID
- $750,0003 bd3 ba3.2k sqft193 Wilson Cir, Smithville, TN 37166For SaleMLS ID #3216477, April Martin. RealTracs MLS as distributed by MLS GRID
- $794,9004 bd3 ba2.6k sqft220 Summit Pointe Ln, Smithville, TN 37166For SaleMLS ID #3252140, Brandon Eley. RealTracs MLS as distributed by MLS GRID
- $715,0003 bd3 ba2.8k sqft1747 Allen Ferry Rd, Smithville, TN 37166For SaleMLS ID #3165533, Shay Walter. RealTracs MLS as distributed by MLS GRID
- $699,9004 bd4 ba2.8k sqft176 Post Oak Ln, Smithville, TN 37166For SaleMLS ID #3219976, Josh M. Miller. RealTracs MLS as distributed by MLS GRID
- $585,0004 bd3 ba2.9k sqft105 Shiloh Ln, Smithville, TN 37166For SaleMLS ID #245036, Missy Selby, The Real Estate Collective Sparta. UCMLS
- $929,9003 bd3 ba3.3k sqft2309 Allen Ferry Rd, Smithville, TN 37166For SaleMLS ID #3251322, Amber Dzafic. RealTracs MLS as distributed by MLS GRID
- $699,0003 bd3 ba2.8k sqft484 Bridgeview Pl, Smithville, TN 37166For SaleMLS ID #3261975, Kristie Driver, Broker | Partner. RealTracs MLS as distributed by MLS GRID
- $585,0004 bd3 ba2.9k sqft139 Chestnut Oak Ave, Smithville, TN 37166For SaleMLS ID #3246693, Kristie Driver, Broker | Partner. RealTracs MLS as distributed by MLS GRID
- $699,5003 bd4 ba1.8k sqft929 Old Casey Cove Rd, Lancaster, TN 37166For SaleMLS ID #3173384, Jason Loftis. RealTracs MLS as distributed by MLS GRID
- $750,0003 bd4 ba3k sqft179 Deer Path Ct, Smithville, TN 37166For SaleMLS ID #3171273, Kimberly Harris. RealTracs MLS as distributed by MLS GRID
- $675,0003 bd2 ba2.1k sqft160 Fawn Pl, Smithville, TN 37166For SaleMLS ID #3242076, Tony Luna. RealTracs MLS as distributed by MLS GRID
