Immaculate custom-built NEW home situated on 1.6 private acres at the end of a quiet street, providing privacy and peaceful surroundings! Beautiful cedar accents highlight the front and rear porches, front door, entryway ceiling, and porch columns, creating warm, inviting curb appeal from the moment you arrive. Inside, the open-concept living and kitchen area is designed for both comfortable everyday living and entertaining. The desirable split-bedroom floor plan provides added privacy, with the primary suite tucked away from the secondary bedrooms. The primary bedroom also features a large walk-in closet with custom built-ins. Blending quality craftsmanship with modern design and thoughtful finishes throughout, this exceptional new construction home is truly move-in ready. Schedule your private showing today! Disclaimer: CMLS has not reviewed and, therefore, does not endorse vendors who may appear in listings.
Contingent
$499,900
145 Lord And Tucker Ct, Lexington, SC 29073
3beds
2,400sqft
Single Family Residence
Built in 2026
1.6 Acres Lot
$-- Zestimate®
$208/sqft
$-- HOA
What's special
Porch columnsFront and rear porchesDesirable split-bedroom floor planQuality craftsmanshipModern designBeautiful cedar accentsThoughtful finishes throughout
- 70 days
- 77
- 0
Likely to sell faster than
Zillow last checked:
Listing updated:
Listed by:
Todd Lyle,
Todd Realty Partners
Source: Consolidated MLS,MLS#: 638239
Facts & features
Interior
Bedrooms & bathrooms
- Bedrooms: 3
- Bathrooms: 2
- Full bathrooms: 2
- Main level bathrooms: 2
Rooms
- Room types: Office
Primary bedroom
- Features: Double Vanity, Bath-Private, Separate Shower, Walk-In Closet(s), Ceiling Fan(s), Closet-Private, Recessed Lighting
- Level: Main
Bedroom 2
- Features: Bath-Shared, Ceiling Fan(s), Closet-Private
- Level: Main
Bedroom 3
- Features: Bath-Shared, Ceiling Fan(s), Closet-Private
- Level: Main
Kitchen
- Features: Eat-in Kitchen, Kitchen Island, Pantry, Backsplash-Tiled, Recessed Lighting, Counter Tops-Quartz
- Level: Main
Living room
- Features: Fireplace, French Doors, Ceiling Fan, Recessed Lights
- Level: Main
Heating
- Central
Cooling
- Central Air
Appliances
- Included: Double Oven, Gas Range, Refrigerator, Microwave Built In
- Laundry: Mud Room, Main Level
Features
- Bookcases, Ceiling Fan(s)
- Has basement: No
- Number of fireplaces: 1
Interior area
- Total structure area: 2,400
- Total interior livable area: 2,400 sqft
Property
Parking
- Total spaces: 4
- Parking features: Garage - Attached
- Attached garage spaces: 2
Features
- Patio & porch: Patio
- Exterior features: Gutters - Full
Lot
- Size: 1.6 Acres
Details
- Parcel number: 00880001074
Construction
Type & style
- Home type: SingleFamily
- Architectural style: Traditional
- Property subtype: Single Family Residence
Materials
- Brick-All Sides-AbvFound
- Foundation: Slab
Condition
- New Construction
- New construction: Yes
- Year built: 2026
Utilities & green energy
- Sewer: Septic Tank
- Water: Well
Community & HOA
Community
- Subdivision: NONE
HOA
- Has HOA: No
Location
- Region: Lexington
Financial & listing details
- Price per square foot: $208/sqft
- Date on market: 7/8/2026
- Listing agreement: Exclusive Right To Sell
- Road surface type: Dirt
Estimated market value
Not available
Estimated sales range
Not available
Not available
Price history
| Date | Event | Price |
|---|---|---|
| 8/3/2026 | Contingent | $499,900$208/sqft |
Source:  Consolidated MLS #638239 Report a problem Consolidated MLS #638239 Report a problem | ||
| 7/9/2026 | Listed for sale | $499,900$208/sqft |
Source: Consolidated MLS #638239 Report a problem | ||
Public tax history
Tax history is unavailable.
Monthly payment
Est. payment
Payment breakdown
Explore the cost of this home by adjusting the details. Changes won't be saved.Climate risks
Neighborhood: Edmund
Nearby schools
Schools provided by the listing agent
- Elementary: Congaree
- Middle: Fulmer
- High: Airport
- District: Lexington Two
Source: Consolidated MLS. This data may not be complete. We recommend contacting the local school district to confirm school assignments for this home.
Similar homes
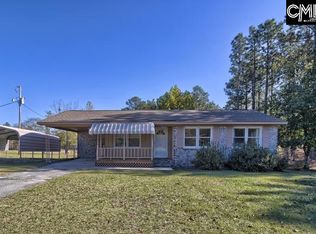
- $394,9003 bd2 ba2k sqft209 Sweetberry Ln, Lexington, SC 29073For Sale
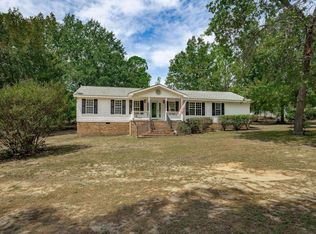 MLS ID #641743, Jeannie Michaels. Consolidated MLS
 - $439,0003 bd2 ba1.5k sqft1605 S Lake Dr, Lexington, SC 29073For Sale
 MLS ID #634667, Todd Carnes. Consolidated MLS
 - $490,0003 bd2 ba2.7k sqft556 Saw Cheek Ln, Lexington, SC 29072For Sale
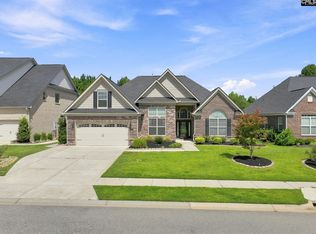 MLS ID #636847, Colleen Cather. Consolidated MLS
 - $390,9005 bd3 ba3k sqft652 Rose Quartz Ln, Lexington, SC 29073For Sale
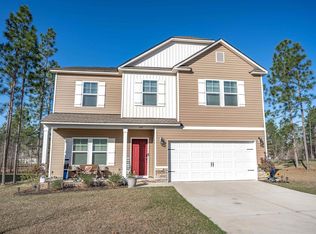 MLS ID #629220, O'nia Dubard. Consolidated MLS
