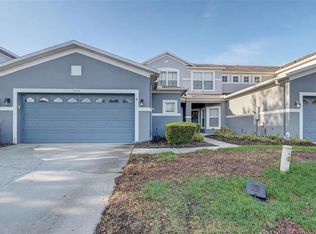
Virtually Staged. This move-in-ready 2-bedroom, 2-bath home offers an updated kitchen with granite and stainless steel appliances, bamboo flooring, and a surprisingly wonderful backyard that gives the property much more outdoor living space than you might expect. The fully fenced yard (one of the largest in the community) features mature banana plants, colorful tropical landscaping, a wide lawn, a swing set, storage shed, and a flagstone paver area. An air-conditioned Florida room and covered outdoor seating area make the backyard even more usable year-round. Inside, the remodeled kitchen features undermount lighting that adds both warmth and function, making it an especially inviting place to cook and gather. Major updates include a 2020 roof, updated AC and water heater, a full re-pipe, double-pane windows, and remodeled kitchen and baths. A Generac generator provides added peace of mind during storm season. A paver driveway and attached 2-car garage with a screen complete the property. Located in Mayfair Villas, directly across from Mayfair Golf & Country Club, the property is part of one of Sanford’s more distinctive communities. The homes are detached, single-family-style residences, while the association structure provides the convenience of included lawn care. The property also qualifies for conventional, FHA, and VA financing. You’re just minutes from Lake Mary, Seminole Square, AdventHealth, grocery shopping, I-4 and 417, with Historic Downtown Sanford approximately 15 minutes away.
For sale
$349,000
145 MAYFAIR COURT #145, SANFORD, FL 32771
2beds
1,479sqft
Single Family Residence
Built in 1981
6,132 Square Feet Lot
$-- Zestimate®
$236/sqft
$140/mo HOA
What's special
Wide lawnStorage shedCovered outdoor seating areaFlagstone paver areaAir-conditioned florida roomBamboo flooringSwing set
- 16 hours |
- 55 |
- 5 |
Zillow last checked:
Listing updated:
Listed by:
Krista Taurins, PA 407-431-0401,
LPT REALTY, LLC 877-366-2213
Source: Stellar MLS,MLS#: O6433767 Originating MLS: Orlando Regional
Originating MLS: Orlando Regional
Facts & features
Interior
Bedrooms & bathrooms
- Bedrooms: 2
- Bathrooms: 2
- Full bathrooms: 2
Rooms
- Room types: Bonus Room, Family Room, Florida Room
Primary bedroom
- Features: Walk-In Closet(s)
- Level: First
- Area: 174 Square Feet
- Dimensions: 12x14.5
Bedroom 2
- Features: Built-in Closet
- Level: First
- Area: 110 Square Feet
- Dimensions: 10x11
Dining room
- Level: First
- Area: 143 Square Feet
- Dimensions: 13x11
Florida room
- Level: First
- Area: 271.25 Square Feet
- Dimensions: 15.5x17.5
Kitchen
- Features: No Closet
- Level: First
Living room
- Features: No Closet
- Level: First
- Area: 240 Square Feet
- Dimensions: 20x12
Heating
- Central
Cooling
- Central Air
Appliances
- Included: Dishwasher, Disposal, Dryer, Electric Water Heater, Range, Washer
- Laundry: In Garage
Features
- Ceiling Fan(s), Living Room/Dining Room Combo, Primary Bedroom Main Floor, Solid Wood Cabinets, Stone Counters, Thermostat, Walk-In Closet(s)
- Flooring: Bamboo, Ceramic Tile, Laminate
- Windows: Window Treatments
- Has fireplace: No
Interior area
- Total structure area: 1,825
- Total interior livable area: 1,479 sqft
Video & virtual tour
Property
Parking
- Total spaces: 2
- Parking features: Garage - Attached
- Attached garage spaces: 2
Features
- Levels: One
- Stories: 1
- Patio & porch: Enclosed, Rear Porch
- Exterior features: Playground, Private Yard, Sidewalk, Storage
- Fencing: Vinyl
Lot
- Size: 6,132 Square Feet
- Residential vegetation: Fruit Trees
Details
- Additional structures: Shed(s)
- Parcel number: 33193050500000550
- Zoning: MR2
- Special conditions: None
Construction
Type & style
- Home type: SingleFamily
- Architectural style: Bungalow
- Property subtype: Single Family Residence
Materials
- Block
- Foundation: Slab
- Roof: Shingle
Condition
- New construction: No
- Year built: 1981
Utilities & green energy
- Sewer: Public Sewer
- Water: Public
- Utilities for property: BB/HS Internet Available, Cable Available, Electricity Connected, Public, Sprinkler Recycled, Water Connected
Community & HOA
Community
- Features: Deed Restrictions
- Pet fee: $0 monthly
- Subdivision: MAYFAIR VILLAS
HOA
- Has HOA: Yes
- Services included: Maintenance Grounds, Other
- HOA fee: $140 monthly
- HOA name: Darcie Englert
- HOA phone: 407-359-9500
Location
- Region: Sanford
Financial & listing details
- Price per square foot: $236/sqft
- Annual tax amount: $3,549
- Date on market: 8/20/2026
- Cumulative days on market: 1 day
- Listing terms: Cash,Conventional,FHA,VA Loan
- Ownership: Condominium
- Total actual rent: 0
- Electric utility on property: Yes
- Road surface type: Asphalt
Estimated market value
Not available
Estimated sales range
Not available
Not available
Price history
| Date | Event | Price |
|---|---|---|
| 8/20/2026 | Listed for sale | $349,000$236/sqft |
Source:  Stellar MLS #O6433767 Report a problem Stellar MLS #O6433767 Report a problem | ||
Public tax history
Tax history is unavailable.
Monthly payment
Est. payment
Payment breakdown
Explore the cost of this home by adjusting the details. Changes won't be saved.Climate risks
Neighborhood: 32771
Nearby schools
GreatSchools rating
- 4/10Idyllwilde Elementary SchoolGrades: PK-5Distance: 0.7 mi
- 9/10Sanford Middle SchoolGrades: 6-8Distance: 2.8 mi
- 5/10Seminole High SchoolGrades: 9-12Distance: 2.2 mi
- $290,2003 bd2 ba1.2k sqft145 Mayfair Ct, Sanford, FL 32771Off Market
- $260,7002 bd2 ba1k sqft141 Mayfair Ct, Sanford, FL 32771Off Market
- $291,9002 bd2 ba1.5k sqft210 Villa Dr, Sanford, FL 32771Off Market
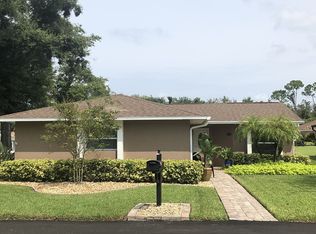
- $324,5002 bd2 ba1.3k sqft208 Villa Dr, Sanford, FL 32771Off Market

- $251,0002 bd2 ba1.2k sqft135 Mayfair Ct, Sanford, FL 32771Off Market
- $252,1003 bd2 ba1.2k sqft206 Villa Dr, Sanford, FL 32771Off Market
- $246,1003 bd2 ba1.2k sqft131 Mayfair Ct, Sanford, FL 32771Off Market
- $274,8003 bd2 ba1.3k sqft121 Mayfair Ct, Sanford, FL 32771Off Market
A local agent can set up tours, give advice and negotiate with sellers.
Similar homes
- $330,0003 bd2 ba1.3k sqft106 LAMPLIGHTER DRIVE, SANFORD, FL 32771For Sale
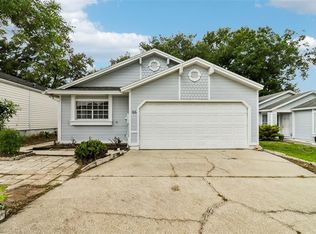
 MLS ID #O6431003, Jenny Wemert, WEMERT GROUP REALTY LLC. Stellar MLS
 - $378,5003 bd2 ba1.6k sqft120 LARKWOOD DRIVE, SANFORD, FL 32771For Sale
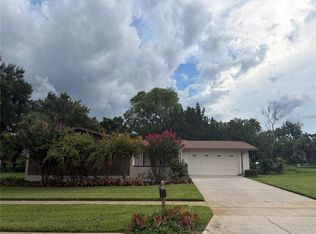 MLS ID #O6431571, Dan Goodman, CHARLES RUTENBERG REALTY ORLANDO. Stellar MLS
 - $379,9003 bd2 ba2k sqft102 COUNTRY PLACE, SANFORD, FL 32771For Sale
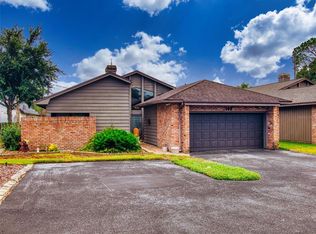 MLS ID #O6430950, Janet Mansfield, CHARLES RUTENBERG REALTY ORLANDO. Stellar MLS
 - $315,0003 bd3 ba1.6k sqft1305 SANDSTONE RUN, SANFORD, FL 32771For Sale
 MLS ID #O6399145, Sheri Malin, REDFIN CORPORATION. Stellar MLS
 - $349,5003 bd2 ba1.4k sqft309 VIHLEN ROAD, SANFORD, FL 32771For SaleMLS ID #O6413892, Benjamin Crane, CITARELLI REALTY GROUP LLC. Stellar MLS
- $365,0002 bd2 ba1.2k sqft112 MAYFAIR CT #112, SANFORD, FL 32771For SaleMLS ID #O6426326, Clair Strutt, CHARLES RUTENBERG REALTY ORLANDO. Stellar MLS
- $339,5002 bd2 ba1.3k sqft146 MAYFAIR COURT, SANFORD, FL 32771For SaleMLS ID #O6398684, Matt White, SLOANE REALTY, LLC. Stellar MLS
- $297,9003 bd2 ba1.2k sqft127 BORADA ROAD, SANFORD, FL 32773For SaleMLS ID #V4950856, Jennifer Clark, GLORY INTL. REAL ESTATE CO. Stellar MLS
- $414,9003 bd2 ba1.5k sqft104 QUAIL RIDGE COURT, SANFORD, FL 32771For SaleMLS ID #O6430239, Robert Gillespie, HOMEPRO PROPERTIES. Stellar MLS
- $399,9003 bd2 ba1.5k sqft138 BRIGHTVIEW DRIVE, LAKE MARY, FL 32746For SaleMLS ID #O6435318, Holly Kroll, KROLL REALTY GROUP. Stellar MLS
- $419,9994 bd2 ba1.9k sqft105 MIRROR DRIVE, SANFORD, FL 32773For SaleMLS ID #O6432395, Yokasta Fernandez, LPT REALTY, LLC. Stellar MLS
- $299,0004 bd2 ba1.5k sqft141 COUNTRY CLUB DRIVE, SANFORD, FL 32771For SaleMLS ID #O6426907, Ken Pozek, REAL BROKER, LLC. Stellar MLS
- $335,0003 bd3 ba1.4k sqft1111 LONG OAK WAY, SANFORD, FL 32771For SaleMLS ID #O6427597, Frank Benevento, COLDWELL BANKER REALTY. Stellar MLS
- $357,8903 bd3 ba1.6k sqft3190 EMERALD ACRES LANE, SANFORD, FL 32771New ConstructionStellar MLS
- $354,9903 bd3 ba1.6k sqft3188 EMERALD ACRES LN, SANFORD, FL 32771New ConstructionStellar MLS
- $295,0003 bd2 ba1.3k sqft114 PAMALA COURT, SANFORD, FL 32771For SaleMLS ID #O6415729, Karen Albright, OPENDOOR BROKERAGE LLC. Stellar MLS
- $375,0002 bd1 ba936 sqft3312 W 5TH STREET, SANFORD, FL 32771For SaleMLS ID #V4949829, Martina Paradysz, LPT REALTY, LLC. Stellar MLS
- $345,0003 bd3 ba1.5k sqft829 BELLES FERRY LOOP, SANFORD, FL 32771For SaleMLS ID #O6430962, David Miller, KELLER WILLIAMS HERITAGE REALTY. Stellar MLS
- $364,9003 bd3 ba1.9k sqft1422 TRAVERTINE TERRACE, SANFORD, FL 32771For SaleMLS ID #O6406052, Claire Sims, LLC, LPT REALTY, LLC. Stellar MLS
- $360,0003 bd3 ba1.9k sqft1562 TRAVERTINE TERRACE, SANFORD, FL 32771For SaleMLS ID #O6417915, Sherrie Wysong, LEGACY REALTY & BROKERS LLC. Stellar MLS
