**Subject to lender approval. Property is a SHORT SALE.** USDA APPROVED & **NO MONEY DOWN!** AFFORDABLE LAKE LIVING AT LOGAN MARTIN! This stunning 4-bedroom, 2.5-bath home sits on a 1-ACRE CORNER LOT with a peek-a-boo lake view in sought-after Country Club Estates. Just a short walk to the PRIVATE BOAT LAUNCH, you'll also enjoy exclusive access to the POOL, CLUBHOUSE, and TENNIS COURTS! The main level boasts an OPEN FLOOR PLAN, split bedrooms, and gorgeous wood floors. The kitchen shines with granite countertops, an island, NEW STAINLESS STEEL APPLIANCES, and a spacious dining area. The living room opens to a COVERED DECK, perfect for relaxing! The master suite features a large en suite bath with ample cabinetry, while two additional bedrooms share a full bath. Downstairs, the finished basement includes a den/mancave, bedroom, half bath (with space for a tub or shower), and a 2-car garage. Outside, enjoy FRESH LANDSCAPING, a NEWLY FENCED YARD, NEW HVAC SYSTEM.
Contingent
$285,000
145 N Lakeshore Dr, Talladega, AL 35160
4beds
2,127sqft
:
Get pre-qualified$1,680/mo
Single Family Residence
Built in 2009
1 Acres Lot
$-- Zestimate®
$134/sqft
$6/mo HOA
What's special
Newly fenced yardSpacious dining areaFresh landscapingOpen floor planGorgeous wood floorsNew stainless steel appliancesSplit bedrooms
- 156 days |
- 129 |
- 4 |
Zillow last checked:
Listing updated:
Listed by:
Micah Martin 205-915-7040,
Keller Williams Pell City
Source: GALMLS,MLS#: 21445417
Facts & features
Interior
Bedrooms & bathrooms
- Bedrooms: 4
- Bathrooms: 3
- Full bathrooms: 2
- 1/2 bathrooms: 1
Rooms
- Room types: Bedroom, Exercise Room, Bathroom, Half Bath (ROOM), Kitchen, Living/Dining (ROOM), Master Bathroom, Master Bedroom
Primary bedroom
- Level: First
Bedroom 1
- Level: First
Bedroom 2
- Level: First
Bedroom 3
- Level: Basement
Primary bathroom
- Level: First
Bathroom 1
- Level: First
Kitchen
- Features: Stone Counters, Eat-in Kitchen, Kitchen Island
- Level: First
Living room
- Level: Basement
Basement
- Area: 873
Heating
- Central
Cooling
- Central Air, Ceiling Fan(s)
Appliances
- Included: ENERGY STAR Qualified Appliances, Electric Cooktop, Dishwasher, Microwave, Self Cleaning Oven, Refrigerator, Stainless Steel Appliance(s), Stove-Electric, Electric Water Heater
- Laundry: Electric Dryer Hookup, Washer Hookup, Main Level, Laundry Room, Laundry (ROOM), Yes
Features
- Recessed Lighting, Smooth Ceilings, Linen Closet, Walk-In Closet(s)
- Flooring: Hardwood, Tile
- Windows: Double Pane Windows
- Basement: Full,Partially Finished,Block,Daylight
- Attic: Other,Yes
- Has fireplace: No
Interior area
- Total interior livable area: 2,127 sqft
- Finished area above ground: 1,508
- Finished area below ground: 619
Video & virtual tour
Property
Parking
- Total spaces: 2
- Parking features: Attached, Basement, Boat, Driveway, Garage Faces Rear
- Attached garage spaces: 2
- Has uncovered spaces: Yes
Features
- Levels: One
- Stories: 1
- Patio & porch: Covered, Open (PATIO), Patio, Porch Screened, Covered (DECK), Screened (DECK), Deck
- Pool features: Cleaning System, In Ground, Fenced, Community
- Has water view: Yes
- Water view: Water
- Waterfront features: No
Lot
- Size: 1 Acres
- Features: Corner Lot, Subdivision
Details
- Parcel number: 1101120000151000
- Special conditions: As Is,Short Sale
Construction
Type & style
- Home type: SingleFamily
- Property subtype: Single Family Residence
Materials
- Vinyl Siding
- Foundation: Basement
Condition
- Year built: 2009
Utilities & green energy
- Sewer: Septic Tank
- Water: Public
Green energy
- Energy efficient items: Lighting
Community & HOA
Community
- Features: BBQ Area, Boat Launch, Boats-Motorized Allowed, Clubhouse, Fishing, River, Swimming Allowed, Boat Slip, Water Access, Curbs
- Subdivision: Country Club Estates
HOA
- Has HOA: Yes
- Amenities included: Other
- Services included: Utilities for Comm Areas
- HOA fee: $75 annually
Location
- Region: Talladega
Financial & listing details
- Price per square foot: $134/sqft
- Tax assessed value: $355,100
- Annual tax amount: $985
- Price range: $285K - $285K
- Date on market: 3/5/2026
- Road surface type: Paved
Estimated market value
Not available
Estimated sales range
Not available
Not available
Price history
| Date | Event | Price |
|---|---|---|
| 6/30/2026 | Contingent | $285,000$134/sqft |
Source:  GALMLS #21445417 Report a problem GALMLS #21445417 Report a problem | ||
| 4/3/2026 | Price change | $285,000-1.4%$134/sqft |
Source: GALMLS #21445417 Report a problem | ||
| 3/5/2026 | Listed for sale | $289,000-15%$136/sqft |
Source: GALMLS #21445417 Report a problem | ||
| 8/19/2025 | Listing removed | $340,000$160/sqft |
Source: GALMLS #21413326 Report a problem | ||
| 7/16/2025 | Price change | $340,000-5.6%$160/sqft |
Source: GALMLS #21413326 Report a problem | ||
| 5/22/2025 | Price change | $360,000-1.4%$169/sqft |
Source: GALMLS #21413326 Report a problem | ||
| 3/24/2025 | Listed for sale | $365,000-6.2%$172/sqft |
Source: GALMLS #21413326 Report a problem | ||
| 2/19/2025 | Listing removed | $389,000$183/sqft |
Source: GALMLS #21401256 Report a problem | ||
| 10/26/2024 | Listed for sale | $389,000+9.6%$183/sqft |
Source: GALMLS #21401256 Report a problem | ||
| 4/25/2023 | Sold | $355,000+0%$167/sqft |
Source: GALMLS #1333392 Report a problem | ||
| 3/23/2023 | Contingent | $354,900$167/sqft |
Source: GALMLS #1333392 Report a problem | ||
| 3/11/2023 | Price change | $354,900-1.4%$167/sqft |
Source: GALMLS #1333392 Report a problem | ||
| 3/2/2023 | Listed for sale | $359,900$169/sqft |
Source: GALMLS #1333392 Report a problem | ||
| 2/24/2023 | Contingent | $359,900$169/sqft |
Source: GALMLS #1333392 Report a problem | ||
| 2/7/2023 | Listed for sale | $359,900$169/sqft |
Source: GALMLS #1333392 Report a problem | ||
| 1/13/2023 | Listing removed | -- |
Source: GALMLS #1333392 Report a problem | ||
| 1/10/2023 | Price change | $359,900-2.2%$169/sqft |
Source: GALMLS #1333392 Report a problem | ||
| 12/3/2022 | Price change | $367,900-0.5%$173/sqft |
Source: GALMLS #1333392 Report a problem | ||
| 9/9/2022 | Listed for sale | $369,900+138.6%$174/sqft |
Source: GALMLS #1333392 Report a problem | ||
| 11/13/2015 | Sold | $155,000$73/sqft |
Source: GALMLS #627286 Report a problem | ||
Public tax history
| Year | Property taxes | Tax assessment |
|---|---|---|
| 2025 | $985 | $35,520 |
| 2024 | $985 +71.4% | $35,520 +79.2% |
| 2023 | $575 | $19,820 |
| 2022 | -- | -- |
| 2021 | $259 | $16,500 |
| 2020 | $259 -40.3% | $16,500 |
| 2019 | $434 +12.7% | $16,500 +12.7% |
| 2018 | $385 +1.3% | $14,640 |
| 2017 | $380 -55.3% | $14,640 -50% |
| 2016 | $849 | $29,260 |
| 2015 | $849 +0.1% | $29,260 +0.1% |
| 2014 | $848 | $29,240 |
| 2013 | $848 | $29,240 |
| 2012 | -- | $29,240 |
| 2011 | -- | $29,240 -1.8% |
| 2010 | -- | $29,780 +9206.3% |
| 2009 | -- | $320 |
Find assessor info on the county website
Monthly payment
Est. payment
Payment breakdown
Explore the cost of this home by adjusting the details. Changes won't be saved.Climate risks
Neighborhood: 35160
Nearby schools
GreatSchools rating
- 5/10Stemley Road Elementary SchoolGrades: PK-6Distance: 8.4 mi
- 4/10Talladega Co Central High SchoolGrades: 7-12Distance: 7.1 mi
Schools provided by the listing agent
- Elementary: Stemley Road
- Middle: Talladega Co.
- High: Talladega
Source: GALMLS. This data may not be complete. We recommend contacting the local school district to confirm school assignments for this home.
- $293,600-- bd2 ba1.5k sqft81 N Lakeshore Dr, Talladega, AL 35160Off Market
- $433,3004 bd2 ba1.9k sqft304 N Lakeshore Dr, Talladega, AL 35160Off Market

- $250,0003 bd2 ba1.7k sqft50 Shady Grv, Talladega, AL 35160Sold
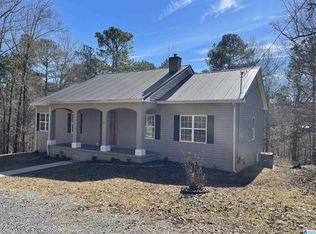
- $35,1002 bd1 ba720 sqft107 Forestdale Dr, Talladega, AL 35160Off Market
- $208,8002 bd2 ba938 sqft275 N Lakeshore Dr, Talladega, AL 35160Off Market
- $187,1002 bd2 ba938 sqft275 Lakeshore Dr N, Talladega, AL 35160Off Market
- $33,0001 bd1 ba676 sqft105 Forestdale Dr, Talladega, AL 35160Sold
- $299,9003 bd2 ba1.7k sqft26 Shady Grv, Talladega, AL 35160For Sale
A local agent can set up tours, give advice and negotiate with sellers.
A local lender can help you make sure your offer is ready when you are.
Similar homes
- $277,9003 bd2 ba1.5k sqft201 Cove Access Rd, Talladega, AL 35160Active

 MLS ID #10818663, Zephyr Smith, Real Broker, LLC. GAMLS
 - $259,9002 bd2 ba1.1k sqftCoosa Valley Technology, Talladega, AL 35160For Sale
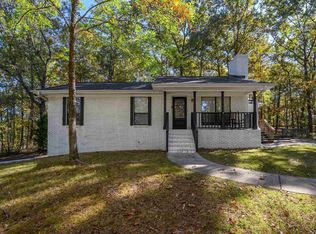
 MLS ID #21441623, Karen Bain, Fields Gossett Realty. GALMLS
 - $259,9003 bd2 ba1.9k sqft296 River Terrace Dr, Talladega, AL 35160For Sale
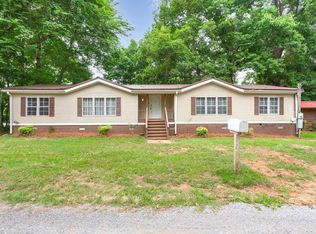 MLS ID #21453472, Natasha OKonski, Keller Williams Pell City. GALMLS
 - $299,9003 bd3 ba2.8k sqftVerizon, T - Mobile And Others, Talladega, AL 35160For Sale
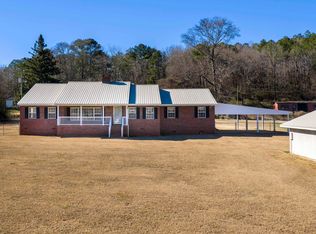 MLS ID #21440664, Barbara Turbville, eXp Realty, LLC Central. GALMLS
 - $292,5003 bd2 ba1.7k sqft9067 Meeting St, Pell City, AL 35128For SaleMLS ID #21925930, Daniel Mathis. ValleyMLS
- $259,9004 bd3 ba1.7k sqft147 Sunrise Dr, Odenville, AL 35120For SaleMLS ID #21461077, Chris Maze, Keller Williams. GALMLS
- $279,0003 bd2 ba1.7k sqft509 Fox Run Ln E, Pell City, AL 35125For SaleMLS ID #21461435, Crystal Watkins, Keller Williams Pell City. GALMLS
- $268,9004 bd2 ba1.6k sqft408 5th St N, Pell City, AL 35125For SaleMLS ID #21922739, Leah McDaniel. ValleyMLS
- $285,0004 bd2 ba2k sqftAt&t, Leeds, AL 35094For SaleMLS ID #21461049, Kevin Nguyen, Keller Williams. GALMLS
- $300,0004 bd3 ba2.6k sqftSpectrum, Moody, AL 35004For SaleMLS ID #21460738, Josh Vernon, Keller Williams Realty Vestavia. GALMLS
- $279,9004 bd3 ba1.9k sqft185 Horton Dr, Odenville, AL 35120For SaleMLS ID #21461317, Maegan Reeves, Five Star Real Estate, LLC. GALMLS
- $269,9003 bd2 ba2k sqft257 Sunnydale Ln, Harpersville, AL 35078For SaleMLS ID #21459898, Candace Kromer, EXIT Royal Realty. GALMLS
- $310,0003 bd2 ba1.9k sqftVerizion, Pell City, AL 35128For SaleMLS ID #21457779, Caran Wilbanks, ERA King Real Estate - Pell City. GALMLS
- $248,5003 bd2 ba1.3k sqftSpectrum, Talladega, AL 35160For SaleMLS ID #21444807, Jennifer Grostick, Real Broker LLC. GALMLS
- $279,5003 bd3 ba1.7k sqftKinetic, Moody, AL 35004For SaleMLS ID #21459998, Anna King, ERA King Real Estate. GALMLS
- $269,9002 bd2 ba1.1k sqftAll, Talladega, AL 35160For SaleMLS ID #21451875, Kelli Bell, Keller Williams Realty Vestavia. GALMLS
- $320,0004 bd2 ba1.8k sqft625 Creek Ridge Dr, Riverside, AL 35135For SaleMLS ID #21445840, Tracy Boyd, Dalton Wade Real Estate Group. GALMLS
- $215,0003 bd2 ba1.6k sqft119 Willowbrook Dr, Talladega, AL 35160For SaleMLS ID #21459369, Jasmine Swain, Sold South Realty. GALMLS
- $262,5003 bd2 ba2.7k sqft2931 Stockdale Rd, Munford, AL 36268For SaleMLS ID #21460829, Henry Swain, Lokation Real Estate LLC. GALMLS
- $357,0004 bd3 ba2.5k sqft15 Lakeside Dr, Odenville, AL 35120For SaleMLS ID #21461288, Undrea Gladden, Sold South Realty. GALMLS
