Some homes just have a really good rhythm—and this Colonial Heights ranch is one of them. Step inside and you'll find a spacious living room flowing right into the kitchen, where beautiful cabinetry, granite countertops, and a breakfast bar create a space that feels made for everything from Tuesday-night dinners to lingering conversations over coffee. The primary suite is a showstopper in its own right. It's impressively spacious, with a large ensuite bathroom and a walk-in closet that may finally give all those shoes, sweaters, and "I'll wear that someday" pieces a place to call home. Two additional bedrooms and a second full bathroom round out the main living space, while the separate utility room keeps the laundry neatly tucked away. And then there's the backyard. Flat, fenced, and ready to be enjoyed, it features a private covered patio that practically begs for slow mornings, late afternoons, and evenings spent enjoying a little fresh air. An attached garage adds even more everyday ease, and the ranch layout keeps everything conveniently on one level. Thoughtful spaces, generous rooms, and a backyard with its own little slice of serenity— welcome home!
For sale
$374,900
145 Ridge View Rd, Danville, KY 40422
3beds
1,942sqft
Single Family Residence
Built in 2020
0.31 Acres Lot
$364,600 Zestimate®
$193/sqft
$-- HOA
What's special
Thoughtful spacesLarge ensuite bathroomBreakfast barAttached garagePrivate covered patioBeautiful cabinetrySeparate utility room
- 11 days
- 721
- 38
Zillow last checked:
Listing updated:
Listed by:
Kristina Beasley 707-688-5800,
ERA Select Real Estate
Source: Imagine MLS,MLS#: 26023907
Facts & features
Interior
Bedrooms & bathrooms
- Bedrooms: 3
- Bathrooms: 2
- Full bathrooms: 2
Primary bedroom
- Level: First
Bedroom 2
- Level: First
Bedroom 3
- Level: First
Bathroom 1
- Level: First
Bathroom 2
- Level: First
Kitchen
- Level: First
Living room
- Level: First
Utility room
- Level: First
Heating
- Heat Pump
Cooling
- Heat Pump
Appliances
- Included: Dishwasher, Microwave, Refrigerator, Range
- Laundry: Electric Dryer Hookup, Main Level, Washer Hookup
Features
- Breakfast Bar, Eat-in Kitchen, Walk-In Closet(s)
- Flooring: Carpet, Ceramic Tile, Other
- Windows: Blinds
- Basement: Crawl Space
- Has fireplace: No
Interior area
- Total structure area: 1,942
- Total interior livable area: 1,942 sqft
- Finished area above ground: 1,942
- Finished area below ground: 0
Property
Parking
- Total spaces: 2
- Parking features: Attached Garage, Garage Faces Side
- Garage spaces: 2
Features
- Levels: One
- Fencing: Wood
Lot
- Size: 0.31 Acres
Details
- Parcel number: D19CH2062
Construction
Type & style
- Home type: SingleFamily
- Architectural style: Ranch
- Property subtype: Single Family Residence
Materials
- Vinyl Siding, Brick
- Foundation: Concrete Perimeter
Condition
- Year built: 2020
Utilities & green energy
- Sewer: Public Sewer
- Water: Public
Community & HOA
Community
- Subdivision: Colonial Heights
HOA
- Has HOA: No
Location
- Region: Danville
Financial & listing details
- Price per square foot: $193/sqft
- Tax assessed value: $285,000
- Annual tax amount: $1,357
- Date on market: 9/1/2026
Estimated market value
$364,600
$346,000 - $383,000
$2,168/mo
Price history
| Date | Event | Price |
|---|---|---|
| 9/1/2026 | Listed for sale | $374,900+31.5%$193/sqft |
Source:  Imagine MLS #26023907 Report a problem Imagine MLS #26023907 Report a problem | ||
| 11/19/2021 | Sold | $285,000+1.8%$147/sqft |
Source: Imagine MLS #20120567 Report a problem | ||
| 10/7/2021 | Pending sale | $279,900$144/sqft |
Source: Imagine MLS #20120567 Report a problem | ||
| 9/22/2021 | Listed for sale | $279,900+23%$144/sqft |
Source: Imagine MLS #20120567 Report a problem | ||
| 11/20/2020 | Sold | $227,500$117/sqft |
Source: Public Record Report a problem | ||
| 10/6/2020 | Pending sale | $227,500$117/sqft |
Source: RE/MAX Creative Realty #20015565 Report a problem | ||
| 8/4/2020 | Listed for sale | $227,500+727.3%$117/sqft |
Source: RE/MAX Creative Realty #20015565 Report a problem | ||
| 2/5/2020 | Sold | $27,500$14/sqft |
Source: Public Record Report a problem | ||
Public tax history
| Year | Property taxes | Tax assessment |
|---|---|---|
| 2025 | $1,357 -3.4% | $285,000 |
| 2024 | $1,405 -3% | $285,000 |
| 2023 | $1,448 -2.1% | $285,000 |
| 2022 | $1,479 +24.1% | $285,000 +25.3% |
| 2021 | $1,192 +732.9% | $227,500 +727.3% |
| 2020 | $143 +78.3% | $27,500 +77.4% |
| 2019 | $80 +15% | $15,500 |
| 2015 | $70 | $15,500 |
| 2012 | $70 +0.9% | $15,500 |
| 2011 | $69 | $15,500 |
| 2010 | -- | $15,500 |
Find assessor info on the county website
Monthly payment
Est. payment
Payment breakdown
Explore the cost of this home by adjusting the details. Changes won't be saved.Climate risks
Neighborhood: 40422
Nearby schools
Schools provided by the listing agent
- Elementary: Tolliver
- Middle: Bate
- High: Danville
Source: Imagine MLS. This data may not be complete. We recommend contacting the local school district to confirm school assignments for this home.
Similar homes
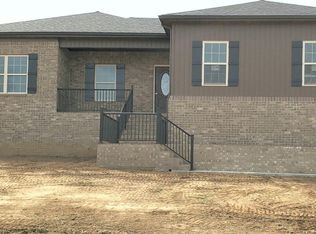
- $405,0003 bd3 ba2.6k sqft129 Creekside Dr, Danville, KY 40422For Sale

 MLS ID #26016082, Andrea Richards, RE/MAX Elite Realty. Imagine MLS
 - $339,9003 bd2 ba2.1k sqft44 Lexington Ct, Danville, KY 40422For Sale
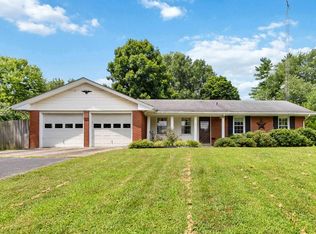 MLS ID #26016627, Joe Marcum, CENTURY 21 Advantage Realty. Imagine MLS
 - $269,0003 bd2 ba1.5k sqft112 Silvercreek Dr, Danville, KY 40422For Sale
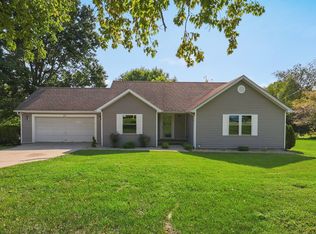 MLS ID #26023732, Maggie Woerner, RM McGinnis, LLC Real Est & Auction Professionals. Imagine MLS
 - $358,0004 bd3 ba2.3k sqft616 E Main St, Danville, KY 40422For Sale
 MLS ID #26013989, Daniel Peters, Zen Door Real Estate, Inc. Imagine MLS
 - $349,9003 bd2 ba1.6k sqft192 Evergreen Cir, Danville, KY 40422For SaleMLS ID #26019837, Shanna Sheperson, Baker Auctions & Real Estate LLC. Imagine MLS
- $310,0003 bd3 ba1.8k sqft522 Silverbrook Dr, Danville, KY 40422For SaleMLS ID #26008468, W Jean Sipe, United Real Estate Bluegrass. Imagine MLS
- $349,0003 bd3 ba2.1k sqft428 Kings Mill Rd, Danville, KY 40422For SaleMLS ID #25506701, Tammy Carr, RE/MAX Elite Realty. Imagine MLS
- $414,9004 bd2 ba2.1k sqft3090 Shakertown Rd, Danville, KY 40422For SaleMLS ID #26008243, Madalynn Davis, The Brokerage. Imagine MLS
- $270,0003 bd2 ba1.9k sqft430 Carrigan Dr, Danville, KY 40422For SaleMLS ID #26023216, Ann Ford, RE/MAX Elite Realty. Imagine MLS
- $229,9004 bd2 ba2.5k sqft205 Midland Pl, Danville, KY 40422For SaleMLS ID #26024891, Dylan Justice, Bluegrass Commercial Real Estate. Imagine MLS
- $404,9003 bd2 ba2.6k sqft2661 State Highway 1273, Danville, KY 40422For SaleMLS ID #26012211, Julie Grider Tucker, RE/MAX Elite Realty. Imagine MLS
- $329,0003 bd2 ba1.5k sqft118 Chandler Dr, Danville, KY 40422For SaleMLS ID #26018144, L Marlene Pruitt, Coldwell Banker VIP Realty, Inc.. Imagine MLS
- $384,9003 bd3 ba2.5k sqft84 Elm Loop, Hustonville, KY 40437For SaleMLS ID #26025157, Madalynn Davis, The Brokerage. Imagine MLS
- $308,0003 bd2 ba1.7k sqft42 Hidden Ct, Danville, KY 40422For SaleMLS ID #26024183, Amy Lyons, Guerrant Real Estate. Imagine MLS
- $399,9003 bd3 ba1.9k sqft107 Stonegate Dr, Danville, KY 40422For SaleMLS ID #26011981, Jennifer Parsons, RE/MAX Elite Lexington. Imagine MLS
- $369,0003 bd2 ba1.6k sqft370 Persimmon Way, Harrodsburg, KY 40330For SaleMLS ID #26018243, Ritchie McGinnis, RM McGinnis, LLC Real Est & Auction Professionals. Imagine MLS
- $389,0003 bd2 ba1.7k sqft447 Oakland Ln, Harrodsburg, KY 40330For SaleMLS ID #26015662, Taylor Renee Hall, Stratton Hometown Realty & Auction, LLC. Imagine MLS
- $239,9003 bd2 ba1.3k sqft102 Fox Chase, Danville, KY 40422For SaleMLS ID #26019026, Joe Marcum, CENTURY 21 Advantage Realty. Imagine MLS
- $379,0004 bd2 ba2.1k sqft131 Knob View Trce, Junction City, KY 40440For SaleMLS ID #26022914, Nichole Bingham, CENTURY 21 Advantage Realty. Imagine MLS
