Step out onto the back deck, take a deep breath, and give yourself a minute to take in that view. From this hilltop in Baldwin's Windy Knoll community, wooded hills roll away for miles to a blue ridgeline on the horizon. Set on 1.02 acres, this three bedroom home offers two full baths and one half bath. Glass doors bring the view into the fireside living room, and the sunny breakfast area looks out over the treetops. The kitchen features white cabinetry, hardwood floors, and a generous island with a built-in cooktop. A tall arched window gives the separate dining room a little extra charm for Sunday dinner. The main-level primary suite opens directly onto the deck and includes a walk-in closet, soaking tub, and separate shower. Downstairs, a second fireside living area opens onto a covered deck with room for a row of rocking chairs and that same beautiful Northeast Georgia view.
Active
$559,000
145 Sterling Dr, Baldwin, GA 30511
3beds
4,232sqft
Single Family Residence
Built in 1993
1.02 Acres Lot
$543,600 Zestimate®
$132/sqft
$-- HOA
What's special
Beautiful northeast georgia viewBack deckHardwood floorsKitchen features white cabinetry
- 5 days
- 216
- 13
Zillow last checked:
Listing updated:
Listed by:
Jerry Harkness 706-949-3747,
Keller Williams Lanier Partners
Source: GAMLS,MLS#: 10889559
Facts & features
Interior
Bedrooms & bathrooms
- Bedrooms: 3
- Bathrooms: 4
- Full bathrooms: 3
- 1/2 bathrooms: 1
- Main level bathrooms: 1
- Main level bedrooms: 1
Rooms
- Room types: Foyer, Laundry
Kitchen
- Features: Kitchen Island, Solid Surface Counters
Heating
- Central, Heat Pump
Cooling
- Central Air, Heat Pump
Appliances
- Included: Cooktop, Dishwasher, Microwave, Oven, Refrigerator
- Laundry: Common Area, Laundry Closet
Features
- Master On Main Level, Separate Shower, Tile Bath, Walk-In Closet(s)
- Flooring: Carpet, Hardwood, Tile
- Basement: Finished
- Number of fireplaces: 1
Interior area
- Total structure area: 4,232
- Total interior livable area: 4,232 sqft
- Finished area above ground: 2,300
- Finished area below ground: 1,932
Video & virtual tour
Property
Parking
- Parking features: Attached, Garage, Garage Door Opener, Kitchen Level
- Has attached garage: Yes
Features
- Levels: Two
- Stories: 2
- Patio & porch: Deck, Porch
- Has view: Yes
- View description: Mountain(s), Valley
Lot
- Size: 1.02 Acres
- Features: Sloped
- Residential vegetation: Cleared, Grassed
Details
- Parcel number: B22F030
Construction
Type & style
- Home type: SingleFamily
- Architectural style: Traditional
- Property subtype: Single Family Residence
Materials
- Stucco
- Roof: Composition
Condition
- Resale
- New construction: No
- Year built: 1993
Utilities & green energy
- Sewer: Septic Tank
- Water: Public
- Utilities for property: Electricity Available, High Speed Internet, Water Available
Community & HOA
Community
- Features: None
- Subdivision: None
HOA
- Has HOA: No
- Services included: None
Location
- Region: Baldwin
Financial & listing details
- Price per square foot: $132/sqft
- Tax assessed value: $505,775
- Annual tax amount: $3,862
- Date on market: 11/12/2026
- Listing agreement: Exclusive Right To Sell
- Electric utility on property: Yes
Estimated market value
$543,600
$516,000 - $571,000
$2,023/mo
Price history
| Date | Event | Price |
|---|---|---|
| 11/12/2026 | Listed for sale | $559,000+129.1%$132/sqft |
Source:  GAMLS #10889559 Report a problem | ||
| 1/1/2000 | Sold | $244,000$58/sqft |
Source: Agent Provided Report a problem | ||
Public tax history
| Year | Property taxes | Tax assessment |
|---|---|---|
| 2025 | $3,424 -1% | $202,310 +3.5% |
| 2024 | $3,458 +35% | $195,480 +34.1% |
| 2023 | $2,561 +15.9% | $145,804 +16.5% |
| 2022 | $2,209 -6% | $125,124 0% |
| 2021 | $2,350 -0.2% | $125,164 +2.5% |
| 2020 | $2,354 -1.6% | $122,146 |
| 2019 | $2,393 +5.5% | $122,146 +8.3% |
| 2018 | $2,268 +11.1% | $112,831 +11.5% |
| 2017 | $2,041 +2.9% | $101,199 |
| 2016 | $1,984 -2.8% | $101,199 +0% |
| 2015 | $2,041 +7% | $101,198 0% |
| 2014 | $1,907 | $101,199 +0% |
| 2013 | $1,907 | $101,198 |
| 2012 | -- | -- |
| 2011 | -- | -- |
| 2010 | -- | -- |
| 2009 | $2,282 | $101,200 |
| 2008 | -- | $101,200 |
| 2007 | -- | $101,200 |
Find assessor info on the county website
Monthly payment
Est. payment
Payment breakdown
Explore the cost of this home by adjusting the details. Changes won't be saved.Climate risks
Neighborhood: 30511
Nearby schools
Schools provided by the listing agent
- Elementary: Banks
- Middle: Banks
- High: Banks
Source: GAMLS. This data may not be complete. We recommend contacting the local school district to confirm school assignments for this home.
Similar homes
- $414,9003 bd2 ba2.6k sqft218 Banks Ridge Dr, Baldwin, GA 30511Active
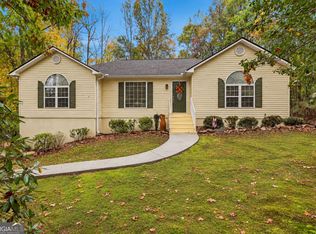
 MLS ID #10887662, Amanda Stewart, Keller Williams Lanier Partners. GAMLS
- $599,9004 bd4 ba5.2k sqft1009 Baldwin Heights Rd, Baldwin, GA 30511Active
 MLS ID #10851376, Tania Lightsey, Ward Properties of North GA. GAMLS
- $540,0004 bd3 ba2.9k sqft4264 Highway 105, Baldwin, GA 30511Active Under Contract
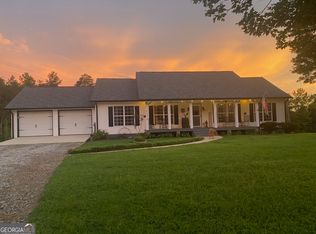 MLS ID #10849417, Oma Millwood, Virtual Properties Realty.com. GAMLS
- $565,0004 bd4 ba4.4k sqft4330 Damascus Rd, Baldwin, GA 30511Active
 MLS ID #10876075, Dena Lynn Sosebee, Southern Flair Realty, Inc.. GAMLS
- $489,9003 bd4 ba3k sqft401 Ginger Trl, Demorest, GA 30535ActiveMLS ID #10891711, Amanda Stewart, Keller Williams Lanier Partners. GAMLS
- $550,0004 bd3 ba2.8k sqft149 Wyndage Ct, Cornelia, GA 30531ActiveMLS ID #10844938, Gay Davis, Keller Williams Lanier Partners. GAMLS
- $559,0004 bd4 ba3.1k sqft296 State Highway 115, Demorest, GA 30535ActiveMLS ID #10867352, Sharon Oliver, Alco Realty Inc.. GAMLS
- $645,9004 bd5 ba2.6k sqft212 Planters Crk, Baldwin, GA 30511ActiveMLS ID #10804103, Sherry Pruitt, Mandowa and Company. GAMLS
- $515,0004 bd4 ba3.2k sqft151 Ivy St, Demorest, GA 30535Active Under ContractMLS ID #10768962, Don Nix, The Norton Agency. GAMLS
- $559,9504 bd4 ba2.3k sqft642 Sweetgrass Dr, Demorest, GA 30535New Construction
 MLS ID #7869235, JEFF BARNES, Atlantic States Realty, LLC. FMLS GA
- $569,9004 bd4 ba2.6k sqft618 Sweetgrass Dr, Demorest, GA 30535ActiveMLS ID #10891675, Jeffrey T Barnes, Atlantic States Realty LLC. GAMLS
- $515,0003 bd4 ba2.8k sqft327 Kissimmee Trl, Cornelia, GA 30531ActiveMLS ID #10835736, Amanda Stewart, Keller Williams Lanier Partners. GAMLS
- $639,9003 bd4 ba2.9k sqft284 Laurel Place Dr, Cornelia, GA 30531ActiveMLS ID #10876893, Amanda Stewart, Keller Williams Lanier Partners. GAMLS
- $525,0005 bd4 ba4.6k sqft7385 Belton Bridge Rd, Lula, GA 30554ActiveMLS ID #10872407, Sydney Segars, RE/MAX Signature. GAMLS
- $659,9003 bd3 ba4.3k sqft187 Stillwater Way, Demorest, GA 30535ActiveMLS ID #10882540, Krista Bixler, Leading Edge Real Estate LLC. GAMLS
- $559,9504 bd3 ba2.3k sqft276 Sweetgrass Dr, Demorest, GA 30535New ConstructionMLS ID #7869226, JEFF BARNES, Atlantic States Realty, LLC. FMLS GA
- $648,5005 bd6 ba3k sqft136 Lakeview Way, Baldwin, GA 30511ActiveMLS ID #10854941, Sherry Pruitt, Mandowa and Company. GAMLS
- $549,9003 bd2 ba2.2k sqft855 Silver Shoals Rd, Lula, GA 30554ActiveMLS ID #10875969, Steven T Koleno, Beycome Brokerage Realty LLC. GAMLS
- $489,9003 bd4 ba3.8k sqft1910 Hancock Rd, Demorest, GA 30535ActiveMLS ID #10736986, Chris Smith, Keller Williams Lanier Partners. GAMLS
- $585,0004 bd3 ba2.7k sqft612 Habersham Mills Rd, Demorest, GA 30535ActiveMLS ID #10856694, Jason Buffington, Keller Williams Lanier Partners. GAMLS
