Situated on an oversized corner lot in the gated community of Spring Ridge Estates, this beautifully maintained 4-bedroom, 3-bath pool home offers 2,548 sq. ft. of living space with a flexible floor plan and plenty of room to spread out. A paver driveway leads to the home, where new laminate wood flooring installed in 2024 adds a fresh, updated feel. The open kitchen and living area create an inviting space for gathering and entertaining, featuring granite countertops, bar seating, a pantry and new smart refrigerator. Sliding doors provide easy access to the covered outdoor living area and pool, while the living room is wired for surround sound. The thoughtfully designed floor plan includes two primary suites. The downstairs primary suite features a walk-in closet and spacious ensuite with stone countertops, dual sinks, a soaking tub, separate shower and bidet. Upstairs, the second primary suite offers its own ensuite bath, walk-in closet and an additional flex room ideal for a home office, sitting area or workout space.The oversized corner lot provides a spacious, fully fenced backyard with plenty of room for entertaining, pets or gardening. At the heart of the outdoor space is a heated saltwater pool and spa with a covered lanai, creating the perfect setting for enjoying Florida living year-round. Additional features include Google Nest, Ring camera system and two attic access areas for storage. Conveniently located near shopping, dining and outdoor recreation, with easy access to downtown Mount Dora, Eustis and Tavares and approximately an hour from Orlando and Central Florida’s attractions. This move-in-ready home combines space, privacy, flexibility and outdoor living in a fantastic location.
For sale
$450,000
1450 OSPREY RIDGE DRIVE, EUSTIS, FL 32736
4beds
2,584sqft
Single Family Residence
Built in 2017
0.27 Acres Lot
$443,400 Zestimate®
$174/sqft
$115/mo HOA
What's special
Covered lanaiTwo primary suitesGranite countertopsOversized corner lotSpacious fully fenced backyardBar seatingNew smart refrigerator
- 30 days
- 1,100
- 110
Likely to sell faster than
Zillow last checked:
Listing updated:
Listed by:
Jarene Mathias 352-516-9692,
OLYMPUS EXECUTIVE REALTY INC 407-469-0090,
Coach Torrance, II 407-221-6072,
OLYMPUS EXECUTIVE REALTY INC
Source: Stellar MLS,MLS#: G5117310 Originating MLS: Orlando Regional
Originating MLS: Orlando Regional
Facts & features
Interior
Bedrooms & bathrooms
- Bedrooms: 4
- Bathrooms: 3
- Full bathrooms: 3
Rooms
- Room types: Den/Library/Office, Family Room, Dining Room, Living Room, Utility Room
Other
- Features: En Suite Bathroom, Walk-In Closet(s)
- Level: Second
- Area: 350 Square Feet
- Dimensions: 25x14
Primary bedroom
- Features: Ceiling Fan(s), En Suite Bathroom, Walk-In Closet(s)
- Level: First
- Area: 234 Square Feet
- Dimensions: 18x13
Bedroom 1
- Features: Ceiling Fan(s), Built-in Closet
- Level: First
- Area: 120 Square Feet
- Dimensions: 10x12
Bedroom 2
- Features: Ceiling Fan(s), Built-in Closet
- Level: First
- Area: 140 Square Feet
- Dimensions: 14x10
Primary bathroom
- Features: Dual Sinks, Exhaust Fan, Tub with Separate Shower Stall
- Level: First
- Area: 110 Square Feet
- Dimensions: 10x11
Bathroom 1
- Features: Exhaust Fan, Tub With Shower, Coat Closet
- Level: First
- Area: 143 Square Feet
- Dimensions: 13x11
Bathroom 2
- Features: Exhaust Fan, Shower No Tub, Coat Closet
- Level: Second
- Area: 81 Square Feet
- Dimensions: 9x9
Bonus room
- Features: No Closet
- Level: First
- Area: 170 Square Feet
- Dimensions: 17x10
Family room
- Level: First
- Area: 252 Square Feet
- Dimensions: 14x18
Kitchen
- Features: Granite Counters
- Level: First
- Area: 234 Square Feet
- Dimensions: 18x13
Living room
- Level: First
- Area: 414 Square Feet
- Dimensions: 18x23
Heating
- Heat Pump
Cooling
- Central Air
Appliances
- Included: Dishwasher, Disposal, Electric Water Heater, Range, Range Hood, Refrigerator
- Laundry: Inside, Laundry Room
Features
- Ceiling Fan(s), Primary Bedroom Main Floor, PrimaryBedroom Upstairs, Walk-In Closet(s)
- Flooring: Carpet, Ceramic Tile
- Has fireplace: No
Interior area
- Total structure area: 3,138
- Total interior livable area: 2,584 sqft
Video & virtual tour
Property
Parking
- Total spaces: 2
- Parking features: Garage - Attached
- Attached garage spaces: 2
- Details: Garage Dimensions: 19X18
Features
- Levels: Two
- Stories: 2
- Exterior features: Sidewalk
- Has private pool: Yes
- Pool features: Heated, In Ground, Lighting, Screen Enclosure, Tile
- Has spa: Yes
- Spa features: Heated, In Ground
- Fencing: Vinyl
Lot
- Size: 0.27 Acres
- Features: Corner Lot
Details
- Additional structures: Shed(s)
- Parcel number: 061927025000005500
- Zoning: RR
- Special conditions: None
Construction
Type & style
- Home type: SingleFamily
- Architectural style: Contemporary
- Property subtype: Single Family Residence
Materials
- Block, Stucco
- Foundation: Slab
- Roof: Shingle
Condition
- Completed
- New construction: No
- Year built: 2017
Utilities & green energy
- Sewer: Public Sewer
- Water: Public
- Utilities for property: Cable Connected, Electricity Connected, Sewer Connected, Street Lights, Underground Utilities, Water Connected
Community & HOA
Community
- Security: Gated Community
- Pet fee: $0 monthly
- Subdivision: SPRING RIDGE ESTATES
HOA
- Has HOA: Yes
- Amenities included: Gated
- HOA fee: $115 monthly
- HOA name: Beverly Scott
- HOA phone: 352-343-5706
Location
- Region: Eustis
Financial & listing details
- Price per square foot: $174/sqft
- Tax assessed value: $378,797
- Annual tax amount: $6,139
- Date on market: 9/2/2026
- Cumulative days on market: 31 days
- Listing terms: Cash,Conventional,FHA,VA Loan
- Ownership: Fee Simple
- Total actual rent: 0
- Electric utility on property: Yes
- Road surface type: Asphalt
Estimated market value
$443,400
$421,000 - $466,000
$3,444/mo
Price history
| Date | Event | Price |
|---|---|---|
| 9/2/2026 | Listed for sale | $450,000+5.9%$174/sqft |
Source:  Stellar MLS #G5117310 Report a problem Stellar MLS #G5117310 Report a problem | ||
| 6/21/2024 | Sold | $425,000-1.2%$164/sqft |
Source: Stellar MLS #O6187598 Report a problem | ||
| 5/18/2024 | Pending sale | $430,000$166/sqft |
Source: Stellar MLS #O6187598 Report a problem | ||
| 5/13/2024 | Price change | $430,000-2.3%$166/sqft |
Source: Stellar MLS #O6187598 Report a problem | ||
| 5/1/2024 | Price change | $440,000-2.2%$170/sqft |
Source: Stellar MLS #O6187598 Report a problem | ||
| 4/11/2024 | Price change | $450,000-2.2%$174/sqft |
Source: Stellar MLS #O6187598 Report a problem | ||
| 4/8/2024 | Price change | $460,000-1.1%$178/sqft |
Source: Stellar MLS #O6187598 Report a problem | ||
| 4/1/2024 | Price change | $465,000-1.1%$180/sqft |
Source: Stellar MLS #O6187598 Report a problem | ||
| 3/15/2024 | Listed for sale | $470,000-0.5%$182/sqft |
Source: Stellar MLS #O6187598 Report a problem | ||
| 1/30/2024 | Listing removed | -- |
Source: Stellar MLS #R4907047 Report a problem | ||
| 1/25/2024 | Price change | $472,500-0.5%$183/sqft |
Source: Stellar MLS #R4907047 Report a problem | ||
| 11/15/2023 | Price change | $475,000-0.8%$184/sqft |
Source: Stellar MLS #R4907047 Report a problem | ||
| 11/10/2023 | Price change | $478,900-0.2%$185/sqft |
Source: Stellar MLS #R4907047 Report a problem | ||
| 10/16/2023 | Price change | $479,900-2%$186/sqft |
Source: Stellar MLS #R4907047 Report a problem | ||
| 10/2/2023 | Price change | $489,900-2%$190/sqft |
Source: Stellar MLS #R4907047 Report a problem | ||
| 7/29/2023 | Price change | $499,900-1.8%$193/sqft |
Source: Stellar MLS #R4907047 Report a problem | ||
| 7/21/2023 | Price change | $509,000-1%$197/sqft |
Source: Stellar MLS #R4907047 Report a problem | ||
| 7/14/2023 | Price change | $514,000-1%$199/sqft |
Source: Stellar MLS #R4907047 Report a problem | ||
| 7/7/2023 | Listed for sale | $519,000+75.9%$201/sqft |
Source: Stellar MLS #R4907047 Report a problem | ||
| 7/24/2020 | Sold | $295,000-1.6%$114/sqft |
Source: Public Record Report a problem | ||
| 7/7/2020 | Pending sale | $299,900$116/sqft |
Source: MAINFRAME REAL ESTATE #O5873136 Report a problem | ||
| 6/24/2020 | Listed for sale | $299,900+15.4%$116/sqft |
Source: MAINFRAME REAL ESTATE #O5873136 Report a problem | ||
| 11/22/2017 | Sold | $259,990$101/sqft |
Source: Public Record Report a problem | ||
Public tax history
| Year | Property taxes | Tax assessment |
|---|---|---|
| 2025 | $6,139 +13.6% | $351,927 +13.4% |
| 2024 | $5,404 +4.3% | $310,230 +3% |
| 2023 | $5,180 +1.4% | $301,200 +3% |
| 2022 | $5,108 +26.4% | $292,430 +21.5% |
| 2021 | $4,041 +13.7% | $240,758 +15.3% |
| 2020 | $3,556 +1.4% | $208,730 +2.3% |
| 2019 | $3,508 +4.1% | $204,038 +1.9% |
| 2018 | $3,370 | $200,234 +538.7% |
| 2017 | $3,370 +401.3% | $31,350 +120% |
| 2016 | $672 +117.1% | $14,250 |
| 2015 | $310 -3% | $14,250 |
| 2014 | $319 +3.5% | $14,250 |
| 2013 | $308 +3.4% | $14,250 |
| 2012 | $298 -12.7% | $14,250 -14.8% |
| 2011 | $342 +3.1% | $16,720 +1.3% |
| 2010 | $332 -39.4% | $16,500 -41.2% |
| 2009 | $547 -37.5% | $28,050 -38.9% |
| 2008 | $876 -1.9% | $45,900 |
| 2007 | $892 | $45,900 |
| 2006 | -- | -- |
Find assessor info on the county website
Monthly payment
Est. payment
Payment breakdown
Explore the cost of this home by adjusting the details. Changes won't be saved.Climate risks
Neighborhood: 32736
Nearby schools
Schools provided by the listing agent
- Elementary: Eustis Elem
- Middle: Eustis Middle
- High: Eustis High School
Source: Stellar MLS. This data may not be complete. We recommend contacting the local school district to confirm school assignments for this home.

Similar homes
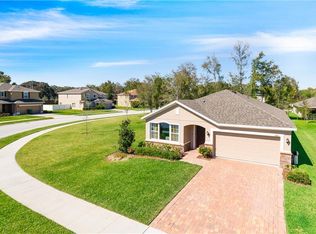
- $425,0003 bd2 ba2k sqft242 BLUE WATER STREET, EUSTIS, FL 32736For Sale

 MLS ID #O6410679, Brad Merrell, COLDWELL BANKER REALTY. Stellar MLS
 - $423,5003 bd2 ba1.6k sqft2359 WAKEFIELD WAY, MOUNT DORA, FL 32757For Sale
 MLS ID #G5118489, Michele Lowe, DAVE LOWE REALTY, INC.. Stellar MLS
 - $449,9005 bd4 ba2.8k sqft34126 FORTUNADO STREET, SORRENTO, FL 32776For Sale
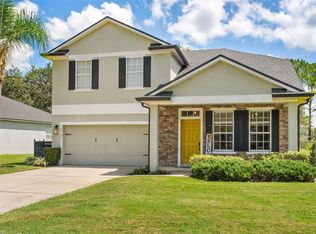 MLS ID #G5115185, Monica McDonald, EXP REALTY LLC. Stellar MLS
 - $440,0005 bd3 ba2.6k sqft2586 PLUMADORE DRIVE, GRAND ISLAND, FL 32735For Sale
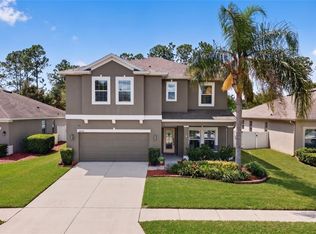 MLS ID #O6438172, Richard Gailey, GAILEY ENTERPRISES REAL ESTATE. Stellar MLS
 - $395,0004 bd3 ba2.6k sqft2514 PLUMADORE DRIVE, GRAND ISLAND, FL 32735For SaleMLS ID #G5114060, Jessica Carlson, LPT REALTY, LLC. Stellar MLS
- $499,0003 bd2 ba2.1k sqft8220 BRIDGEPORT BAY CIRCLE, MOUNT DORA, FL 32757For SaleMLS ID #G5114836, Scott McFadden, ERA GRIZZARD REAL ESTATE. Stellar MLS
- $455,0005 bd3 ba2.6k sqft1235 DORA PARC LANE, MOUNT DORA, FL 32757For SaleMLS ID #G5114277, Misty Noland, ERA GRIZZARD REAL ESTATE. Stellar MLS
- $649,9003 bd2 ba1.8k sqft19923 W ELDORADO DRIVE, EUSTIS, FL 32736For SaleMLS ID #G5117026, Amy Whitaker, REFINED SIGNATURE REALTY LLC. Stellar MLS
- $365,0004 bd2 ba2k sqft3115 ZANDER DRIVE, GRAND ISLAND, FL 32735For SaleMLS ID #G5115279, Cindy Coldren, TOUCHSTONE REAL ESTATE. Stellar MLS
- $429,9004 bd2 ba1.8k sqft1211 DORA PARC LANE, MOUNT DORA, FL 32757For SaleMLS ID #S5156820, Jose Aguilar Colina, LA ROSA REALTY KISSIMMEE. Stellar MLS
- $469,0004 bd3 ba2.5k sqft5478 LIMESTONE STREET, MOUNT DORA, FL 32757For SaleMLS ID #O6441913, Bob Paulson, COLDWELL BANKER REALTY. Stellar MLS
- $317,0004 bd2 ba1.9k sqft2225 SANDRIDGE CIRCLE, EUSTIS, FL 32726For SaleMLS ID #G5115568, Shelley Anderson, RE/MAX PREMIER REALTY. Stellar MLS
- $457,9004 bd3 ba2.8k sqft2241 EMERALD SPRINGS DRIVE, APOPKA, FL 32712For SaleMLS ID #G5118328, Jean Tolentino, EXP REALTY LLC. Stellar MLS
- $475,0004 bd3 ba2.4k sqft2463 NATOMA BOULEVARD, MOUNT DORA, FL 32757For SaleMLS ID #O6427258, Shelly Johnson, EPIQUE REALTY INC.. Stellar MLS
- $440,0005 bd3 ba2.6k sqft33428 COUNTRY HOUSE DRIVE, SORRENTO, FL 32776For SaleMLS ID #O6419791, Courtney Marks, NESTA REAL ESTATE CONSULTANTS. Stellar MLS
- $465,0003 bd2 ba2k sqft8011 PINE HOLLOW DRIVE, MOUNT DORA, FL 32757For SaleMLS ID #G5111928, Ronald Musselman, DAVE LOWE REALTY, INC.. Stellar MLS
- $450,0003 bd2 ba1.3k sqft2112 KERWOOD LOOP, THE VILLAGES, FL 32162For SaleMLS ID #G5117691, Matthew Roberts LLC, RE/MAX PREMIER REALTY. Stellar MLS
- $440,0004 bd3 ba2k sqft2720 SAVANNAH DRIVE, LEESBURG, FL 34748For SaleMLS ID #G5112225, Kevin Lanier, LPT REALTY, LLC. Stellar MLS
- $325,0002 bd2 ba1.4k sqft3022 ANDOVER COURT, MOUNT DORA, FL 32757For SaleMLS ID #G5118564, Karen M. Riscinto, FLORIDA LIFESTYLE REALTY GROUP. Stellar MLS
- $374,0003 bd2 ba1.6k sqft5264 GREENHEART AVENUE, MOUNT DORA, FL 32757For SaleMLS ID #O6423917, Heather Frazee, FANNIE HILLMAN & ASSOCIATES. Stellar MLS
