Welcome Home to 3 Bedrooms, 2.5 bathrooms, End of Group townhome in Loch Raven Manor featuring Large addition with Vaulted Ceilings and Skylights that steps out onto the large deck through the sliding glass doors. Freshly painted, Refinished Hardwood flooring throughout the home, Cozy Wood burning fireplace and custom blinds in living room, Bay window in formal Dining room, Kitchen offers a Center Island for added counter space and storage. Newer Stainless Steel Appliances with double oven range and French door refrigerator with bottom pull out freezer and dishwasher. New Luxury Vinyl Flooring in Foyer and Kitchen. Finished basement with bathroom, laundry room, storage, wall to wall carpeting, built in Shelving and fireplace. Enjoy the outdoor space with a back deck, fenced side and rear yard, offering garden space, Newer Storage Shed, and parking pad for added convenience.
Pending
$375,000
1450 Putty Hill Ave, Towson, MD 21286
3beds
1,980sqft
:
Get pre-qualified$2,431/mo
Townhouse
Built in 1958
4,972 Square Feet Lot
$-- Zestimate®
$189/sqft
$-- HOA
What's special
Cozy wood burning fireplaceBack deckFreshly paintedNewer storage shed
- 44 days |
- 119 |
- 2 |
Likely to sell faster than
Zillow last checked:
Listing updated:
Listed by:
Julie Marousek 410-258-8896,
Monument Sotheby's International Realty 4437087074
Source: Bright MLS,MLS#: MDBC2163410
Facts & features
Interior
Bedrooms & bathrooms
- Bedrooms: 3
- Bathrooms: 3
- Full bathrooms: 2
- 1/2 bathrooms: 1
- Main level bathrooms: 1
Rooms
- Room types: Living Room, Dining Room, Bedroom 2, Bedroom 3, Kitchen, Family Room, Bedroom 1, Recreation Room, Bathroom 1, Bathroom 2, Half Bath
Bedroom 1
- Features: Flooring - HardWood, Ceiling Fan(s)
- Level: Upper
Bedroom 2
- Features: Flooring - HardWood, Ceiling Fan(s)
- Level: Upper
Bedroom 3
- Features: Flooring - HardWood, Ceiling Fan(s)
- Level: Upper
Bathroom 1
- Features: Flooring - Ceramic Tile, Bathroom - Tub Shower, Countertop(s) - Solid Surface, Lighting - Ceiling
- Level: Upper
Bathroom 2
- Features: Bathroom - Stall Shower
- Level: Lower
Dining room
- Features: Chair Rail, Flooring - HardWood, Formal Dining Room
- Level: Main
Family room
- Features: Skylight(s), Recessed Lighting, Flooring - Laminated, Ceiling Fan(s), Cathedral/Vaulted Ceiling, Attached Bathroom, Balcony Access
- Level: Main
Half bath
- Features: Flooring - Laminate Plank, Flooring - Engineered Wood
- Level: Main
Kitchen
- Features: Countertop(s) - Solid Surface, Flooring - Luxury Vinyl Plank, Flooring - Vinyl, Kitchen Island, Kitchen - Gas Cooking, Lighting - Ceiling
- Level: Main
Living room
- Features: Flooring - Wood, Fireplace - Wood Burning
- Level: Main
Recreation room
- Features: Flooring - Carpet, Fireplace - Wood Burning, Built-in Features, Basement - Finished
- Level: Lower
Heating
- Forced Air, Natural Gas
Cooling
- Central Air, Ceiling Fan(s), Electric
Appliances
- Included: Dryer, Oven, Microwave, Disposal, Exhaust Fan, Ice Maker, Refrigerator, Cooktop, Dishwasher, Washer, Gas Water Heater
- Laundry: In Basement, Has Laundry
Features
- Family Room Off Kitchen, Dining Area, Kitchen Island, Built-in Features, Ceiling Fan(s), Formal/Separate Dining Room, Plaster Walls
- Flooring: Hardwood, Luxury Vinyl, Carpet, Laminate
- Doors: Sliding Glass, Storm Door(s)
- Windows: Bay/Bow
- Basement: Connecting Stairway,Full,Improved,Interior Entry,Shelving,Workshop,Windows,Partially Finished,Finished
- Number of fireplaces: 2
- Fireplace features: Brick, Glass Doors, Mantel(s), Wood Burning
Interior area
- Total structure area: 2,160
- Total interior livable area: 1,980 sqft
- Finished area above ground: 1,440
- Finished area below ground: 540
Video & virtual tour
Property
Parking
- Total spaces: 2
- Parking features: Concrete, Driveway, Off Street
- Uncovered spaces: 2
Accessibility
- Accessibility features: Doors - Swing In
Features
- Levels: Two
- Stories: 2
- Patio & porch: Deck, Brick, Porch
- Exterior features: Awning(s), Chimney Cap(s), Rain Gutters, Storage, Sidewalks
- Pool features: None
- Fencing: Vinyl
Lot
- Size: 4,972 Square Feet
- Dimensions: 1.00 x
- Features: Backs to Trees, Corner Lot, Level, Premium, Rear Yard, SideYard(s), Corner Lot/Unit
Details
- Additional structures: Above Grade, Below Grade
- Parcel number: 04090911154720
- Zoning: SEE ZONING DEPT
- Special conditions: Standard
Construction
Type & style
- Home type: Townhouse
- Architectural style: Colonial,Traditional
- Property subtype: Townhouse
Materials
- Brick
- Foundation: Block
- Roof: Architectural Shingle
Condition
- Very Good
- New construction: No
- Year built: 1958
Utilities & green energy
- Sewer: Public Sewer
- Water: Public
- Utilities for property: Above Ground, Natural Gas Available
Community & HOA
Community
- Security: Smoke Detector(s), Carbon Monoxide Detector(s)
- Subdivision: Loch Raven Manor
HOA
- Has HOA: No
- Services included: None
- HOA name: THE ASSOCIATES OF LOCH RAVEN VILLAGE
Location
- Region: Towson
Financial & listing details
- Price per square foot: $189/sqft
- Tax assessed value: $316,567
- Annual tax amount: $4,246
- Date on market: 6/16/2026
- Listing agreement: Exclusive Right To Sell
- Inclusions: Shed In Backyard
- Ownership: Fee Simple
Estimated market value
Not available
Estimated sales range
Not available
Not available
Price history
| Date | Event | Price |
|---|---|---|
| 6/30/2026 | Pending sale | $375,000$189/sqft |
Source:  Bright MLS #MDBC2163410 Report a problem Bright MLS #MDBC2163410 Report a problem | ||
| 6/28/2026 | Contingent | $375,000$189/sqft |
Source: Bright MLS #MDBC2163410 Report a problem | ||
| 6/16/2026 | Listed for sale | $375,000+657.6%$189/sqft |
Source: Bright MLS #MDBC2163410 Report a problem | ||
| 7/24/2025 | Sold | $49,500-85%$25/sqft |
Source: Public Record Report a problem | ||
| 6/30/2022 | Sold | $330,000$167/sqft |
Source: Bright MLS #MDBC2036288 Report a problem | ||
| 6/6/2022 | Pending sale | $330,000$167/sqft |
Source: Bright MLS #MDBC2036288 Report a problem | ||
| 6/5/2022 | Listed for sale | $330,000$167/sqft |
Source: Bright MLS #MDBC2036288 Report a problem | ||
| 5/23/2022 | Pending sale | $330,000$167/sqft |
Source: Bright MLS #MDBC2036288 Report a problem | ||
| 5/23/2022 | Listing removed | $330,000$167/sqft |
Source: Bright MLS #MDBC2036288 Report a problem | ||
| 5/19/2022 | Listed for sale | $330,000+41%$167/sqft |
Source: Bright MLS #MDBC2036288 Report a problem | ||
| 7/24/2017 | Sold | $234,000+1.8%$118/sqft |
Source: Public Record Report a problem | ||
| 6/16/2017 | Pending sale | $229,900$116/sqft |
Source: Pikesville #BC9924199 Report a problem | ||
| 6/16/2017 | Listed for sale | $229,900$116/sqft |
Source: Pikesville #BC9924199 Report a problem | ||
Public tax history
| Year | Property taxes | Tax assessment |
|---|---|---|
| 2025 | $4,247 +24.5% | $304,400 +8.1% |
| 2024 | $3,412 +8.8% | $281,533 +8.8% |
| 2023 | $3,135 +9.7% | $258,667 +9.7% |
| 2022 | $2,858 +2.5% | $235,800 +2.5% |
| 2021 | $2,789 +2.5% | $230,100 +2.5% |
| 2020 | $2,720 +2.6% | $224,400 +2.6% |
| 2019 | $2,651 +0.7% | $218,700 +0.7% |
| 2018 | $2,632 +0.7% | $217,167 +0.7% |
| 2017 | $2,613 +5.7% | $215,633 +0.7% |
| 2016 | $2,473 | $214,100 |
| 2015 | $2,473 | $214,100 |
| 2014 | $2,473 | $214,100 -4.7% |
| 2013 | -- | $224,700 |
| 2012 | -- | $224,700 |
| 2011 | -- | $224,700 -11.9% |
| 2010 | -- | $255,070 +8.1% |
| 2009 | -- | $236,056 +8.8% |
| 2008 | -- | $217,043 +9.6% |
| 2007 | -- | $198,030 +15.1% |
| 2006 | -- | $172,070 +17.8% |
| 2005 | -- | $146,110 +21.6% |
| 2004 | -- | $120,150 +2.7% |
| 2003 | -- | $117,012 +2.8% |
| 2002 | -- | $113,876 +2.8% |
| 2001 | -- | $110,740 |
Find assessor info on the county website
Monthly payment
Est. payment
Payment breakdown
Explore the cost of this home by adjusting the details. Changes won't be saved.Climate risks
Neighborhood: 21286
Nearby schools
GreatSchools rating
- 4/10Pleasant Plains Elementary SchoolGrades: PK-5Distance: 0.1 mi
- 3/10Loch Raven Technical AcademyGrades: 6-8Distance: 0.3 mi
- 4/10Loch Raven High SchoolGrades: 9-12Distance: 1 mi
Schools provided by the listing agent
- High: Loch Raven
- District: Baltimore County Public Schools
Source: Bright MLS. This data may not be complete. We recommend contacting the local school district to confirm school assignments for this home.
- $250,000-- bd1 ba1.2k sqft1448 Putty Hill Ave, Towson, MD 21286Sold
- $313,9003 bd2 ba1.9k sqft1446 Putty Hill Ave, Towson, MD 21286Off Market
- $325,7003 bd2 ba1.9k sqft1444 Putty Hill Ave, Towson, MD 21286Off Market
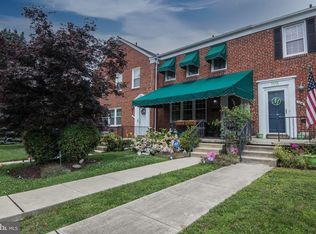
- $367,2004 bd2 ba1.8k sqft1442 Putty Hill Ave, Towson, MD 21286Off Market

- $236,400-- bd1 ba1.2k sqft8502 Drumwood Rd, Towson, MD 21286Off Market
- $319,2003 bd2 ba1.5k sqft8504 Drumwood Rd, Towson, MD 21286Off Market
- $346,0003 bd2 ba1.8k sqft8506 Drumwood Rd, Towson, MD 21286Off Market
- $354,3003 bd2 ba2.1k sqft8500 Drumwood Rd, Towson, MD 21286Off Market
A local agent can set up tours, give advice and negotiate with sellers.
Similar homes
- $349,9003 bd2 ba1.8k sqft8122 Clyde Bank Rd, Towson, MD 21286For Sale

 MLS ID #MDBC2167124, R.J. Breeden, Berkshire Hathaway HomeServices Homesale Realty. Bright MLS
 - $309,9003 bd2 ba1.2k sqft1600 Aberdeen Rd, Towson, MD 21286For Sale
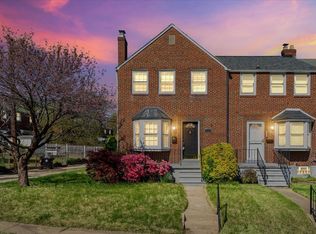 MLS ID #MDBC2159434, Joseph DeSimone, Cummings & Co. Realtors. Bright MLS
 - $285,0003 bd2 ba1.3k sqft1652 Hardwick Rd, Baltimore, MD 21286For Sale
 MLS ID #MDBC2166350, Chris James, Northrop Realty. Bright MLS
 - $274,9003 bd2 ba1.8k sqft8338 Loch Raven Blvd, Towson, MD 21286For Sale
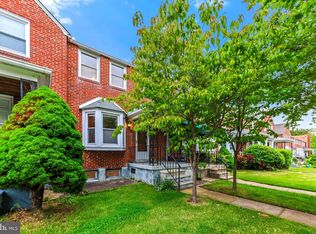 MLS ID #MDBC2163362, Mike Myslinski, Kelly and Co Realty, LLC. Bright MLS
 - $419,0003 bd3 ba1.5k sqft506 Dogwood Ln, Towson, MD 21286For SaleMLS ID #MDBC2164626, Lisa Epstein, Cummings & Co. Realtors. Bright MLS
- $375,0003 bd2 ba1.5k sqft6471 Blenheim Rd, Baltimore, MD 21212For SaleMLS ID #MDBC2168926, Mary Fitzgerald, Cummings & Co. Realtors. Bright MLS
- $445,0003 bd3 ba2.2k sqft7512 Far Hills Dr, Baltimore, MD 21286For SaleMLS ID #MDBC2161466, Charlotte Savoy, The KW Collective. Bright MLS
- $365,0005 bd3 ba1.6k sqft1302 Crownfield Ct, Baltimore, MD 21239For SaleMLS ID #MDBC2163054, Douglas Reyes, Smart Realty, LLC. Bright MLS
- $359,0003 bd2 ba1.9k sqft3324 Texas Ave, Parkville, MD 21234For SaleMLS ID #MDBC2164778, Timothy Langhauser, Compass Home Group, LLC. Bright MLS
- $349,9004 bd2 ba2.1k sqft2614 Matthews Dr, Baltimore, MD 21234For SaleMLS ID #MDBC2170680, PETE WONG, LPT Realty, LLC. Bright MLS
- $399,0003 bd2 ba1.6k sqft6467 Blenheim Rd, Baltimore, MD 21212For SaleMLS ID #MDBC2162472, Mary Fitzgerald, Cummings & Co. Realtors. Bright MLS
- $410,0003 bd2 ba2.1k sqft1309 Highland Dr, Baltimore, MD 21239For SaleMLS ID #MDBC2157182, Carmen Prather, RE/MAX Excellence Realty. Bright MLS
- $380,0004 bd2 ba1.8k sqft9405 Thornewood Ct, Baltimore, MD 21234For SaleMLS ID #MDBC2167986, DIPENDRA BHATTARAI, Ghimire Homes. Bright MLS
- $539,9003 bd3 ba2.2k sqft909 Weatherbee Rd, Towson, MD 21286For SaleMLS ID #MDBC2159916, John Maranto, Cummings & Co. Realtors. Bright MLS
- $349,9003 bd2 ba1.3k sqft7719 Daniels 1/2 Ave, Parkville, MD 21234For SaleMLS ID #MDBA2223164, Beth Golding, RE/MAX Advantage Realty. Bright MLS
- $349,9003 bd3 ba1.9k sqft70 Stone Park Pl, Baltimore, MD 21236For SaleMLS ID #MDBC2164260, PETE WONG, LPT Realty, LLC. Bright MLS
- $355,0003 bd2 ba1.9k sqft9414 Avondale Rd, Baltimore, MD 21234For SaleMLS ID #MDBC2166606, Natasha Skelton, Keller Williams Gateway LLC. Bright MLS
- $360,0003 bd3 ba1.7k sqft4815 Variation Rd, Nottingham, MD 21236For SaleMLS ID #MDBC2150976, Nick Waldner, Keller Williams Realty Centre. Bright MLS
- $374,9994 bd2 ba1.9k sqft2307 Harford Hills Rd, Parkville, MD 21234For SaleMLS ID #MDBC2167704, Gabriella Vidro, Douglas Realty, LLC. Bright MLS
- $380,0003 bd2 ba1.6k sqft2705 Joppa Ter, Baltimore, MD 21234For SaleMLS ID #MDBC2144526, Azam Khan, Long & Foster Real Estate, Inc.. Bright MLS
