Rare contemporary style in the heart of Portland Heights on one of the most desirable streets. Well designed home to take advantage of the treed views but offering light all year round through the two-story great room style floor plan with walls of windows. The main floor offers an ample-sized living room with gas fireplace, hardwood floors incredible light, access to the deck, and nice views. The combined kitchen and dining room offers room for large gatherings for sit-down dinners or entertaining with French doors out to the large deck. Both formal and informal dining areas. The kitchen offers high end chef’s appliances, custom overhead hood, granite counters, oversized island, and plenty of storage. Ideal floor plan with the primary suite on the main level with walk in closet and updated bathroom with walk-in shower and separate free-standing tub. Upstairs you will find a loft space with full closet - offering the flexibility of being a home office, extra bedroom space, or TV flex room. The lower level has many possibilities with its secondary access, two additional bedrooms with a full bathroom, bonus room with French doors out to a private deck, and a full bathroom. The home offers the potential for in-laws, extended stay guests, or possible ADU. Rare attached two-car garage with additional driveway parking. Rare opportunity in Portland Heights just minutes to downtown and the heart of NW Portland, easy access to the hospitals and freeway, all in the picture perfect neighborhood you’ve been looking for. [Home Energy Score = 8. HES Report at https://rpt.greenbuildingregistry.com/hes/OR10093338]
Pending
Price cut: $50K (9/11)
$775,000
1450 SW Davenport St, Portland, OR 97201
3beds
3,409sqft
Residential, Single Family Residence
Built in 1995
5,662 Square Feet Lot
$-- Zestimate®
$227/sqft
$-- HOA
What's special
Gas fireplaceTreed viewsNice viewsWalk in closetAccess to the deckCustom overhead hoodRare attached two-car garage
- 421 days
- 392
- 41
Zillow last checked:
Listing updated:
Listed by:
Chris Suarez 503-890-6527,
Keller Williams Sunset Corridor
Source: RMLS (OR),MLS#: 234975698
Facts & features
Interior
Bedrooms & bathrooms
- Bedrooms: 3
- Bathrooms: 3
- Full bathrooms: 2
- Partial bathrooms: 1
- Main level bathrooms: 2
Rooms
- Room types: Loft, Laundry, Storage, Bedroom 2, Bedroom 3, Dining Room, Family Room, Kitchen, Living Room, Primary Bedroom
Primary bedroom
- Features: Barn Door, Bathtub, Shower, Walkin Closet, Wallto Wall Carpet
- Level: Main
- Area: 195
- Dimensions: 15 x 13
Bedroom 2
- Features: Closet, Wallto Wall Carpet
- Level: Lower
- Area: 156
- Dimensions: 13 x 12
Bedroom 3
- Features: Closet, Wallto Wall Carpet
- Level: Lower
- Area: 143
- Dimensions: 11 x 13
Dining room
- Features: Hardwood Floors, High Ceilings
- Level: Main
- Area: 352
- Dimensions: 22 x 16
Family room
- Features: Balcony, Builtin Features, Exterior Entry, Kitchen Dining Room Combo, Sliding Doors, Laminate Flooring
- Level: Lower
- Area: 612
- Dimensions: 18 x 34
Kitchen
- Features: Balcony, Builtin Features, French Doors, Hardwood Floors, Island, Nook
- Level: Main
- Area: 192
- Width: 12
Living room
- Features: Balcony, French Doors, Hardwood Floors, High Ceilings
- Level: Main
- Area: 420
- Dimensions: 21 x 20
Heating
- Forced Air 90
Cooling
- Central Air
Appliances
- Included: Built-In Range, Dishwasher, Disposal, Gas Appliances, Range Hood, Stainless Steel Appliance(s), Gas Water Heater
Features
- High Ceilings, Soaking Tub, Walk-In Closet(s), Closet, Balcony, Built-in Features, Kitchen Dining Room Combo, Kitchen Island, Nook, Bathtub, Shower, Tile
- Flooring: Hardwood, Laminate, Tile, Wall to Wall Carpet
- Doors: Sliding Doors, French Doors
- Windows: Double Pane Windows, Skylight(s)
- Basement: Finished,Full
- Number of fireplaces: 1
- Fireplace features: Wood Burning
Interior area
- Total structure area: 3,409
- Total interior livable area: 3,409 sqft
Video & virtual tour
Property
Parking
- Total spaces: 2
- Parking features: Driveway, On Street, Garage Door Opener, Attached
- Attached garage spaces: 2
- Has uncovered spaces: Yes
Features
- Stories: 3
- Patio & porch: Deck
- Exterior features: Balcony, Exterior Entry
- Has spa: Yes
- Spa features: Builtin Hot Tub
- Has view: Yes
- View description: Seasonal, Territorial
Lot
- Size: 5,662 Square Feet
- Features: Gentle Sloping, Seasonal, Secluded, Trees, SqFt 5000 to 6999
Details
- Parcel number: R174526
Construction
Type & style
- Home type: SingleFamily
- Architectural style: Contemporary,NW Contemporary
- Property subtype: Residential, Single Family Residence
Materials
- Lap Siding, Wood Siding
- Foundation: Concrete Perimeter
- Roof: Composition
Condition
- Updated/Remodeled
- New construction: No
- Year built: 1995
Utilities & green energy
- Gas: Gas
- Sewer: Public Sewer
- Water: Public
Community & HOA
HOA
- Has HOA: No
Location
- Region: Portland
Financial & listing details
- Price per square foot: $227/sqft
- Tax assessed value: $1,111,730
- Annual tax amount: $19,474
- Date on market: 8/25/2025
- Cumulative days on market: 422 days
- Listing terms: Cash,Conventional
Estimated market value
Not available
Estimated sales range
Not available
Not available
Price history
| Date | Event | Price |
|---|---|---|
| 9/29/2026 | Pending sale | $775,000$227/sqft |
Source:  RMLS (OR) #234975698 Report a problem RMLS (OR) #234975698 Report a problem | ||
| 9/11/2026 | Price change | $775,000-6.1%$227/sqft |
Source: RMLS (OR) #234975698 Report a problem | ||
| 7/29/2026 | Price change | $825,000-2.9%$242/sqft |
Source: RMLS (OR) #234975698 Report a problem | ||
| 6/10/2026 | Price change | $850,000-5.5%$249/sqft |
Source: RMLS (OR) #234975698 Report a problem | ||
| 3/6/2026 | Listed for sale | $899,000$264/sqft |
Source: RMLS (OR) #234975698 Report a problem | ||
| 2/24/2026 | Pending sale | $899,000$264/sqft |
Source: RMLS (OR) #234975698 Report a problem | ||
| 2/5/2026 | Price change | $899,000-5.4%$264/sqft |
Source: RMLS (OR) #234975698 Report a problem | ||
| 10/17/2025 | Price change | $949,900-2.6%$279/sqft |
Source: RMLS (OR) #234975698 Report a problem | ||
| 9/11/2025 | Price change | $974,900-2.5%$286/sqft |
Source: RMLS (OR) #234975698 Report a problem | ||
| 8/25/2025 | Listed for sale | $1,000,000+3.3%$293/sqft |
Source: RMLS (OR) #234975698 Report a problem | ||
| 1/2/2024 | Sold | $968,000-3%$284/sqft |
Source: RMLS (OR) #23550611 Report a problem | ||
| 12/23/2023 | Pending sale | $998,000$293/sqft |
Source: RMLS (OR) #23550611 Report a problem | ||
| 12/10/2023 | Price change | $998,000-7.2%$293/sqft |
Source: RMLS (OR) #23550611 Report a problem | ||
| 11/16/2023 | Listed for sale | $1,075,000+50.3%$315/sqft |
Source: RMLS (OR) #23550611 Report a problem | ||
| 10/12/2018 | Sold | $715,000-1.4%$210/sqft |
Source: RMLS (OR) #18246213 Report a problem | ||
| 9/4/2018 | Pending sale | $724,900$213/sqft |
Source: JMA Properties LLC #18246213 Report a problem | ||
| 8/29/2018 | Listed for sale | $724,900$213/sqft |
Source: JMA Properties LLC #18246213 Report a problem | ||
Public tax history
| Year | Property taxes | Tax assessment |
|---|---|---|
| 2025 | $19,474 +4.3% | $729,750 +3% |
| 2024 | $18,664 +3.7% | $708,500 +3% |
| 2023 | $17,991 +1.5% | $687,870 +3% |
| 2022 | $17,729 +10.7% | $667,840 +3% |
| 2021 | $16,011 +11.9% | $648,390 +3% |
| 2020 | $14,308 +3.1% | $629,510 +3% |
| 2019 | $13,878 | $611,180 +3% |
| 2018 | $13,878 -4.7% | $593,380 +3% |
| 2017 | $14,565 +17.8% | $576,100 +3% |
| 2016 | $12,366 | $559,330 +3% |
| 2015 | $12,366 +6.6% | $543,040 +3% |
| 2014 | $11,604 -3.3% | $527,230 +3% |
| 2013 | $12,005 +22.9% | $511,880 +3% |
| 2012 | $9,770 -1.4% | $496,980 +3% |
| 2011 | $9,909 -1.1% | $482,510 +3% |
| 2010 | $10,022 +1.1% | $468,460 +3% |
| 2009 | $9,909 +5.9% | $454,820 +3% |
| 2008 | $9,354 +0.2% | $441,580 +3% |
| 2007 | $9,334 +11.4% | $428,720 +3% |
| 2006 | $8,382 +4.7% | $416,240 +3% |
| 2005 | $8,002 -8.4% | $404,120 +3% |
| 2004 | $8,733 +7.8% | $392,350 +3% |
| 2003 | $8,102 +5.6% | $380,930 +3% |
| 2002 | $7,670 +7.9% | $369,840 +6.1% |
| 2000 | $7,105 +4.6% | $348,620 +3% |
| 1999 | $6,791 | $338,470 |
Find assessor info on the county website
Monthly payment
Est. payment
Payment breakdown
Explore the cost of this home by adjusting the details. Changes won't be saved.Climate risks
Neighborhood: Southwest Hills
Nearby schools
Schools provided by the listing agent
- Elementary: Ainsworth
- Middle: West Sylvan
- High: Lincoln
Source: RMLS (OR). This data may not be complete. We recommend contacting the local school district to confirm school assignments for this home.

Similar homes
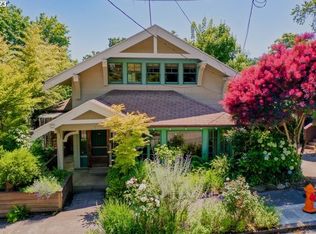
- $899,0003 bd2 ba2.4k sqft1240 SW Cardinell Way, Portland, OR 97201Active
 MLS ID #364046214, Bryrick Shillam, MORE Realty. RMLS (OR)
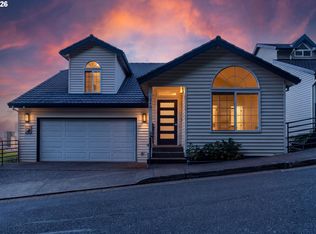
 - $799,0004 bd4 ba3.4k sqft9583 NW Randall Ln, Portland, OR 97219Active
 MLS ID #316134755, Dirk Hmura, The Agency Portland. RMLS (OR)
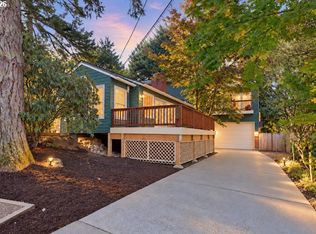
 - $750,0003 bd3 ba2.8k sqft12225 SW 34th Ave, Portland, OR 97219Active
 MLS ID #234758321, Elizabeth Davidson, Cascade Hasson Sotheby's International Realty. RMLS (OR)
 - $695,0003 bd2 ba2k sqft503 SW Colony Dr, Portland, OR 97219Active
 MLS ID #269386231, Kim Kress, Eleete Real Estate. RMLS (OR)
 - $850,0005 bd5 ba3.9k sqft3109 SW Collins Ct, Portland, OR 97219ActiveMLS ID #173680570, Greg Carnese, Realty First. RMLS (OR)
- $689,9004 bd3 ba2.7k sqft5844 SW Ralston Dr, Portland, OR 97239ActiveMLS ID #432883610, Christy MacColl, Windermere Realty Trust. RMLS (OR)
- $749,0005 bd4 ba2.3k sqft8328 SW 9th Ave, Portland, OR 97219ActiveMLS ID #586042827, Dustin Miller, Kelly Right Real Estate of Portland, LLC. RMLS (OR)
- $995,0003 bd3 ba3.8k sqft1136 NW Park Ridge Ln, Portland, OR 97229ActiveMLS ID #771631603, Pascha Cain, Real Broker. RMLS (OR)
- $999,0003 bd3 ba2.6k sqft10225 NW Lee St, Portland, OR 97229ActiveMLS ID #789795091, Matthew Claeys, Keller Williams Sunset Corridor. RMLS (OR)
- $729,0004 bd3 ba2.3k sqft10210 NW Engleman St, Portland, OR 97229ActiveMLS ID #418022316, Livia Goodlett, Keller Williams Sunset Corridor. RMLS (OR)
- $708,0004 bd2 ba2.5k sqft5465 SW Scholls Ferry Rd, Portland, OR 97225ActiveMLS ID #682446331, Richard Brazovan, MORE Realty. RMLS (OR)
- $699,9004 bd4 ba2.6k sqft12119 SE Henderson Dr, Portland, OR 97266ActiveMLS ID #591209188, Carolyn Hoty, Keller Williams Realty Professionals. RMLS (OR)
- $799,9005 bd3 ba2.8k sqft17701 Overlook Cir, Lake Oswego, OR 97034ActiveMLS ID #551930563, Eileen Sakouyan, A Group Real Estate. RMLS (OR)
- $774,0004 bd2 ba2.2k sqft4596 Lamont Way, Lake Oswego, OR 97035ActiveMLS ID #476488795, Brian Migliaccio, Premiere Property Group, LLC. RMLS (OR)
- $995,0004 bd3 ba3.4k sqft9325 NW Hopedale Ct, Portland, OR 97229ActiveMLS ID #670981487, Darcie VanderZanden, Keller Williams Sunset Corridor. RMLS (OR)
- $850,0004 bd3 ba2.6k sqft2903 NE Fremont Dr, Portland, OR 97220ActiveMLS ID #115556380, Katie Spurlock, Windermere Realty Trust. RMLS (OR)
- $599,0006 bd3 ba3.8k sqft6647 SE 122nd Ave, Portland, OR 97236ActiveMLS ID #449164771, Cornell Mann, Great Western Real Estate Co. RMLS (OR)
- $949,9995 bd4 ba4.2k sqft3319 NW Spencer St, Portland, OR 97229ActiveMLS ID #763400132, Kim Kress, Eleete Real Estate. RMLS (OR)
- $990,0004 bd3 ba2.9k sqft5833 SW Lane Ct, Portland, OR 97221ActiveMLS ID #262935085, Donna Johnson, Cascade Hasson Sotheby's International Realty. RMLS (OR)
- $775,0004 bd3 ba2.7k sqft11515 NW 19th Ave, Vancouver, WA 98685ActiveMLS ID #472242374, Ken Harding, Premiere Property Group, LLC. RMLS (OR)
