Welcome to 14509 Mistwood Forest Court in desirable Chester, VA!
This contemporary-style single-family home offers comfort, style, and convenience near the major Tri-Cities area and just minutes from shopping, dining, and commuter routes. Featuring 3 spacious bedrooms and 2 full bathrooms, this move-in ready home boasts an updated kitchen, a welcoming open-concept living and dining area, fresh paint throughout, and brand-new flooring. Enjoy year-round relaxation in the bright Florida room overlooking the nice-sized backyard! perfect for entertaining or everyday living. Step outside to the back deck, ideal for gatherings, grilling, or enjoying peaceful evenings outdoors. A wonderful opportunity to own a beautifully updated home in a convenient Chester location!
Pending
Price cut: $2K (6/16)
$347,950
14509 Mistwood Forest Ct, Chester, VA 23831
3beds
1,607sqft
:
Get pre-qualified$2,182/mo
Single Family Residence
Built in 1984
0.29 Acres Lot
$346,900 Zestimate®
$217/sqft
$-- HOA
What's special
Fresh paint throughoutNice-sized backyardBrand-new flooringPeaceful evenings outdoorsUpdated kitchen
- 74 days |
- 488 |
- 26 |
Likely to sell faster than
Zillow last checked:
Listing updated:
Listed by:
Issac Abdelmalak 804-274-9218,
Virginia Capital Realty 804-545-6300
Source: CVRMLS,MLS#: 2612955 Originating MLS: Central Virginia Regional MLS
Originating MLS: Central Virginia Regional MLSFacts & features
Interior
Bedrooms & bathrooms
- Bedrooms: 3
- Bathrooms: 2
- Full bathrooms: 2
Primary bedroom
- Description: New floor, fresh paint
- Level: First
- Dimensions: 0 x 0
Bedroom 2
- Description: New floor, fresh paint
- Level: Second
- Dimensions: 0 x 0
Bedroom 3
- Description: New floor, fresh paint
- Level: Second
- Dimensions: 0 x 0
Dining room
- Description: New floor, fresh paint
- Level: First
- Dimensions: 0 x 0
Florida room
- Level: First
- Dimensions: 0 x 0
Other
- Description: Tub & Shower
- Level: First
Other
- Description: Tub & Shower
- Level: Second
Kitchen
- Description: updated Kitchen/ New Appliances
- Level: First
- Dimensions: 0 x 0
Living room
- Description: New floor, fresh paint
- Level: First
- Dimensions: 0 x 0
Heating
- Electric, Heat Pump
Cooling
- Central Air
Appliances
- Included: Dishwasher, Electric Water Heater, Microwave, Stove
- Laundry: Washer Hookup, Dryer Hookup
Features
- Bedroom on Main Level, Dining Area, Fireplace, Granite Counters, Skylights
- Flooring: Vinyl
- Windows: Skylight(s)
- Basement: Crawl Space
- Attic: Pull Down Stairs
- Has fireplace: Yes
Interior area
- Total interior livable area: 1,607 sqft
- Finished area above ground: 1,607
- Finished area below ground: 0
Property
Parking
- Parking features: Driveway, Unpaved
- Has uncovered spaces: Yes
Features
- Patio & porch: Screened, Side Porch, Deck, Porch
- Exterior features: Deck, Porch, Unpaved Driveway
- Pool features: None
- Fencing: None
Lot
- Size: 0.29 Acres
Details
- Parcel number: 797643185200000
- Zoning description: R12
Construction
Type & style
- Home type: SingleFamily
- Architectural style: Contemporary
- Property subtype: Single Family Residence
Materials
- Drywall, Frame, Wood Siding
- Roof: Shingle
Condition
- Resale
- New construction: No
- Year built: 1984
Utilities & green energy
- Sewer: Public Sewer
- Water: Public
Community & HOA
Community
- Subdivision: Mistwood Forest
Location
- Region: Chester
Financial & listing details
- Price per square foot: $217/sqft
- Tax assessed value: $285,700
- Annual tax amount: $2,492
- Date on market: 5/13/2026
- Ownership: Individuals
- Ownership type: Sole Proprietor
Estimated market value
$346,900
$330,000 - $364,000
$2,464/mo
Price history
| Date | Event | Price |
|---|---|---|
| 7/13/2026 | Pending sale | $347,950$217/sqft |
Source:  CVRMLS #2612955 Report a problem CVRMLS #2612955 Report a problem | ||
| 6/16/2026 | Price change | $347,950-0.6%$217/sqft |
Source: CVRMLS #2612955 Report a problem | ||
| 5/14/2026 | Listed for sale | $349,950+55.5%$218/sqft |
Source: CVRMLS #2612955 Report a problem | ||
| 3/26/2026 | Sold | $225,000-4.3%$140/sqft |
Source: CVRMLS #2605109 Report a problem | ||
| 3/6/2026 | Pending sale | $235,000+32%$146/sqft |
Source: CVRMLS #2605109 Report a problem | ||
| 10/27/2006 | Sold | $178,000+72%$111/sqft |
Source: Public Record Report a problem | ||
| 2/23/2001 | Sold | $103,500$64/sqft |
Source: Public Record Report a problem | ||
Public tax history
| Year | Property taxes | Tax assessment |
|---|---|---|
| 2025 | $2,492 +1.4% | $280,000 +2.5% |
| 2024 | $2,458 +10.4% | $273,100 +11.7% |
| 2023 | $2,226 +11.9% | $244,600 +13.1% |
| 2022 | $1,990 +3.3% | $216,300 +6.7% |
| 2021 | $1,926 +7.8% | $202,700 +7.8% |
| 2020 | $1,786 +4.5% | $188,000 +4.5% |
| 2019 | $1,709 +6.5% | $179,900 +9.9% |
| 2018 | $1,605 +6.6% | $163,700 +5.2% |
| 2017 | $1,505 | $155,600 +0.9% |
| 2016 | $1,505 +5.1% | $154,200 +5.2% |
| 2015 | $1,432 +1.9% | $146,600 +1.9% |
| 2014 | $1,405 | $143,800 +1.1% |
| 2013 | -- | $142,300 -5.3% |
| 2012 | -- | $150,200 -5.7% |
| 2011 | -- | $159,200 -5.9% |
| 2010 | -- | $169,100 -5.3% |
| 2009 | -- | $178,500 +2.3% |
| 2008 | -- | $174,500 +13.5% |
| 2007 | -- | $153,800 +23.9% |
| 2005 | -- | $124,100 +10.1% |
| 2004 | -- | $112,700 +9.2% |
| 2003 | -- | $103,200 +1.6% |
| 2002 | -- | $101,600 +4.9% |
| 2001 | -- | $96,900 |
Find assessor info on the county website
Monthly payment
Est. payment
Payment breakdown
Explore the cost of this home by adjusting the details. Changes won't be saved.Climate risks
Neighborhood: 23831
Nearby schools
GreatSchools rating
- 4/10Marguerite F Christian Elementary SchoolGrades: PK-5Distance: 1.6 mi
- 2/10Carver Middle SchoolGrades: 6-8Distance: 1.7 mi
- 4/10Thomas Dale High SchoolGrades: 9-12Distance: 2.8 mi
Schools provided by the listing agent
- Elementary: Marguerite Christian
- Middle: Carver
- High: Thomas Dale
Source: CVRMLS. This data may not be complete. We recommend contacting the local school district to confirm school assignments for this home.
- $332,0004 bd2 ba1.4k sqft14507 Mistwood Forest Ct, Chester, VA 23831Off Market

- $260,5002 bd1 ba980 sqft14511 Mistwood Forest Ct, Chester, VA 23831Off Market
- $315,0004 bd2 ba1.6k sqft2719 Anglewood Dr, Chester, VA 23831Sold
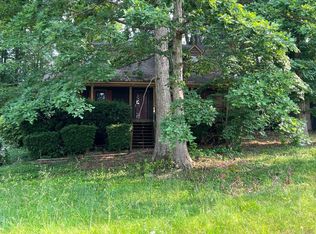
- $240,0003 bd2 ba1.4k sqft2713 Anglewood Dr, Chester, VA 23831Sold
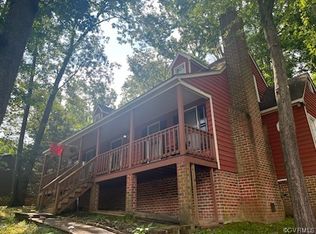
- $358,7003 bd2 ba1.9k sqft2801 Anglewood Dr, Chester, VA 23831Off Market
- $301,9003 bd2 ba1.3k sqft14505 Mistwood Forest Ct, Chester, VA 23831Off Market
- $297,7003 bd2 ba1.2k sqft14513 Mistwood Forest Ct, Chester, VA 23831Off Market
- $359,7004 bd2 ba1.9k sqft14510 Mistwood Forest Ct, Chester, VA 23831Off Market
A local agent can set up tours, give advice and negotiate with sellers.
Similar homes
- $359,0004 bd2 ba1.6k sqft3025 Maplevale Rd, Chester, VA 23831For Sale
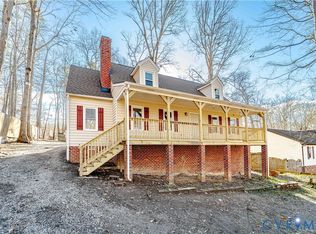 MLS ID #2617952, Richard Sasso, The Sasso Group. CVRMLS
 - $419,9004 bd3 ba2k sqft4704 Cedar Cliff Rd, Chester, VA 23831For Sale
 MLS ID #2619304, Chris Symeonides, Fathom Realty Virginia. CVRMLS
 - $395,0004 bd2 ba1.7k sqft4508 Edenton Pl, Chester, VA 23831For Sale
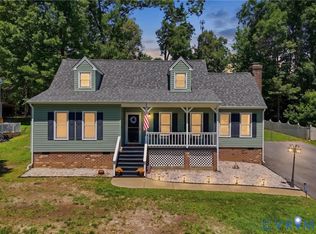 MLS ID #2610392, Regina Banks, United Real Estate Richmond. CVRMLS
 - $349,9003 bd2 ba1.6k sqft422 Nottingham Dr, Colonial Heights, VA 23834For Sale
 MLS ID #2616039, Mike Hogan, The Hogan Group Real Estate. CVRMLS
 - $325,0003 bd3 ba1.3k sqft1306 Whitley Ct, Chester, VA 23836For SaleMLS ID #2618556, Jacob Smith, Capstone Realty LLC. CVRMLS
- $357,0003 bd2 ba1.4k sqft13004 Mercer Ct, Chester, VA 23836For SaleMLS ID #2607054, Amanda Gonzalez, DF Real Estate & Land Resources LLC. CVRMLS
- $364,9004 bd3 ba1.7k sqft14306 Bermuda Ave, Chester, VA 23836For SaleMLS ID #2618171, Jasmine Douglas, Next Level Real Estate Group LLC. CVRMLS
- $355,0004 bd2 ba1.7k sqft4519 Watchrun Dr, North Chesterfield, VA 23234For SaleMLS ID #2619599, Jennifer Harned, Compass. CVRMLS
- $324,9003 bd3 ba1.7k sqft1310 Butternut Dr, North Prince George, VA 23860For SaleMLS ID #2619665, Hannah Pannell, Keeton & Co Real Estate. CVRMLS
- $348,0004 bd2 ba1.6k sqft9630 Lost Forest Dr, North Chesterfield, VA 23237For SaleMLS ID #2609116, Artisha Gay, Century 21 Lifestyle. CVRMLS
- $379,9504 bd3 ba1.8k sqft4209 Round Hill Dr, Chesterfield, VA 23832For SaleMLS ID #2619941, Chris Elliott, Keller Williams Realty. CVRMLS
- $354,0003 bd4 ba2k sqft4008 River Rd, South Chesterfield, VA 23803For SaleMLS ID #2616375, Stephanie Johnson, Real Broker LLC. CVRMLS
- $309,9993 bd3 ba1.4k sqft166 Wright Ave, Colonial Heights, VA 23834For SaleMLS ID #2613158, Casey Toney, KW Metro Center. CVRMLS
- $319,0004 bd3 ba1.7k sqft21310 Chesterfield Ave, South Chesterfield, VA 23803For SaleMLS ID #2619460, Britney Allen, Covenant Realty-Real Broker. CVRMLS
- $409,9504 bd3 ba2.1k sqft14221 Bermuda Point Ct, Chester, VA 23836For SaleMLS ID #2615304, Janice Taylor, RE/MAX Commonwealth. CVRMLS
- $279,5003 bd3 ba1.3k sqft2802 Goyne Ter, Chester, VA 23831For SaleMLS ID #2618317, Mark Wilson, RVA Realty, Inc. CVRMLS
- $344,4503 bd2 ba1.6k sqft20006 Eugene Dr, Sutherland, VA 23885For SaleMLS ID #2615431, Matthew Richardson, Providence Hill Real Estate. CVRMLS
- $349,9504 bd3 ba2k sqft9520 Providence Rd, Richmond, VA 23236For SaleMLS ID #2619680, John Jr. Daylor, Joyner Fine Properties. CVRMLS
- $335,0003 bd2 ba2.2k sqft1136 Overbrook Rd, Petersburg, VA 23805For SaleMLS ID #2616611, Luis Amaya-Fogg, Realty of America LLC. CVRMLS
- $379,9003 bd3 ba2.1k sqft4311 Inca Dr, North Chesterfield, VA 23237For SaleMLS ID #2614488, Phillip Sumby, UR Realty. CVRMLS
