This inviting townhouse offers the perfect combination of comfort, convenience, and low-maintenance living. Freshly painted throughout with brand-new carpet where installed, the home also features all-new kitchen appliances, providing a fresh and updated feel. The functional floor plan includes 3 bedrooms, an attached 2-car garage, and an unfinished basement offering abundant storage space and endless potential for future customization. Located in a highly sought-after school district with highly rated schools, this home offers exceptional educational opportunities. Unbeatable location-just minutes from Woodfield Mall, shopping, restaurants, parks, and major highways, making everyday living and commuting incredibly convenient. Whether you're a first-time homebuyer, downsizing, or simply looking for an easy-to-maintain home in a prime location, this townhouse is an opportunity you won't want to miss!
Contingent
$419,000
1452 Sturgeon Bay Ct, Schaumburg, IL 60173
3beds
2,558sqft
:
Get pre-qualified$3,544/mo
Townhouse, Single Family Residence
Built in 1997
1,667 Square Feet Lot
$-- Zestimate®
$164/sqft
$330/mo HOA
What's special
Freshly painted throughoutAll-new kitchen appliancesFunctional floor planBrand-new carpet
- --
- on Zillow |
- 695
- views |
- 50
- saves |
Zillow last checked:
Listing updated:
Listed by:
Silvia Chiu 847-530-2572,
HomeSmart Connect LLC
Source: MRED as distributed by MLS GRID,MLS#: 12708676
Facts & features
Interior
Bedrooms & bathrooms
- Bedrooms: 3
- Bathrooms: 3
- Full bathrooms: 2
- 1/2 bathrooms: 1
Rooms
- Room types: Foyer, Recreation Room
Primary bedroom
- Features: Bathroom (Full)
- Level: Second
- Area: 299 Square Feet
- Dimensions: 23X13
Bedroom 2
- Level: Second
- Area: 100 Square Feet
- Dimensions: 10X10
Bedroom 3
- Level: Second
- Area: 110 Square Feet
- Dimensions: 11X10
Dining room
- Level: Main
- Area: 100 Square Feet
- Dimensions: 10X10
Foyer
- Level: Main
- Area: 120 Square Feet
- Dimensions: 12X10
Kitchen
- Level: Main
- Area: 260 Square Feet
- Dimensions: 20X13
Living room
- Level: Main
- Area: 195 Square Feet
- Dimensions: 15X13
Recreation room
- Level: Lower
- Area: 713 Square Feet
- Dimensions: 31X23
Heating
- Natural Gas
Cooling
- Central Air
Appliances
- Included: Range, Microwave, Dishwasher, Refrigerator, Washer, Dryer, Disposal, Range Hood
Features
- Basement: Unfinished,Full
Interior area
- Total structure area: 0
- Total interior livable area: 2,558 sqft
Property
Parking
- Total spaces: 2
- Parking features: Yes, Attached, Garage
- Attached garage spaces: 2
Accessibility
- Accessibility features: No Disability Access
Lot
- Size: 1,667 Square Feet
Details
- Parcel number: 07243080490000
- Special conditions: None
Construction
Type & style
- Home type: Townhouse
- Property subtype: Townhouse, Single Family Residence
Materials
- Vinyl Siding
Condition
- New construction: No
- Year built: 1997
Utilities & green energy
- Electric: 100 Amp Service
- Sewer: Public Sewer
- Water: Lake Michigan
Community & HOA
Community
- Subdivision: Wyndham Cove
HOA
- Has HOA: Yes
- Services included: Insurance, Exterior Maintenance, Lawn Care, Snow Removal
- HOA fee: $330 monthly
Location
- Region: Schaumburg
Financial & listing details
- Price per square foot: $164/sqft
- Tax assessed value: $330,000
- Annual tax amount: $9,602
- Date on market: 7/18/2026
- Ownership: Fee Simple w/ HO Assn.
Estimated market value
Not available
Estimated sales range
Not available
Not available
Price history
| Date | Event | Price |
|---|---|---|
| 10/29/1996 | Sold | $189,000$74/sqft |
Source: Public Record Report a problem | ||
Public tax history
| Year | Property taxes | Tax assessment |
|---|---|---|
| 2024 | $9,602 +3.9% | $33,000 +0% |
| 2023 | $9,244 +3.1% | $32,999 |
| 2022 | $8,964 +3.6% | $32,999 +15.5% |
| 2021 | $8,656 +1.8% | $28,559 |
| 2020 | $8,507 +0% | $28,559 -10% |
| 2019 | $8,506 +0.8% | $31,733 +12.9% |
| 2018 | $8,437 +1.6% | $28,112 |
| 2017 | $8,304 +6.9% | $28,112 |
| 2016 | $7,765 +19.8% | $28,112 +29.8% |
| 2015 | $6,481 -10.6% | $21,663 -11.6% |
| 2014 | $7,249 +2.6% | $24,500 |
| 2013 | $7,063 -2.5% | $24,500 -10.7% |
| 2012 | $7,245 +4.8% | $27,431 |
| 2011 | $6,911 -1% | $27,431 |
| 2010 | $6,981 +7.6% | $27,431 -3.1% |
| 2009 | $6,489 +18.7% | $28,321 -4% |
| 2008 | $5,467 +2.6% | $29,502 |
| 2007 | $5,329 -6.4% | $29,502 +3.5% |
| 2006 | $5,692 +1.1% | $28,500 |
| 2005 | $5,631 +3.7% | $28,500 |
| 2004 | $5,431 +18.7% | $28,500 +21.1% |
| 2003 | $4,576 +4.9% | $23,529 |
| 2002 | $4,363 +6.6% | $23,529 |
| 2001 | $4,094 +2.5% | $23,529 +12.9% |
| 2000 | $3,996 | $20,848 |
| 1999 | $3,996 | $20,848 |
Find assessor info on the county website
Monthly payment
Est. payment
Payment breakdown
Explore the cost of this home by adjusting the details. Changes won't be saved.Climate risks
Neighborhood: 60173
Nearby schools
GreatSchools rating
- 8/10Adolph Link Elementary SchoolGrades: K-6Distance: 1.4 mi
- 9/10Margaret Mead Junior High SchoolGrades: 7-8Distance: 1.3 mi
- 10/10J B Conant High SchoolGrades: 9-12Distance: 1.2 mi
Schools provided by the listing agent
- Elementary: Adolph Link Elementary School
- Middle: Margaret Mead Junior High School
- High: J B Conant High School
- District: 54
Source: MRED as distributed by MLS GRID. This data may not be complete. We recommend contacting the local school district to confirm school assignments for this home.
- $447,1003 bd2 ba1.6k sqft1448 Sturgeon Bay Ct, Schaumburg, IL 60173Off Market
- $457,1003 bd2 ba1.7k sqft1456 Sturgeon Bay Ct, Schaumburg, IL 60173Off Market
- $427,8002 bd3 ba1.3k sqft1444 Sturgeon Bay Ct, Schaumburg, IL 60173Off Market
- $420,7003 bd2 ba1.3k sqft1440 Sturgeon Bay Ct, Schaumburg, IL 60173Off Market
- $470,1003 bd2 ba1.7k sqft1460 Sturgeon Bay Ct, Schaumburg, IL 60173Off Market
- $460,2003 bd2 ba1.7k sqft1436 Sturgeon Bay Ct, Schaumburg, IL 60173Off Market
- $440,3003 bd2 ba1.3k sqft1464 Sturgeon Bay Ct, Schaumburg, IL 60173Off Market
- $440,0003 bd3 ba1.7k sqft1437 Wyndham Cove Ln, Schaumburg, IL 60173Sold
A local agent can set up tours, give advice and negotiate with sellers.
Similar homes
- $464,0003 bd3 ba1.7k sqft1537 Stevens Dr, Schaumburg, IL 60173Active
 MLS ID #12696711, Brian Zilinskas, Berkshire Hathaway HomeServices American Heritage. MRED as distributed by MLS GRID
 - $395,0002 bd4 ba1.3k sqft42 Egg Harbour Ct #42, Schaumburg, IL 60173Active
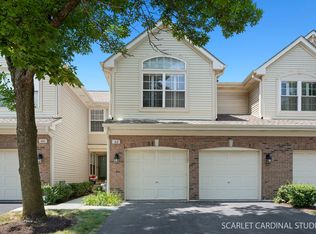 MLS ID #12709764, Alisa Galoozis, @properties Christies International Real Estate. MRED as distributed by MLS GRID
 - $370,0003 bd3 ba1.4k sqft732 Sturnbridge Ln, Schaumburg, IL 60173Active
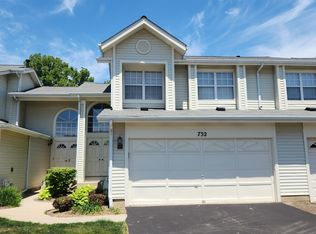 MLS ID #12691427, Nicky Richardson, CARMARC Realty Group. MRED as distributed by MLS GRID
 - $520,0003 bd4 ba1.7k sqft1266 Catalina Ct, Schaumburg, IL 60173Active
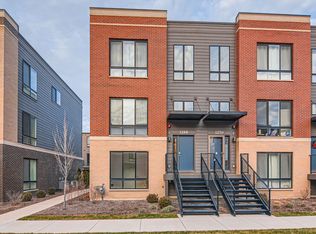 MLS ID #12715684, Krystsina Kananchuk, Exit Realty Redefined. MRED as distributed by MLS GRID
 - $415,0003 bd2 ba1.5k sqft230 Fleetwood Ln, Elk Grove Village, IL 60007NewMLS ID #12716327, Steven Merritt, eXp Realty. MRED as distributed by MLS GRID
- $395,0003 bd3 ba1.4k sqft1827 Pebble Beach Cir, Elk Grove Village, IL 60007ActiveMLS ID #12700767, Denise D'Amico, RE/MAX Liberty. MRED as distributed by MLS GRID
- $480,0003 bd4 ba2k sqft2112 S Crambourne Way #6, Arlington Heights, IL 60005NewMLS ID #12722098, Erica Williams, @properties Christie's International Real Estate. MRED as distributed by MLS GRID
- $379,0002 bd3 ba1.4k sqft117 Sumac Ln, Schaumburg, IL 60193NewMLS ID #12720017, Richard Gerber, GRI,SRES, RE/MAX Suburban. MRED as distributed by MLS GRID
- $425,0004 bd2 ba1.8k sqft1216 Berkenshire Ln, Elk Grove Village, IL 60007NewMLS ID #12685490, Jacob Kilts, HomeSmart Realty Group. MRED as distributed by MLS GRID
- $359,9003 bd2 ba1.7k sqft1125 Danvers Ct, Schaumburg, IL 60193ActiveMLS ID #12696205, Sara Hassan, Coldwell Banker Realty. MRED as distributed by MLS GRID
- $520,0003 bd4 ba1.9k sqft1296 Quadrant Ln, Schaumburg, IL 60173ActiveMLS ID #12691777, Dmytro Shcherbitskyi, Averta Realty. MRED as distributed by MLS GRID
- $520,0003 bd3 ba1.7k sqft1300 Catalina Ct, Schaumburg, IL 60173ActiveMLS ID #12666105, Yulia Tyakina, KOMAR. MRED as distributed by MLS GRID
- $375,0002 bd2 ba1.6k sqft1137 Hawthorne Ln, Elk Grove Village, IL 60007ActiveMLS ID #12689589, Michael Tanzillo, Keller Williams Success Realty. MRED as distributed by MLS GRID
- $425,0003 bd2 ba1.3k sqft1130 Carswell Ave, Elk Grove Village, IL 60007ActiveMLS ID #12711230, Tyler Lewke, Keller Williams Success Realty. MRED as distributed by MLS GRID
- $429,9003 bd3 ba1.9k sqft616 Claridge Cir, Hoffman Estates, IL 60169Price ChangeMLS ID #12639538, Renata Kowalska, House Plus Realty. MRED as distributed by MLS GRID
- $524,7773 bd3 ba2.8k sqft299 Arbor Glen Blvd, Schaumburg, IL 60195ActiveMLS ID #12714369, Luis Salcedo, Keller Williams Innovate - Aurora. MRED as distributed by MLS GRID
- $424,9003 bd2 ba1.4k sqft1420 Cooper Rd, Hoffman Estates, IL 60169ActiveMLS ID #12717016, Hasan Elmaz, Dreams & Keys Real Estate Group. MRED as distributed by MLS GRID
- $410,0002 bd2 ba1.4k sqft5 Wildwood Rd, Elk Grove Village, IL 60007NewMLS ID #12719775, Angel Angelov, Runway Realty Inc. MRED as distributed by MLS GRID
- $500,0005 bd3 ba2.3k sqft1129 Patricia Ct, Schaumburg, IL 60193ActiveMLS ID #12718159, Aimee Derylo, eXp Realty. MRED as distributed by MLS GRID
- $--2 bd2 ba1.7k sqft50 N Bokelman St APT 537, Roselle, IL 60172AuctionAuction.com 2
