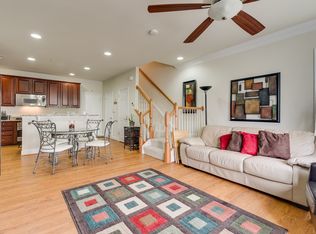
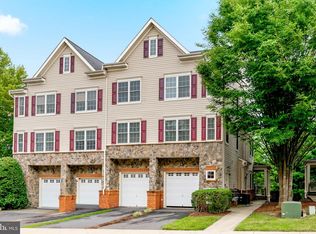
Welcome Home to 14531 Barkham Drive! Nestled in the highly sought-after Potomac Club gated community, this beautiful end-unit townhome-style condo offers the perfect blend of comfort, convenience, and modern upgrades. Featuring 3 spacious bedrooms and 2.5 bathrooms, this home is designed for easy living. The primary suite serves as a private retreat with an en-suite bathroom featuring a soaking tub, separate walk-in shower, double vanities, and a large walk-in closet. Two additional bedrooms, a full hallway bathroom with a tub/shower combination, and an upper-level laundry area provide everyday convenience. The main living level boasts an open-concept floor plan, perfect for entertaining and daily living. The kitchen is equipped with upgraded granite countertops, island and smart stainless-steel appliances, including a refrigerator (2024), dishwasher (2025), microwave (2025), and cooktop (2025). Hardwood flooring extends throughout the main level, creating a warm and inviting atmosphere. Home theater pre-wired speakers convey. Additional upgrades include a new hot water heater (2025) and a thoughtfully finished garage featuring an epoxy-coated floor, slate wall storage system, and insulated garage door. Potomac Club is one of Woodbridge's premier gated communities, offering residents a resort-style lifestyle with exceptional amenities and a convenient location. The community features a private clubhouse complete with indoor and outdoor swimming pools, a state-of-the-art fitness center, rock climbing wall, sauna, business center, and gathering spaces for social events and community activities. Residents enjoy beautifully maintained common areas, walking paths, playgrounds, and multiple recreational spaces throughout the neighborhood. The 3-security gated entrances provide added privacy and peace of mind! Ideally located just minutes from Stonebridge at Potomac Town Center, you'll enjoy convenient access to Wegmans, restaurants, shopping, entertainment, and movie theaters. Commuters will appreciate the proximity to Fort Belvoir, Quantico, Washington, DC, the VRE, and easy access to I-95 and HOV lanes. Don't miss this opportunity to own a move-in-ready home! Schedule your showing today!
Under contract
Price cut: $10K (7/1)
$414,999
14531 Barkham Dr, Woodbridge, VA 22191
3beds
1,476sqft
:
Get pre-qualified$2,983/mo
Townhouse
Built in 2010
-- sqft lot
$414,500 Zestimate®
$281/sqft
$400/mo HOA
What's special
Potomac club gated communityBeautifully maintained common areasOpen-concept floor planPrivate clubhouseThoughtfully finished garageRock climbing wallHome theater pre-wired speakers
- 42 days |
- 1,206 |
- 52 |
Likely to sell faster than
Zillow last checked:
Listing updated:
Listed by:
Ashley Kopecky 703-801-0589,
Samson Properties (571) 921-9755,
Listing Team: The Kopecky Team
Source: Bright MLS,MLS#: VAPW2119028
Facts & features
Interior
Bedrooms & bathrooms
- Bedrooms: 3
- Bathrooms: 3
- Full bathrooms: 2
- 1/2 bathrooms: 1
- Main level bathrooms: 1
Rooms
- Room types: Living Room, Kitchen, Laundry
Kitchen
- Level: Main
Laundry
- Level: Upper
Living room
- Level: Main
Heating
- Forced Air, Natural Gas
Cooling
- Central Air, Electric
Appliances
- Included: Microwave, Cooktop, Oven, Washer, Dryer, Dishwasher, Disposal, Water Heater, Stainless Steel Appliance(s), Refrigerator, Electric Water Heater
- Laundry: Upper Level, Dryer In Unit, Washer In Unit, Laundry Room
Features
- Soaking Tub, Bathroom - Walk-In Shower, Ceiling Fan(s), Combination Dining/Living, Open Floorplan, Kitchen Island, Upgraded Countertops, Walk-In Closet(s), Dry Wall
- Flooring: Carpet, Hardwood, Wood
- Has basement: No
- Has fireplace: No
Interior area
- Total structure area: 1,476
- Total interior livable area: 1,476 sqft
- Finished area above ground: 1,476
- Finished area below ground: 0
Video & virtual tour
Property
Parking
- Total spaces: 2
- Parking features: Garage Door Opener, Garage Faces Rear, Attached, Driveway
- Attached garage spaces: 1
- Uncovered spaces: 1
Accessibility
- Accessibility features: None
Features
- Levels: Two
- Stories: 2
- Pool features: Community
Details
- Additional structures: Above Grade, Below Grade
- Parcel number: 8391142184.01
- Zoning: R16
- Special conditions: Standard
Construction
Type & style
- Home type: Townhouse
- Architectural style: Colonial
- Property subtype: Townhouse
Materials
- Combination
- Foundation: Slab
Condition
- New construction: No
- Year built: 2010
Details
- Builder model: Lafayette
- Builder name: Pulte
Utilities & green energy
- Sewer: Public Sewer
- Water: Community
Community & HOA
Community
- Security: Security Gate, Smoke Detector(s), Fire Sprinkler System
- Condo and coop fee: $234 monthly
- Subdivision: Potomac Club Condominiums
HOA
- Has HOA: Yes
- Amenities included: Basketball Court, Clubhouse, Common Grounds, Community Center, Fitness Center, Gated, Spa/Hot Tub, Jogging Path, Meeting Room, Party Room, Indoor Pool, Pool, Sauna, Security, Tot Lots/Playground
- Services included: Water, Trash, Snow Removal, Security, Sewer, Reserve Funds, Recreation Facility, Pool(s), Health Club, Fiber Optics Available, Maintenance Structure, Common Area Maintenance, Maintenance Grounds
- HOA fee: $166 monthly
- HOA name: POTOMAC CLUB OWNERS ASSOCIATION
- Second HOA name: Potomac Club Condo
Location
- Region: Woodbridge
Financial & listing details
- Price per square foot: $281/sqft
- Tax assessed value: $390,500
- Annual tax amount: $3,574
- Date on market: 6/11/2026
- Listing agreement: Exclusive Right To Sell
- Listing terms: Cash,Conventional,FHA,VA Loan,Other
- Ownership: Fee Simple
Estimated market value
$414,500
$394,000 - $435,000
$2,916/mo
Price history
| Date | Event | Price |
|---|---|---|
| 7/23/2026 | Contingent | $414,999$281/sqft |
Source:  Bright MLS #VAPW2119028 Report a problem Bright MLS #VAPW2119028 Report a problem | ||
| 7/1/2026 | Price change | $414,999-2.4%$281/sqft |
Source: Bright MLS #VAPW2119028 Report a problem | ||
| 6/11/2026 | Listed for sale | $424,999$288/sqft |
Source: Bright MLS #VAPW2119028 Report a problem | ||
Public tax history
Tax history is unavailable.
Monthly payment
Est. payment
Payment breakdown
Explore the cost of this home by adjusting the details. Changes won't be saved.Climate risks
Neighborhood: Potomac Club
Nearby schools
GreatSchools rating
- 6/10Fannie W. Fitzgerald Elementary SchoolGrades: PK-5Distance: 1.8 mi
- 4/10Rippon Middle SchoolGrades: 6-8Distance: 0.9 mi
- 3/10Freedom High SchoolGrades: 9-12Distance: 0.7 mi
Schools provided by the listing agent
- Elementary: Marumsco Hills
- Middle: Rippon
- High: Freedom
- District: Prince William County Public Schools
Source: Bright MLS. This data may not be complete. We recommend contacting the local school district to confirm school assignments for this home.
- $412,0003 bd3 ba1.4k sqft14531 Barkham Dr #278A, Woodbridge, VA 22191Off Market
- $487,4003 bd3 ba2.1k sqft14529 Barkham Dr #277A, Woodbridge, VA 22191Off Market
- $424,1003 bd3 ba1.4k sqft14527 Barkham Dr #276A, Woodbridge, VA 22191Off Market
- $420,0003 bd3 ba1.5k sqft14527 Barkham Dr #NA, Woodbridge, VA 22191Off Market
- $468,1003 bd3 ba2.4k sqft14525 Barkham Dr #275A, Woodbridge, VA 22191Off Market
- $408,7003 bd3 ba1.4k sqft14527 Barkham Dr, Woodbridge, VA 22191Off Market
- $415,0003 bd2 ba1.4k sqft14523 Barkham Dr #274A, Woodbridge, VA 22191Sold
- $415,0003 bd3 ba1.4k sqft14523 Barkham Dr, Woodbridge, VA 22191Sold
A local agent can set up tours, give advice and negotiate with sellers.
Similar homes
- $417,9003 bd3 ba1.4k sqftPotomac Club Condo, Woodbridge, VA 22191For Sale

 MLS ID #VAPW2116934, Cindy Cajas, Samson Properties. Bright MLS
 - $415,0003 bd3 ba1.4k sqftPotomac Club Ii, Woodbridge, VA 22191For Sale
 MLS ID #VAPW2119326, Kieno Simeon, Keller Williams Realty. Bright MLS
 - $415,0003 bd3 ba1.5k sqftRiver Oaks, Woodbridge, VA 22191For Sale
 MLS ID #VAPW2125654, Roberto Garcia, Serhant. Bright MLS
 - $449,9003 bd3 ba2.1k sqftPotomac Club, Woodbridge, VA 22191For Sale
 MLS ID #VAPW2120264, Marc Dosik, Real Broker, LLC. Bright MLS
 - $450,0003 bd3 ba2.1k sqftPotomac Club, Woodbridge, VA 22191For SaleMLS ID #VAPW2122970, Manish Shrestha, Samson Properties. Bright MLS
- $400,0003 bd3 ba1.5k sqft13806 Breezy Ridge Way, Woodbridge, VA 22191For SaleMLS ID #VAPW2123312, Bianca De Aguiar, Long & Foster Real Estate, Inc.. Bright MLS
- $425,0003 bd3 ba1.5k sqftRiver Oaks, Woodbridge, VA 22191For SaleMLS ID #VAPW2123058, Frank Schofield, Compass. Bright MLS
- $429,9003 bd3 ba1.5k sqftRiver Oaks, Woodbridge, VA 22191For SaleMLS ID #VAPW2120070, Josue Ruiz, Samson Properties. Bright MLS
- $450,0002 bd3 ba1.4k sqft2590 Neabsco Common Pl Unit 51, Woodbridge, VA 22191For SaleMLS ID #VAPW2125476, Ketaa Golden, Fairfax Realty Select. Bright MLS
- $534,9004 bd4 ba1.9k sqftPotomac Club Condo, Woodbridge, VA 22191For SaleMLS ID #VAPW2125534, Feven Woldu, RE/MAX Allegiance. Bright MLS
- $384,9003 bd2 ba1.3k sqft14061 Fallbrook Ln, Woodbridge, VA 22193For SaleMLS ID #VAPW2125990, Abuzar Waleed, RE/MAX Galaxy. Bright MLS
- $440,0003 bd4 ba1.7k sqftRiver Oaks, Woodbridge, VA 22191For SaleMLS ID #VAPW2118800, Delilah Neugass, RE/MAX Realty Group. Bright MLS
- $529,9003 bd3 ba1.9k sqftPotomac Club, Woodbridge, VA 22191For SaleMLS ID #VAPW2121784, John Medaris, Samson Properties. Bright MLS
- $399,9003 bd3 ba1.2k sqft3523 Castle Hill Dr, Woodbridge, VA 22193For SaleMLS ID #VAPW2123252, Kathy Melecio, LPT Realty, LLC. Bright MLS
- $475,0003 bd4 ba1.9k sqft16796 Sweeney Ln, Woodbridge, VA 22191For SaleMLS ID #VAPW2115776, TALITHIA MORRIS, EXP Realty, LLC. Bright MLS
- $425,0003 bd4 ba1.7k sqft5313 Qualey Pl, Woodbridge, VA 22193For SaleMLS ID #VAPW2122562, Darren Keese-Burton, Samson Properties. Bright MLS
- $479,9003 bd3 ba2k sqft1322 Rail Stop Dr Unit 10, Woodbridge, VA 22191For SaleMLS ID #VAPW2107396, Pamela Debnam, Houwzer, LLC. Bright MLS
- $410,0003 bd3 ba1.4k sqft2919 Gilder Way #81, Dumfries, VA 22026For SaleMLS ID #VAPW2122494, Ed Torres, Samson Properties. Bright MLS
- $360,0002 bd2 ba1.8k sqftPotomac Pointe Condo, Woodbridge, VA 22191For SaleMLS ID #VAPW2113492, TALITHIA MORRIS, EXP Realty, LLC. Bright MLS
- $441,0003 bd3 ba1.8k sqftTriangle Highlands Condo, Triangle, VA 22172For SaleMLS ID #VAPW2123180, Sena Awudi, Diligence Real Estate LLC. Bright MLS
