Located at 14535 Caplock Dr in the highly desirable Hunter’s Creek community of Orlando, this spacious 6-bedroom home on a fenced corner lot offers flexible living spaces, an open-concept layout, and inviting indoor-outdoor areas designed for everyday living and entertaining. Hunter’s Creek has long been recognized as one of Orlando’s most desirable communities. In 2011, CNN Money Magazine ranked Hunter’s Creek among the “Best Places to Live in America,” highlighting its quality of life, amenities, and convenient location. As you enter the home, you are welcomed by bright, expansive living spaces filled with natural light, enhanced by custom window blinds throughout and decorative wall moldings that add architectural detail and character. The open-concept layout seamlessly connects the main living and dining areas, creating a comfortable flow ideal for daily living and gatherings. The first floor features a bedroom with direct access to a full bathroom with dual doors, allowing it to function as a private en-suite bath or a convenient guest bathroom from the hallway. Also on the main level is a flex room currently used as a gym, perfect for a home office, fitness room, studio, or additional living area. Sliding doors from the main living space open to a covered lanai overlooking the fenced backyard, creating a seamless transition between indoor and outdoor living. The backyard also features a covered gazebo-style outdoor structure with a sink, ideal for outdoor dining, entertaining, or weekend gatherings. Upstairs, the home offers additional generously sized bedrooms, including two bedrooms with private en-suite bathrooms, creating a convenient dual-suite layout. The primary suite features double closets for expanded storage. Recent updates include exterior paint (2022), new carpet (2023), and recent interior paint, contributing to a refreshed and well-maintained interior. The 3-car garage provides ample space for vehicles, storage, or hobbies. Living in Hunter’s Creek offers a rare balance between nature and city convenience. Just minutes away is Shingle Creek, where residents can enjoy kayaking, fishing, hiking, biking, and scenic nature trails. The community itself offers extensive recreational amenities, including beach volleyball courts, basketball courts, soccer fields, approximately eight neighborhood parks, walking trails, and exercise areas. Conveniently located near SR-417, shopping, dining, parks, and everyday services, this home combines spacious living, community amenities, and access to nature in one of Orlando’s most established neighborhoods.
Pending
$759,000
14535 Caplock Dr, Orlando, FL 32837
6beds
3,056sqft
:
Get pre-qualified$5,205/mo
Single Family Residence
Built in 2016
7,918 Square Feet Lot
$733,700 Zestimate®
$248/sqft
$126/mo HOA
What's special
Flexible living spacesOpen-concept layoutInviting indoor-outdoor areasFenced backyardFenced corner lotRecent interior paintCustom window blinds throughout
- 138 days |
- 80 |
- 0 |
Zillow last checked:
Listing updated:
Listed by:
Maireddy Butron 407-283-3351,
MBT REALTY LLC 407-283-3351
Source: Stellar MLS,MLS#: S5145327 Originating MLS: Osceola
Originating MLS: Osceola
Facts & features
Interior
Bedrooms & bathrooms
- Bedrooms: 6
- Bathrooms: 4
- Full bathrooms: 4
Primary bedroom
- Features: Dual Closets
- Level: Second
Bedroom 2
- Features: Built-in Closet
- Level: Second
Bedroom 3
- Features: Built-in Closet
- Level: Second
Bedroom 4
- Features: Built-in Closet
- Level: Second
Bedroom 5
- Features: En Suite Bathroom, Built-in Closet
- Level: First
Primary bathroom
- Features: Linen Closet
- Level: Second
Bathroom 2
- Level: Second
Bathroom 4
- Features: En Suite Bathroom, Built-in Closet
- Level: Second
Gym
- Level: First
Kitchen
- Level: First
Laundry
- Level: First
Living room
- Level: First
Heating
- Central, Electric
Cooling
- Central Air
Appliances
- Included: Dishwasher, Disposal, Dryer, Electric Water Heater, Microwave, Range, Refrigerator, Washer
- Laundry: Laundry Room
Features
- High Ceilings, Open Floorplan
- Flooring: Carpet, Ceramic Tile
- Has fireplace: No
Interior area
- Total structure area: 7,918
- Total interior livable area: 3,056 sqft
Video & virtual tour
Property
Parking
- Total spaces: 3
- Parking features: Garage
- Garage spaces: 3
Features
- Levels: Two
- Stories: 2
- Exterior features: Irrigation System
Lot
- Size: 7,918 Square Feet
- Features: Corner Lot
Details
- Parcel number: 362428719501200
- Zoning: P-D
- Special conditions: None
Construction
Type & style
- Home type: SingleFamily
- Property subtype: Single Family Residence
Materials
- Block, Stucco
- Foundation: Slab
- Roof: Shingle
Condition
- New construction: No
- Year built: 2016
Utilities & green energy
- Sewer: Public Sewer
- Water: Public
- Utilities for property: Cable Available, Public
Community & HOA
Community
- Pet fee: $0 monthly
- Subdivision: POINTE/HUNTERS CRK
HOA
- Has HOA: Yes
- HOA fee: $126 monthly
- HOA name: Hunter's Creek Community Association
- HOA phone: 407-240-6000
Location
- Region: Orlando
Financial & listing details
- Price per square foot: $248/sqft
- Tax assessed value: $620,170
- Annual tax amount: $6,458
- Date on market: 3/7/2026
- Cumulative days on market: 120 days
- Listing terms: Cash,Conventional,FHA,VA Loan
- Ownership: Fee Simple
- Total actual rent: 0
- Road surface type: Asphalt
Estimated market value
$733,700
$697,000 - $770,000
$4,411/mo
Price history
| Date | Event | Price |
|---|---|---|
| 7/8/2026 | Pending sale | $759,000$248/sqft |
Source:  Stellar MLS #S5145327 Report a problem Stellar MLS #S5145327 Report a problem | ||
| 7/8/2026 | Contingent | $759,000$248/sqft |
Source: Stellar MLS #S5145327 Report a problem | ||
| 6/22/2026 | Pending sale | $759,000$248/sqft |
Source: Stellar MLS #S5145327 Report a problem | ||
| 3/7/2026 | Listed for sale | $759,000+91.1%$248/sqft |
Source: Stellar MLS #S5145327 Report a problem | ||
| 6/21/2016 | Sold | $397,100$130/sqft |
Source: Public Record Report a problem | ||
Public tax history
| Year | Property taxes | Tax assessment |
|---|---|---|
| 2024 | $6,458 +7.2% | $413,919 +3% |
| 2023 | $6,022 +3.7% | $401,863 +3% |
| 2022 | $5,807 +1.7% | $390,158 +3% |
| 2021 | $5,710 +0.3% | $378,794 +1% |
| 2020 | $5,691 +1.1% | $375,218 +2.3% |
| 2019 | $5,631 +0.8% | $366,782 +1.9% |
| 2018 | $5,588 0% | $359,943 +2.3% |
| 2017 | $5,588 -9.1% | $351,932 +486.6% |
| 2016 | $6,150 +344.1% | $60,000 +823.1% |
| 2015 | $1,385 | $6,500 |
Find assessor info on the county website
Monthly payment
Est. payment
Payment breakdown
Explore the cost of this home by adjusting the details. Changes won't be saved.Climate risks
Neighborhood: 32837
Nearby schools
GreatSchools rating
- 10/10West Creek Elementary SchoolGrades: PK-5Distance: 0.5 mi
- 8/10Hunters Creek Middle SchoolGrades: 6-8Distance: 1.9 mi
- 6/10Freedom High SchoolGrades: 9-12Distance: 5.3 mi
Schools provided by the listing agent
- Elementary: West Creek Elem
- Middle: Hunter's Creek Middle
- High: Freedom High School
Source: Stellar MLS. This data may not be complete. We recommend contacting the local school district to confirm school assignments for this home.
- $662,5005 bd3 ba3k sqft14541 Caplock Dr, Orlando, FL 32837Off Market
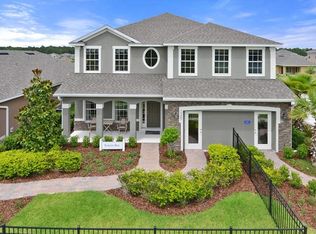
- $592,5004 bd3 ba2.3k sqft14547 Caplock Dr, Orlando, FL 32837Off Market
- $966,1005 bd4 ba3.6k sqft14712 Trapper Rd, Orlando, FL 32837Off Market
- $100-- bd-- ba-- sqftCaplock Dr, Orlando, FL 32837Off Market
- $836,4004 bd4 ba3.1k sqft14718 Trapper Rd, Orlando, FL 32837Off Market
- $526,7003 bd3 ba2k sqft14698 Trapper Rd, Orlando, FL 32837Off Market
- $685,7004 bd3 ba3.1k sqft14553 Caplock Dr, Orlando, FL 32837Off Market
- $540,6004 bd2 ba2k sqft14518 Caplock Dr, Orlando, FL 32837Off Market
A local agent can set up tours, give advice and negotiate with sellers.
Similar homes
- $675,0007 bd5 ba3.3k sqft2801 Bookmark Dr, Kissimmee, FL 34746For Sale
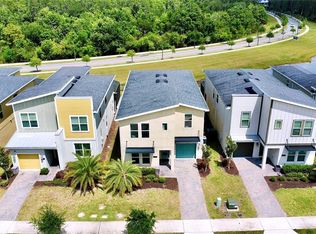
 MLS ID #O6402384, David Dorman, CENTURY 21 CARIOTI. Stellar MLS
 - $734,9005 bd4 ba3.5k sqft1168 Pando Loop, Orlando, FL 32824For Sale
 MLS ID #O6405336, Claire Sims, LLC, LPT REALTY, LLC. Stellar MLS
 - $699,9005 bd4 ba3.5k sqft12288 Prairie Plantation Way, Orlando, FL 32824For Sale
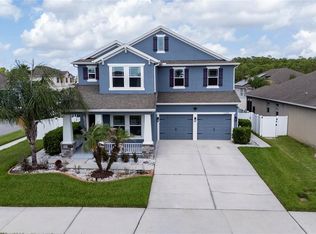 MLS ID #S5150788, Claudia Panameno Ahmady, LA ROSA REALTY KISSIMMEE. Stellar MLS
 - $825,0008 bd5 ba4.2k sqft4526 Narrative Ln, Kissimmee, FL 34746For Sale
 MLS ID #O6377559, Brandt Alexander, EXP REALTY LLC. Stellar MLS
 - $702,0004 bd4 ba3.1k sqft3310 Stonewyck St, Orlando, FL 32824For SaleMLS ID #O6415426, Vanessa Briceno Gonzalez, LA ROSA REALTY LLC. Stellar MLS
- $649,9995 bd4 ba3.4k sqft3243 Palatka St, Orlando, FL 32824For SaleMLS ID #O6398300, Carlos Lopez Sotomayor, RESOURCE ONE REALTY. Stellar MLS
- $610,0005 bd4 ba3.1k sqft3040 Cardillino Way, Kissimmee, FL 34741For SaleMLS ID #S5120036, Bernie Negron, LA ROSA REALTY ORLANDO LLC. Stellar MLS
- $659,9008 bd5 ba3.6k sqft4736 Blue Diamond St, Kissimmee, FL 34746For SaleMLS ID #O6367485, Pedro Vieira Neto, MS LAND & BUILDING LLC. Stellar MLS
- $698,5005 bd4 ba3.5k sqft12703 Moss Park Ridge Dr, Orlando, FL 32832For SaleMLS ID #S5148941, Martha Merchan, AGENT TRUST REALTY CORPORATION. Stellar MLS
- $744,0006 bd5 ba3.8k sqft8995 Croquet Ct, Davenport, FL 33896For SaleMLS ID #S5145206, Liesl Butler Burke, 1ST FOR ORLANDO REALTY INC.. Stellar MLS
- $629,0008 bd6 ba3.5k sqft4429 Shiva Loop, Kissimmee, FL 34746For SaleMLS ID #O6358756, Steven Koleno, BEYCOME OF FLORIDA LLC. Stellar MLS
- $865,0007 bd4 ba4.1k sqft9531 Osprey Landing Dr, Orlando, FL 32832For SaleMLS ID #O6372096, Marshia Hale, LPT REALTY, LLC. Stellar MLS
- $920,0008 bd5 ba3.9k sqft2901 Protagonist St, Kissimmee, FL 34746For SaleMLS ID #O6388632, Guanhua Zhang, KN PREMIER REALTY, INC. Stellar MLS
- $790,0005 bd5 ba3.6k sqft15755 Sweet Limetta Dr, Winter Garden, FL 34787For SaleMLS ID #O6370049, Erica Diaz, HOMEVEST REALTY. Stellar MLS
- $719,0005 bd3 ba3.3k sqft552 Egret Place Dr, Winter Garden, FL 34787For SaleMLS ID #O6416734, Jim Kernohan, SOUTHERN HERITAGE REALTY, INC. Stellar MLS
- $669,9005 bd4 ba3.4k sqft5047 Adair Oak Dr, Orlando, FL 32829For SaleMLS ID #O6423228, Sammy Almeida, CROWN LEGACY REALTY LLC. Stellar MLS
- $769,0008 bd5 ba3.9k sqft1594 Sandbagger Dr, Davenport, FL 33896For SaleMLS ID #S5152007, Allison Godkin, LPT REALTY, LLC. Stellar MLS
- $689,9003 bd3 ba2.9k sqft10109 Stratford Pointe Ave, Orlando, FL 32832For SaleMLS ID #S5153189, Sergio Duarte Saavedra, FLORIDA LEGACY REALTY LLC. Stellar MLS
- $559,0004 bd4 ba3.3k sqft14505 Ward Rd, Orlando, FL 32824For SaleMLS ID #O6387846, Jason Asa, LPT REALTY, LLC. Stellar MLS
- $699,9005 bd3 ba3k sqft8018 Bowery Dr, Winter Garden, FL 34787For SaleMLS ID #O6325853, Ken Pozek, REAL BROKER, LLC. Stellar MLS
