Taxes reflect the $1,600 PRC tax credit. Seller is licensed agent.
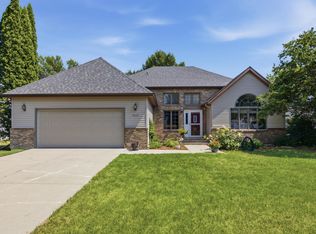
Welcome home to this spacious 3,150 sq. ft. four-level split nestled in the heart of West Fargo! Located in a well-established neighborhood just minutes from shopping, restaurants, parks, schools, and countless other amenities, this 4-bedroom, 4-bath home offers the perfect combination of space, comfort, and convenience.
Inside, you’ll find multiple living areas ideal for entertaining or everyday living, along with an abundance of storage throughout the home. Step outside to enjoy the beautifully landscaped yard featuring mature trees, continuous concrete edging, an in-ground sprinkler system, a maintenance-free deck, and a walkout patio—perfect for relaxing or hosting family and friends.
Car enthusiasts and hobbyists will appreciate the oversized finished 3-stall garage complete with heat, floor drains, and both hot and cold-water hydrants, providing exceptional functionality year-round.
Don’t miss this opportunity to own a well-maintained home with generous living space, outstanding storage, and an unbeatable West Fargo location!
Pending
$459,900
1454 12th Street Ct E, West Fargo, ND 58078
4beds
2,900sqft
:
Get pre-qualified$2,967/mo
Single Family
Built in 1991
0.3 Acres Lot
$-- Zestimate®
$159/sqft
$-- HOA
What's special
- 33 days |
- 1,298 |
- 50 |
Likely to sell faster than
Zillow last checked:
Listing updated:
Listed by:
Ron Rheault 701-239-2233,
Town & Country Realty 701-293-3333
Source: NorthstarMLS as distributed by MLS GRID,MLS#: 7106751
Facts & features
Interior
Bedrooms & bathrooms
- Bedrooms: 4
- Bathrooms: 4
- Full bathrooms: 2
- 3/4 bathrooms: 2
Bedroom
- Level: Upper
Bedroom 2
- Level: Upper
Bedroom 3
- Level: Upper
Bedroom 4
- Level: Lower
Primary bathroom
- Level: Upper
Bathroom
- Level: Upper
Bathroom
- Level: Lower
Bathroom
- Level: Basement
Deck
- Level: Main
Dining room
- Level: Main
Dining room
- Level: Main
Family room
- Level: Lower
Family room
- Level: Basement
Foyer
- Level: Main
Kitchen
- Level: Main
Laundry
- Level: Lower
Living room
- Level: Main
Patio
- Level: Lower
Storage
- Level: Basement
Storage
- Level: Basement
Walk in closet
- Level: Upper
Walk in closet
- Level: Lower
Walk in closet
- Level: Basement
Heating
- Forced Air, Fireplace(s)
Cooling
- Central Air
Appliances
- Included: Dishwasher, Disposal, Double Oven, Dryer, Electric Water Heater, Exhaust Fan, Humidifier, Microwave, Range, Refrigerator, Washer
- Laundry: Lower Level, Laundry Room
Features
- Basement: Drainage System,Egress Window(s),Finished,Full,Sump Pump,Walk-Out Access
- Number of fireplaces: 1
- Fireplace features: Family Room, Gas
Interior area
- Total structure area: 3,150
- Total interior livable area: 2,900 sqft
- Finished area above ground: 1,575
- Finished area below ground: 1,325
Property
Parking
- Total spaces: 3
- Parking features: Attached, Concrete, Electric, Floor Drain, Garage, Garage Door Opener, Heated Garage, Insulated Garage
- Attached garage spaces: 3
- Has uncovered spaces: Yes
Accessibility
- Accessibility features: None
Features
- Levels: Four or More Level Split
- Patio & porch: Composite Decking, Deck, Patio
- Fencing: None
Lot
- Size: 0.3 Acres
- Dimensions: 103 x 125
Details
- Foundation area: 1575
- Parcel number: 02285200160000
- Zoning description: Residential-Single Family
Construction
Type & style
- Home type: SingleFamily
- Property subtype: Single Family
Materials
- Roof: Age 8 Years or Less,Architectural Shingle
Condition
- New construction: No
- Year built: 1991
Utilities & green energy
- Electric: Circuit Breakers
- Gas: Natural Gas
- Sewer: City Sewer/Connected
- Water: City Water/Connected
Community & HOA
HOA
- Has HOA: No
Location
- Region: West Fargo
Financial & listing details
- Price per square foot: $159/sqft
- Annual tax amount: $4,219
- Date on market: 7/10/2026
- Cumulative days on market: 31 days
Estimated market value
Not available
Estimated sales range
Not available
Not available
Price history
| Date | Event | Price |
|---|---|---|
| 7/28/2026 | Pending sale | $459,900$159/sqft |
Source:  NorthstarMLS as distributed by MLS GRID #7106751 Report a problem NorthstarMLS as distributed by MLS GRID #7106751 Report a problem | ||
| 7/12/2026 | Listed for sale | $459,900$159/sqft |
Source: NorthstarMLS as distributed by MLS GRID #7106751 Report a problem | ||
Public tax history
Tax history is unavailable.
Monthly payment
Est. payment
Payment breakdown
Explore the cost of this home by adjusting the details. Changes won't be saved.Climate risks
Neighborhood: 58078
Nearby schools
GreatSchools rating
- 4/10Willow Park Elementary SchoolGrades: K-5Distance: 0.6 mi
- 5/10Cheney Middle SchoolGrades: 6-8Distance: 0.4 mi
- 5/10West Fargo High SchoolGrades: 9-12Distance: 0.6 mi
Schools provided by the listing agent
- High: West Fargo
Source: NorthstarMLS as distributed by MLS GRID. This data may not be complete. We recommend contacting the local school district to confirm school assignments for this home.
- $423,4004 bd3 ba3.4k sqft930 16th Ave E, West Fargo, ND 58078Off Market
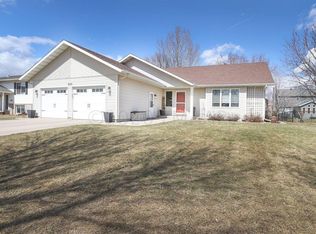
- $--4 bd2 ba1.8k sqft926 16th Ave E, West Fargo, ND 58078Sold
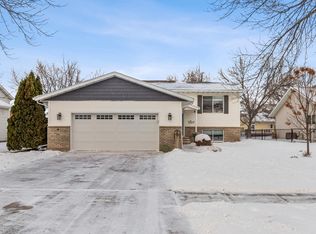
- $394,8004 bd3 ba1.2k sqft1002 16th Ave E, West Fargo, ND 58078Off Market
- $--4 bd3 ba2.4k sqft918 16th Ave E, West Fargo, ND 58078Sold
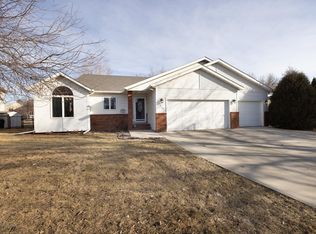
- $490,7004 bd4 ba3.1k sqft1018 16th Ave E, West Fargo, ND 58078Off Market
- $407,8004 bd3 ba2.4k sqft910 16th Ave E, West Fargo, ND 58078Off Market
- $--4 bd3 ba2.8k sqft1462 12th Street Ct E, West Fargo, ND 58078Sold
- $--4 bd3 ba2.4k sqft1446 12th St N, West Fargo, ND 58078Sold
A local agent can set up tours, give advice and negotiate with sellers.
A local lender can help you make sure your offer is ready when you are.
Similar homes
- $450,0004 bd3 ba2.1k sqft513 12th St E, West Fargo, ND 58078For Sale
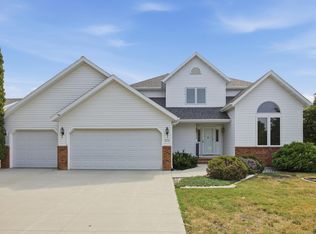
 MLS ID #7115680, Mike Gillund, Beyond Realty. NorthstarMLS as distributed by MLS GRID
 - $389,9003 bd3 ba2.2k sqft681 Cottonwood Ct, West Fargo, ND 58078For Sale
 MLS ID #7120353, Shawna Huseth, REALTY XPERTS. NorthstarMLS as distributed by MLS GRID
 - $447,5004 bd3 ba2.3k sqft3626 22nd St S, Fargo, ND 58104For Sale
 MLS ID #7122641, Holly Okeson, HomeSmart Adventure Realty. NorthstarMLS as distributed by MLS GRID
 - $455,0004 bd3 ba2.7k sqft3515 44th Ave S, Fargo, ND 58104For Sale
 MLS ID #7114541, LuAnn White, Dakota Plains Realty. NorthstarMLS as distributed by MLS GRID
 - $435,0004 bd3 ba2.5k sqft3671 Harrison St S, Fargo, ND 58104For SaleMLS ID #7119317, Emily Duma, REALTY XPERTS. NorthstarMLS as distributed by MLS GRID
- $549,9005 bd3 ba3.4k sqft216 30th Ave E, West Fargo, ND 58078For SaleMLS ID #7113514, Mari Santoyo Perry, Berkshire Hathaway HomeServices Premier Properties. NorthstarMLS as distributed by MLS GRID
- $650,0005 bd3 ba2.4k sqft104 Golden Spike Rd, West Fargo, ND 58078For SaleMLS ID #7111117, Shanshan Sateren, REAL (3961 WF). NorthstarMLS as distributed by MLS GRID
- $560,0005 bd4 ba2.9k sqft3526 Park Ave S, Fargo, ND 58103For SaleMLS ID #7124055, Scott Breidenbach, Beyond Realty. NorthstarMLS as distributed by MLS GRID
- $479,9005 bd3 ba2.4k sqft4026 39th St S, Moorhead, MN 56560For SaleMLS ID #7124357, Jason Ennen, Trilogy Real Estate. NorthstarMLS as distributed by MLS GRID
- $475,0006 bd3 ba2.7k sqft3532 Lincoln St S, Fargo, ND 58104For SaleMLS ID #7116273, Travis Skonseng, Berkshire Hathaway HomeServices Premier Properties. NorthstarMLS as distributed by MLS GRID
- $425,0004 bd2 ba2.2k sqft3526 46th Ave S, Fargo, ND 58104For SaleMLS ID #7116501, Angela Nelson, REAL. NorthstarMLS as distributed by MLS GRID
- $469,9004 bd3 ba3.1k sqft4346 46th Ave S, Fargo, ND 58104For SaleMLS ID #7056743, Scott Breidenbach, Beyond Realty. NorthstarMLS as distributed by MLS GRID
- $419,0004 bd3 ba2.4k sqft3902 6th St S, Moorhead, MN 56560For SaleMLS ID #7113405, Rochelle Roesler, MBA, Century 21 FM Realty. NorthstarMLS as distributed by MLS GRID
- $559,9006 bd3 ba3.2k sqft4727 6th St W, West Fargo, ND 58078For SaleMLS ID #7081743, Jenny Schuster, Park Co., REALTORS®. NorthstarMLS as distributed by MLS GRID
- $380,0004 bd4 ba2.1k sqft1842 52nd St S, Fargo, ND 58103For SaleMLS ID #6808907, Rochelle Roesler, MBA, Century 21 FM Realty. NorthstarMLS as distributed by MLS GRID
- $422,0004 bd2 ba2.2k sqft301 Sheyenne Dr, Horace, ND 58047For SaleMLS ID #7117251, Nicole Olson, Trilogy Real Estate. NorthstarMLS as distributed by MLS GRID
- $395,0003 bd3 ba3.2k sqft547 Allyson Cir, Moorhead, MN 56560For SaleMLS ID #7117778, Karen Skjold, Park Co., REALTORS®. NorthstarMLS as distributed by MLS GRID
- $299,5004 bd2 ba1.8k sqft238 Pinewood Blvd, West Fargo, ND 58078For SaleMLS ID #7045820, Aruna G Hagen, Better Homes and Gardens Real Estate Advantage One. NorthstarMLS as distributed by MLS GRID
- $270,0003 bd2 ba1.8k sqft901 7th St W, West Fargo, ND 58078For SaleMLS ID #7104631, Elizabeth Nelson, Park Co., REALTORS®. NorthstarMLS as distributed by MLS GRID
- $435,0006 bd4 ba2.8k sqft3921 5th St S, Moorhead, MN 56560For SaleMLS ID #7098189, Amber R Nefzger, REALTY XPERTS. NorthstarMLS as distributed by MLS GRID
