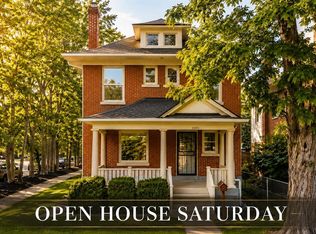
* PRICE DROP* The ultimate house-hacking dream in the heart of Capitol Hill! Welcome to the historic Shuey Home, a stunning Queen Anne brownstone offering two independent units with no HOA. Live in one unit while letting the other help pay your mortgage.
The main-floor unit features ten-foot ceilings, original woodwork, three bedrooms, two and a half bathrooms, a lower-level wet bar, and a large flex space. Basement with it's outside entry could present another house-hacking opportunity. The upper unit boasts gleaming hardwoods, treetop views, an open-concept layout, two bedrooms, two full bathrooms, and in-unit laundry. Both units have additional entrances for the alley parking area.
Outside, you will find four coveted off-street parking spots with flexible G-RO-5 zoning, offering the rare potential to build a garage. We have garage plans, happy to share! Perfectly situated blocks from Cheeseman Park, the Capitol, and Denver’s best dining and entertainment, this property delivers unmatched charm and financial opportunity.
Accepting backups
Price cut: $10K (6/25)
$934,500
1454 N Pennsylvania Street, Denver, CO 80203
5beds
5baths
2,700sqft
:
Get pre-qualified$5,911/mo
Duplex
Built in 1906
-- sqft lot
$-- Zestimate®
$346/sqft
$-- HOA
What's special
- 62 days |
- 499 |
- 20 |
Zillow last checked:
Listing updated:
Listed by:
Nikole Strickler 720-277-1620 nikole@vinestreetrealestate.com,
Brokers Guild Homes,
Robin Smith 303-587-6513,
Brokers Guild Homes
Source: REcolorado as distributed by MLS GRID,MLS#: 4830268
Facts & features
Interior
Bedrooms & bathrooms
- Bedrooms: 5
- Bathrooms: 5
Heating
- Forced Air
Cooling
- Central Air
Appliances
- Included: Convection Oven, Cooktop, Dishwasher, Disposal, Dryer, Gas Water Heater, Microwave, Washer
- Laundry: In Unit
Features
- Basement: Finished,Full
- Common walls with other units/homes: 2+ Common Walls
Interior area
- Total structure area: 2,700
- Total interior livable area: 2,700 sqft
- Finished area above ground: 2,000
Video & virtual tour
Property
Parking
- Total spaces: 4
- Details: Off Street Spaces: 4
Features
- Levels: Two
- Stories: 2
- Entry location: Ground
Lot
- Size: 3,150 Square Feet
- Features: Level
Details
- Parcel number: 503103069
- Zoning: G-RO-5
- Special conditions: Standard
Construction
Type & style
- Home type: MultiFamily
- Property subtype: Duplex
- Attached to another structure: Yes
Materials
- Brick, Concrete, Stone
- Roof: Rolled/Hot Mop
Condition
- Updated/Remodeled
- Year built: 1906
Utilities & green energy
- Sewer: Public Sewer
- Utilities for property: Cable Available, Electricity Connected, Natural Gas Available
Community & HOA
Community
- Subdivision: Capital Hill
HOA
- Has HOA: No
Location
- Region: Denver
Financial & listing details
- Price per square foot: $346/sqft
- Tax assessed value: $913,700
- Annual tax amount: $4,556
- Date on market: 5/29/2026
- Listing terms: Cash,Conventional,FHA,Jumbo
- Exclusions: Tenants Personal Belongings And Upstairs Staging Items.
- Ownership: Individual
- Lease term: Month To Month
- Tenant pays: Cable TV, Electricity, Internet
- Electric utility on property: Yes
Estimated market value
Not available
Estimated sales range
Not available
Not available
Price history
| Date | Event | Price |
|---|---|---|
| 7/15/2026 | Pending sale | $934,500$346/sqft |
Source:  REcolorado as distributed by MLS GRID #4830268 Report a problem REcolorado as distributed by MLS GRID #4830268 Report a problem | ||
| 6/25/2026 | Price change | $934,500-1.1%$346/sqft |
Source: REcolorado as distributed by MLS GRID #4830268 Report a problem | ||
| 5/29/2026 | Listed for sale | $944,500+2.7%$350/sqft |
Source: REcolorado as distributed by MLS GRID #4830268 Report a problem | ||
| 6/11/2024 | Sold | $920,000+2.2%$341/sqft |
Source: REcolorado as distributed by MLS GRID #2876047 Report a problem | ||
| 5/21/2024 | Pending sale | $900,000$333/sqft |
Source: REcolorado as distributed by MLS GRID #2876047 Report a problem | ||
| 5/16/2024 | Listed for sale | $900,000+17.5%$333/sqft |
Source: REcolorado as distributed by MLS GRID #2876047 Report a problem | ||
| 8/14/2020 | Sold | $765,890-0.5%$284/sqft |
Source: Public Record Report a problem | ||
| 7/17/2020 | Pending sale | $770,000$285/sqft |
Source: Adobe Homes Realty, Llc #1708358 Report a problem | ||
| 6/26/2020 | Listed for sale | $770,000$285/sqft |
Source: Adobe Homes Realty, Llc #1708358 Report a problem | ||
Public tax history
| Year | Property taxes | Tax assessment |
|---|---|---|
| 2024 | $4,458 +35.9% | $57,530 -5.4% |
| 2023 | $3,280 +3.6% | $60,790 +47.4% |
| 2022 | $3,167 -4.8% | $41,250 -2.8% |
| 2021 | $3,328 +2.9% | $42,440 -5.4% |
| 2020 | $3,234 +23.1% | $44,852 -0.7% |
| 2019 | $2,627 | $45,166 +33% |
| 2018 | $2,627 +0.3% | $33,960 |
| 2017 | $2,619 | $33,960 |
Find assessor info on the county website
Monthly payment
Est. payment
Payment breakdown
Explore the cost of this home by adjusting the details. Changes won't be saved.Climate risks
Neighborhood: Capitol Hill
Nearby schools
GreatSchools rating
- 4/10Dora Moore ECE - 8th Grade SchoolGrades: PK-8Distance: 0.8 mi
- 8/10East High SchoolGrades: 9-12Distance: 1.3 mi
- 9/10Morey Middle SchoolGrades: 6-8Distance: 0.2 mi
Schools provided by the listing agent
- Elementary: Dora Moore
- Middle: Morey
- High: East
- District: Denver 1
Source: REcolorado as distributed by MLS GRID. This data may not be complete. We recommend contacting the local school district to confirm school assignments for this home.
- $2,7003 bd3 ba1.6k sqft1454 N Pennsylvania St #A, Denver, CO 80203For Rent

- $--2 bd2 ba1.1k sqft1454 N Pennsylvania St #B, Denver, CO 80203Off Market

- $756,8001 bd1 ba1k sqft1456 N Pennsylvania St, Denver, CO 80203Off Market
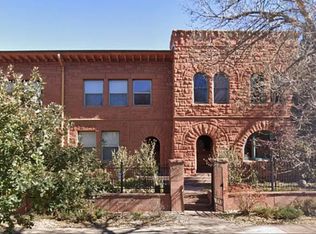
- $757,200-- bd-- ba2.9k sqft1460 N Pennsylvania St, Denver, CO 80203Off Market
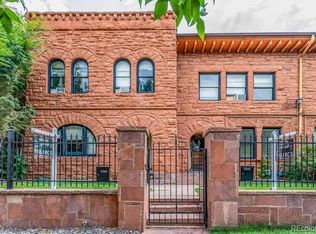
- $481,9004 bd1 ba1.8k sqft1460 N Pennsylvania St #1, Denver, CO 80203Off Market
- $--1 bd1 ba633 sqft1460 N Pennsylvania St #410, Denver, CO 80203Off Market
- $--4 bd1 ba1.1k sqft1460 N Pennsylvania St #2, Denver, CO 80203Off Market
- $794,7003 bd3 ba2.3k sqft1448 N Pennsylvania St, Denver, CO 80203Off Market
A local agent can set up tours, give advice and negotiate with sellers.
Similar homes
- $899,9004 bd4 ba2.2k sqft2450 N Vine Street, Denver, CO 80205For Sale
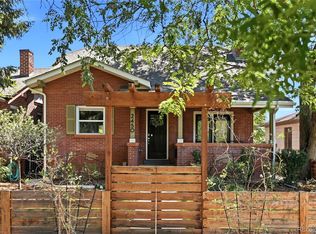
 MLS ID #2476699, Lisa Huntington-Kinn, Your Castle Real Estate Inc. REcolorado as distributed by MLS GRID
 - $700,0004 bd3 ba2k sqft1113 N Washington St, Denver, CO 80203For Sale
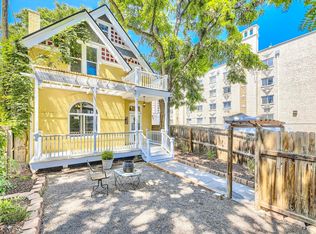
 MLS ID #1060849, Maria Gallucci, Compass-Denver. IRES as distributed by MLS GRID
 - $1,000,0004 bd3 ba2.4k sqft2001 N Gaylord Street, Denver, CO 80205For Sale
 MLS ID #3058614, Grant Dolby, Dolby Haas. REcolorado as distributed by MLS GRID
 - $850,0003 bd3 ba2.1k sqft925 N Lincoln Street #5B, Denver, CO 80203For Sale
 MLS ID #4804167, Elizabeth Martinez, Compass - Denver. REcolorado as distributed by MLS GRID
 - $1,035,0005 bd4 ba2.8k sqft1634 Steele Street, Denver, CO 80206For SaleMLS ID #3696036, Carissa Sargent, RE/MAX of Cherry Creek. REcolorado as distributed by MLS GRID
- $950,0004 bd5 ba2.1k sqft527 Josephine Street, Denver, CO 80206For SaleMLS ID #8349548, Rachel Edelman, Guide Real Estate. REcolorado as distributed by MLS GRID
- $925,0003 bd2 ba2.6k sqft942 S Pennsylvania Street, Denver, CO 80209For SaleMLS ID #6720179, Shelley Bridge, RE/MAX of Cherry Creek. REcolorado as distributed by MLS GRID
- $787,0002 bd3 ba1.8k sqftThe Bartholomew, Denver, CO 80203For SaleMLS ID #5988634, Kevin Garrett, Compass - Denver. REcolorado as distributed by MLS GRID
- $825,0004 bd3 ba2.2k sqft461 Galapago Street, Denver, CO 80204For SaleMLS ID #3384624, Carrie Blair, Renewed Spaces Real Estate. REcolorado as distributed by MLS GRID
- $929,0003 bd2 ba2k sqft364 N Clarkson Street, Denver, CO 80218For SaleMLS ID #2123676, Christy Andrisen, LIV Sotheby's International Realty. REcolorado as distributed by MLS GRID
- $950,0003 bd2 ba2.1k sqft1415 S Grant Street, Denver, CO 80210For SaleMLS ID #3078423, Tom Snyder, Snyder Realty Team. REcolorado as distributed by MLS GRID
- $999,9984 bd5 ba2.3k sqft1648 Lowell Boulevard, Denver, CO 80204For SaleMLS ID #2484747, Alexis Shoop, Compass - Denver. REcolorado as distributed by MLS GRID
- $985,0004 bd2 ba2.3k sqft2636 Julian Street, Denver, CO 80211For SaleMLS ID #2968072, Kathy McBane, Compass - Denver. REcolorado as distributed by MLS GRID
- $759,0004 bd3 ba2.6k sqft1376 N Humboldt Street, Denver, CO 80218For SaleMLS ID #1613962, Jon Wachter, Keller Williams DTC. REcolorado as distributed by MLS GRID
- $980,0003 bd3 ba2.6k sqft6 S Monroe St, Denver, CO 80209For SaleMLS ID #1063482, Jorge Becerra, 8z Real Estate. IRES as distributed by MLS GRID
- $1,050,0003 bd4 ba3k sqft2527 Tremont Place, Denver, CO 80205For SaleMLS ID #9431879, Luke Short, LIV Sotheby's International Realty. REcolorado as distributed by MLS GRID
- $690,0002 bd3 ba1.4k sqft1818 N Clarkson Street #106, Denver, CO 80218For SaleMLS ID #9132956, Carrie Wernecke, Camber Realty, LTD. REcolorado as distributed by MLS GRID
- $832,0205 bd2 ba2.3k sqft1595 S Downing Street, Denver, CO 80210For SaleMLS ID #4830709, Chelsea Thomas, Cox Real Estate Group. REcolorado as distributed by MLS GRID
- $936,0003 bd3 ba1.7k sqft1743 W 33 Avenue, Denver, CO 80211For SaleMLS ID #4643416, Austin Lanpher, Real Broker, LLC DBA Real. REcolorado as distributed by MLS GRID
- $789,0002 bd3 ba2.1k sqft2027 N Emerson Street, Denver, CO 80205For SaleMLS ID #2764333, Theodore Rinehart, Paragon Realty Sales LLC. REcolorado as distributed by MLS GRID
