Under contract-accepting backup offers. Virtually Staged. Welcome to luxury living in the exclusive gated community of Bradford Creek in Winter Garden. Built in 2019, this beautifully designed one story residence offers 4 bedrooms, 4 full bathrooms, 2 car garage, high ceilings, and an abundance of natural light. The open floor plan is perfect for everyday living and entertaining, showcasing elegant tile flooring throughout main living areas. The spacious family room flows seamlessly into the gourmet kitchen, which comes with a gas cooktop, premium cabinetry, and generous counter space. A separate formal dining room provides an elegant setting for gatherings and special occasions. Owner's suite features a luxurious spa inspired bathroom, an oversized walk in closet, and the convenience of direct access to the laundry room. All 3 additional bedrooms come with its own private bathrooms. Enjoy Florida outdoor living on the covered lanai overlooking the fenced backyard, with no rear neighbors for added privacy. Additional highlights include a Tesla NEMA 14-50 outlet for convenient EV charging, mature landscaping, and a quiet, beautifully maintained neighborhood atmosphere. Conveniently located just minutes from SR429, this home offers easy access to downtown Winter Garden, Winter Garden Village, Orlando Health facilities, shopping, dining, entertainment, and major commuter routes. Please call today for a private showing!
Under contract
$675,000
14540 Sunbridge Cir, Winter Garden, FL 34787
4beds
2,800sqft
:
Get pre-qualified$4,696/mo
Single Family Residence
Built in 2019
7,537 Square Feet Lot
$671,100 Zestimate®
$241/sqft
$180/mo HOA
What's special
- 37 days |
- 148 |
- 5 |
Likely to sell faster than
Zillow last checked:
Listing updated:
Listed by:
Priscilla Chan, PA 407-588-8867,
FLORIDA REALTY INVESTMENTS 407-207-2220,
Quynhthi Tonnu, PA 407-314-4292,
FLORIDA REALTY INVESTMENTS
Source: Stellar MLS,MLS#: O6416033 Originating MLS: Orlando Regional
Originating MLS: Orlando Regional
Facts & features
Interior
Bedrooms & bathrooms
- Bedrooms: 4
- Bathrooms: 4
- Full bathrooms: 4
Rooms
- Room types: Breakfast Room Separate, Dining Room, Great Room, Utility Room
Primary bedroom
- Description: Room4
- Features: Walk-In Closet(s)
- Level: First
- Area: 225 Square Feet
- Dimensions: 15x15
Bedroom 2
- Description: Room5
- Features: Walk-In Closet(s)
- Level: First
- Area: 273 Square Feet
- Dimensions: 21x13
Bedroom 3
- Description: Room6
- Features: Built-in Closet
- Level: First
- Area: 120 Square Feet
- Dimensions: 12x10
Bedroom 4
- Description: Room7
- Features: Built-in Closet
- Level: First
- Area: 121 Square Feet
- Dimensions: 11x11
Balcony porch lanai
- Description: Room8
- Features: No Closet
- Level: First
- Area: 153 Square Feet
- Dimensions: 17x9
Dinette
- Features: No Closet
- Level: First
- Area: 126 Square Feet
- Dimensions: 14x9
Dining room
- Description: Room2
- Features: No Closet
- Level: First
- Area: 154 Square Feet
- Dimensions: 14x11
Great room
- Description: Room1
- Features: No Closet
- Level: First
- Area: 360 Square Feet
- Dimensions: 18x20
Kitchen
- Description: Room3
- Features: Pantry, No Closet
- Level: First
- Area: 252 Square Feet
- Dimensions: 14x18
Heating
- Electric
Cooling
- Central Air
Appliances
- Included: Dishwasher, Dryer, Microwave, Range, Refrigerator, Washer
- Laundry: Inside, Laundry Room
Features
- Ceiling Fan(s), High Ceilings, Open Floorplan, Primary Bedroom Main Floor, Split Bedroom, Thermostat, Tray Ceiling(s), Walk-In Closet(s)
- Flooring: Carpet, Tile
- Doors: Sliding Doors
- Has fireplace: No
Interior area
- Total structure area: 3,430
- Total interior livable area: 2,800 sqft
Property
Parking
- Total spaces: 2
- Parking features: Garage - Attached
- Attached garage spaces: 2
Features
- Levels: One
- Stories: 1
- Exterior features: Sidewalk
Lot
- Size: 7,537 Square Feet
Details
- Parcel number: 262227085100540
- Zoning: WG-PUD
- Special conditions: None
Construction
Type & style
- Home type: SingleFamily
- Property subtype: Single Family Residence
Materials
- Block, Stucco
- Foundation: Slab
- Roof: Shingle
Condition
- New construction: No
- Year built: 2019
Utilities & green energy
- Sewer: Public Sewer
- Water: Public
- Utilities for property: Electricity Available, Natural Gas Available, Public, Water Available
Community & HOA
Community
- Pet fee: $0 monthly
- Subdivision: BRADFORD CREEK
HOA
- Has HOA: Yes
- HOA fee: $180 monthly
- HOA name: Community Management Professionals – an Associa Co
- HOA phone: 407-455-5925
Location
- Region: Winter Garden
Financial & listing details
- Price per square foot: $241/sqft
- Tax assessed value: $622,496
- Annual tax amount: $9,814
- Date on market: 6/18/2026
- Cumulative days on market: 24 days
- Listing terms: Cash,Conventional,FHA,VA Loan
- Ownership: Fee Simple
- Total actual rent: 0
- Electric utility on property: Yes
- Road surface type: Asphalt
Estimated market value
$671,100
$638,000 - $705,000
$3,261/mo
Price history
| Date | Event | Price |
|---|---|---|
| 7/8/2026 | Contingent | $675,000$241/sqft |
Source:  Stellar MLS #O6416033 Report a problem Stellar MLS #O6416033 Report a problem | ||
| 6/24/2026 | Pending sale | $675,000$241/sqft |
Source: Stellar MLS #O6416033 Report a problem | ||
| 6/18/2026 | Listed for sale | $675,000+60.7%$241/sqft |
Source: Stellar MLS #O6416033 Report a problem | ||
| 2/17/2025 | Listing removed | $3,400$1/sqft |
Source: Stellar MLS #O6270138 Report a problem | ||
| 2/8/2025 | Listed for rent | $3,400$1/sqft |
Source: Stellar MLS #O6270138 Report a problem | ||
| 2/4/2025 | Listing removed | $3,400$1/sqft |
Source: Zillow Rentals Report a problem | ||
| 1/9/2025 | Listed for rent | $3,400$1/sqft |
Source: Zillow Rentals Report a problem | ||
| 3/4/2023 | Listing removed | -- |
Source: Zillow Rentals Report a problem | ||
| 2/20/2023 | Listed for rent | $3,400$1/sqft |
Source: Zillow Rentals Report a problem | ||
| 3/5/2019 | Sold | $420,000-11.4%$150/sqft |
Source: Public Record Report a problem | ||
| 7/12/2018 | Listed for sale | $473,995$169/sqft |
Source: CalAtlantic Homes Report a problem | ||
Public tax history
| Year | Property taxes | Tax assessment |
|---|---|---|
| 2024 | $9,931 +6.5% | $622,496 +6.2% |
| 2023 | $9,327 +67% | $586,261 +50.5% |
| 2022 | $5,584 +1.4% | $389,544 +3% |
| 2021 | $5,507 +0.7% | $378,198 +1.4% |
| 2020 | $5,467 +492.9% | $372,976 +1020.9% |
| 2019 | $922 -2.6% | $33,275 +10% |
| 2018 | $946 | $30,250 -69.8% |
| 2017 | $946 -5.7% | $100,000 +300% |
| 2016 | $1,004 +134% | $25,000 +56.3% |
| 2015 | $429 | $16,000 |
Find assessor info on the county website
Monthly payment
Est. payment
Payment breakdown
Explore the cost of this home by adjusting the details. Changes won't be saved.Climate risks
Neighborhood: 34787
Nearby schools
GreatSchools rating
- 6/10Sunridge Elementary SchoolGrades: PK-5Distance: 1 mi
- 8/10SunRidge Middle SchoolGrades: 6-8Distance: 1 mi
- 7/10West Orange High SchoolGrades: 9-12Distance: 1.2 mi
Schools provided by the listing agent
- Elementary: SunRidge Elementary
- Middle: SunRidge Middle
- High: West Orange High
Source: Stellar MLS. This data may not be complete. We recommend contacting the local school district to confirm school assignments for this home.
- $949,3006 bd5 ba4.4k sqft14534 Sunbridge Cir, Winter Garden, FL 34787Off Market

- $953,1005 bd4 ba4.4k sqft14546 Sunbridge Cir, Winter Garden, FL 34787Off Market

- $926,7005 bd4 ba4k sqft14552 Sunbridge Cir, Winter Garden, FL 34787Off Market
- $814,9004 bd4 ba3.6k sqft14528 Sunbridge Cir, Winter Garden, FL 34787Off Market
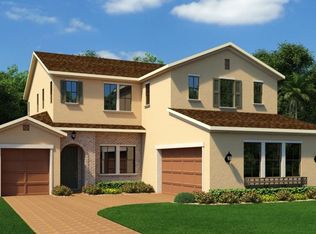
- $805,9004 bd4 ba3.3k sqft14558 Sunbridge Cir, Winter Garden, FL 34787Off Market
- $918,800-- bd-- ba4.3k sqft14522 Sunbridge Cir, Winter Garden, FL 34787Off Market
- $1,077,3006 bd5 ba4.4k sqft14541 Sunbridge Cir, Winter Garden, FL 34787Off Market
- $702,1003 bd3 ba2.8k sqft14535 Sunbridge Cir, Winter Garden, FL 34787Off Market
A local agent can set up tours, give advice and negotiate with sellers.
Similar homes
- $779,9004 bd4 ba3.5k sqft14252 Creekbed Cir, Winter Garden, FL 34787New Construction
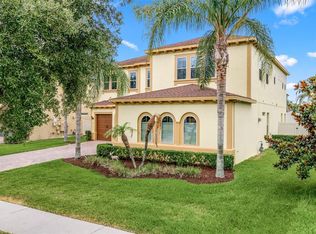
 MLS ID #O6408908, Carla Robles, WATSON REALTY CORP. Stellar MLS
 - $719,0005 bd3 ba3.3k sqft552 Egret Place Dr, Winter Garden, FL 34787For Sale
 MLS ID #O6416734, Jim Kernohan, SOUTHERN HERITAGE REALTY, INC. Stellar MLS
 - $719,0004 bd4 ba2.7k sqft2045 Sandy Garden Ln, Winter Garden, FL 34787For Sale
 MLS ID #O6422461, Chris Creegan, CREEGAN GROUP. Stellar MLS
 - $734,9005 bd4 ba3.5k sqft5973 Cypress Hill Rd, Winter Garden, FL 34787For Sale
 MLS ID #O6412179, Michael Ellingson, NEARBY REALTY. Stellar MLS
 - $805,0004 bd4 ba3k sqft5024 Palmetto Park Dr, Winter Garden, FL 34787For SaleMLS ID #O6414749, Bruna Canesin Motta, PRISTINE INTERNATIONAL REALTY LLC. Stellar MLS
- $599,0004 bd3 ba2.6k sqft6316 Manuscript St, Winter Garden, FL 34787For SaleMLS ID #O6409661, Sean Flatley, KELLER WILLIAMS REALTY AT THE PARKS. Stellar MLS
- $728,0005 bd4 ba3.2k sqft15512 Fountain Cove Ct, Winter Garden, FL 34787For SaleMLS ID #O6425554, Maqueli Gewehr, WRA BUSINESS & REAL ESTATE. Stellar MLS
- $739,9004 bd3 ba2.2k sqft16082 Hampton Crossing Dr, Winter Garden, FL 34787For SaleMLS ID #O6420606, Tiffany Vazquez, WEICHERT REALTORS HALLMARK PRO. Stellar MLS
- $639,9004 bd3 ba2.6k sqft13328 Overstreet Rd, Windermere, FL 34786For SaleMLS ID #O6423949, Carmen Aridas, RE/MAX PRIME PROPERTIES. Stellar MLS
- $645,0004 bd4 ba2.6k sqft13936 Eden Isle Blvd, Windermere, FL 34786For SaleMLS ID #S5150801, Jacob Hara, TRANSCEND REALTY. Stellar MLS
- $999,0004 bd4 ba4.1k sqft14038 Jomatt Loop, Winter Garden, FL 34787For SaleMLS ID #O6394977, Deb Schroeder, INFINITY REALTY GROUP LLC. Stellar MLS
- $873,0005 bd3 ba3.1k sqft276 Summer Pine St, Winter Garden, FL 34787New ConstructionMLS ID #O6384565, Raymond Tong, LPT REALTY, LLC. Stellar MLS
- $765,9004 bd4 ba3.3k sqft7922 Winter Wren St, Winter Garden, FL 34787For SaleMLS ID #O6406681, Jacky Liu, YORK MILLS REALTY LLC. Stellar MLS
- $849,9004 bd3 ba3k sqft16545 Broadwater Ave, Winter Garden, FL 34787For SaleMLS ID #O6389243, Donna Cox, REAL ESTATE FIRM OF ORLANDO. Stellar MLS
- $749,9004 bd3 ba2.6k sqft14255 Sonco Ave, Windermere, FL 34786For SaleMLS ID #O6392262, Carmen Aridas, RE/MAX PRIME PROPERTIES. Stellar MLS
- $624,9004 bd3 ba3k sqft6601 Duncaster St, Windermere, FL 34786For SaleMLS ID #O6416272, Wenyu Wang, ANTS REALTY LLC. Stellar MLS
- $618,4004 bd3 ba2.4k sqft1058 Almond Tree Cir, Orlando, FL 32835For SaleMLS ID #O6418186, Joseph Doher, BERKSHIRE HATHAWAY HOMESERVICES RESULTS REALTY. Stellar MLS
- $699,9905 bd3 ba3.2k sqft8114 Sayings Dr, Winter Garden, FL 34787For SaleMLS ID #O6401941, Anna Shi, LPT REALTY, LLC. Stellar MLS
- $825,0005 bd5 ba3.3k sqft4642 River Gem Ave, Windermere, FL 34786For SaleMLS ID #O6422241, John Silva, JOHN SILVA REALTY & ASSOCIATES. Stellar MLS
- $849,9004 bd4 ba2.8k sqft15672 Shorebird Ln, Winter Garden, FL 34787For SaleMLS ID #O6375411, Helen Thompson, RE/MAX SELECT GROUP. Stellar MLS
