Ideal property for a 1031 Exchange! Situated in the heart of the Yale Medical Community, and directly across from Saint Raphael's, this offering includes two parcels totaling .51 acres, both in an RO zone. The first is 1455 Chapel which is a 6,343 square foot medical office / residence sitting on .35 acres. The second is an additional .16 acre parking lot adjacent to 1455 Chapel on Sherman Avenue. The Sherman Lot has a 15 foot entrance off Sherman Avenue. 1455 Chapel has 71 feet of frontage on Chapel Street. Property is currently a mixed use offering with 2,016 sf of office space on the first floor complimented by 4,327 sf of residential space on the two floors above. Perfect opportunity for parking as both parcels currently boast a total of 52 parking spaces. Other uses might include a "walk-thru restaurant catering to the thousands of Yale Medical employees and millions of in and out patients seen by Saint Raphael's and Yale. Maybe a food truck park satisfy the impressive level of traffic looking to eat as well as park? Possibilities are endless given the foot and car traffic. Price, acreage and taxes all reflect both parcels. Please watch and listen to the video.
For sale
Price cut: $355K (9/15)
$1,895,000
1455 Chapel Street, New Haven, CT 06511
5beds
6,343sqft
Single Family Residence
Built in 1900
0.51 Acres Lot
$-- Zestimate®
$299/sqft
$-- HOA
What's special
- 468 days
- 523
- 9
Zillow last checked:
Listing updated:
Listed by:
John Campbell (203)415-5439,
Compass Connecticut, LLC 203-245-1593
Source: Smart MLS,MLS#: 24042237
Facts & features
Interior
Bedrooms & bathrooms
- Bedrooms: 5
- Bathrooms: 5
- Full bathrooms: 4
- 1/2 bathrooms: 1
Rooms
- Room types: Sitting Room
Primary bedroom
- Level: Upper
Bedroom
- Level: Upper
Bedroom
- Level: Upper
Bedroom
- Level: Upper
Bedroom
- Level: Other
Kitchen
- Level: Upper
Kitchen
- Level: Upper
Living room
- Level: Upper
Living room
- Level: Upper
Office
- Level: Main
Office
- Level: Main
Office
- Level: Main
Other
- Level: Main
Heating
- Gas on Gas, Radiator, Gas In Street
Cooling
- Ductless
Appliances
- Included: Gas Cooktop, Oven/Range, Refrigerator, Dishwasher, Gas Water Heater
Features
- Entrance Foyer
- Doors: French Doors
- Basement: Full,Heated,Finished
- Attic: Heated,Finished,Floored,Walk-up
- Number of fireplaces: 2
Interior area
- Total structure area: 6,343
- Total interior livable area: 6,343 sqft
- Finished area above ground: 6,343
- Finished area below ground: 0
Video & virtual tour
Property
Parking
- Total spaces: 52
- Parking features: Paved, Off Street
Features
- Patio & porch: Porch, Covered
- Exterior features: Sidewalk, Rain Gutters
- Has view: Yes
- View description: City
Lot
- Size: 0.51 Acres
- Features: Level, Landscaped
Details
- Parcel number: 1255551
- Zoning: RO
Construction
Type & style
- Home type: SingleFamily
- Architectural style: Victorian
- Property subtype: Single Family Residence
Materials
- Shingle Siding, Clapboard
- Foundation: Concrete Perimeter
- Roof: Asphalt
Condition
- New construction: No
- Year built: 1900
Utilities & green energy
- Sewer: Public Sewer
- Water: Public
- Utilities for property: Cable Available
Community & HOA
Community
- Features: Library, Medical Facilities, Park, Near Public Transport, Shopping/Mall
HOA
- Has HOA: No
Location
- Region: New Haven
Financial & listing details
- Price per square foot: $299/sqft
- Tax assessed value: $496,860
- Annual tax amount: $21,098
- Date on market: 7/9/2025
Estimated market value
Not available
Estimated sales range
Not available
Not available
Price history
| Date | Event | Price |
|---|---|---|
| 9/15/2026 | Price change | $1,895,000-15.8%$299/sqft |
Source:  Smart MLS #24042237 Report a problem Smart MLS #24042237 Report a problem | ||
| 5/20/2026 | Price change | $2,250,000+12.6%$355/sqft |
Source: Smart MLS #24042237 Report a problem | ||
| 4/9/2026 | Price change | $1,999,000-19.9%$315/sqft |
Source: Smart MLS #24042237 Report a problem | ||
| 12/15/2025 | Price change | $2,495,000-16.7%$393/sqft |
Source: Smart MLS #24042237 Report a problem | ||
| 7/9/2025 | Listed for sale | $2,995,000$472/sqft |
Source: Smart MLS #24042237 Report a problem | ||
Public tax history
Tax history is unavailable.
Monthly payment
Est. payment
Payment breakdown
Explore the cost of this home by adjusting the details. Changes won't be saved.Climate risks
Neighborhood: Dwight

Similar homes
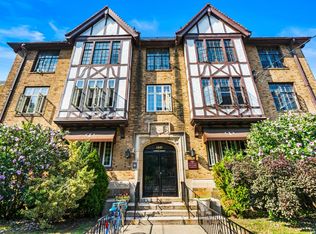
- $1,750,0005 bd5 ba4.8k sqft436 Saint Ronan Street, New Haven, CT 06511For Sale
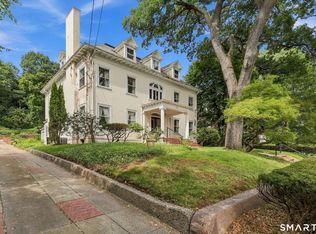
 MLS ID #24205302, Wojtek Borowski, Pearce Real Estate. Smart MLS
 - $1,495,0004 bd5 ba4k sqft445 Orange Street, New Haven, CT 06511For Sale
 MLS ID #24211160, John Hill, Seabury Hill REALTORS. Smart MLS
 - $1,795,0005 bd5 ba5.3k sqft1050 Whitney Avenue, Hamden, CT 06517For Sale
 MLS ID #24189601, Betsy Grauer, Betsy Grauer Realty, Inc. Smart MLS
 - $1,419,0008 bd9 ba5.2k sqft522 Elm Street, New Haven, CT 06511For Sale
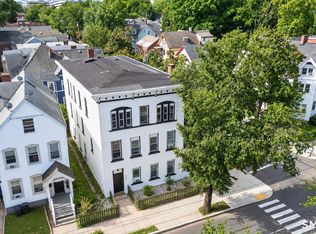 MLS ID #24207540, Jeffrey Puciato, Puciato Altieri Realty Group. Smart MLS
 - $1,895,0005 bd5 ba4.6k sqft1025 Field Drive, Orange, CT 06477New ConstructionMLS ID #24204259, Tom J. Cavaliere, Coldwell Banker Realty. Smart MLS
- $1,310,0006 bd6 ba5k sqft14-16 Lyon Street, New Haven, CT 06511For SaleMLS ID #24213108, Wendy Cohen, Wendy Cohen Realty. Smart MLS
- $1,825,0005 bd6 ba4.4k sqft40 Brookhills Road, Branford, CT 06405For SaleMLS ID #24204353, Mark McElrath, William Pitt Sotheby's Int'l. Smart MLS
- $2,275,0006 bd6 ba5.7k sqft144 Edgehill Road, Hamden, CT 06517For SaleMLS ID #24147012, John Cuozzo, Press/Cuozzo Realtors. Smart MLS
- $995,0006 bd5 ba4.6k sqft352 McKinley Avenue, New Haven, CT 06515For SaleMLS ID #24210395, John Hill, Seabury Hill REALTORS. Smart MLS
- $1,825,0005 bd9 ba5.4k sqft173 Highwoods Drive, Guilford, CT 06437For SaleMLS ID #24208638, Kiara C. Rusconi, William Raveis Real Estate. Smart MLS
- $1,450,0004 bd4 ba3.9k sqft367 Cedarwood Drive, Orange, CT 06477For SaleMLS ID #24212666, Julie Conner, eXp Realty. Smart MLS
- $1,895,0005 bd6 ba7.2k sqft63 Coventry Lane, Trumbull, CT 06611For SaleMLS ID #24170897, Holli Shanbrom, Coldwell Banker Realty. Smart MLS
- $1,630,0005 bd5 ba6.3k sqft644 South Brooksvale Road, Cheshire, CT 06410For SaleMLS ID #24207257, Brian Burke, Coldwell Banker Realty. Smart MLS
- $985,0006 bd4 ba3.7k sqft356 Humphrey Street, New Haven, CT 06511For SaleMLS ID #24206201, John Cuozzo, Press/Cuozzo Realtors. Smart MLS
- $1,395,0005 bd6 ba5.9k sqft61 Ox Bow Lane, Woodbridge, CT 06525For SaleMLS ID #24205605, Mei Ling Cheung, BHGRE Shore & Country. Smart MLS
- $950,0006 bd6 ba3.7k sqft4 Academy Street, New Haven, CT 06511For SaleMLS ID #24212980, James P. Huffman, Farnam Realty Group. Smart MLS
- $1,850,0004 bd5 ba5.3k sqft22 Grouse Lane, Woodbridge, CT 06525New ConstructionMLS ID #24199489, Bob W. Yostos, Coldwell Banker Realty. Smart MLS
- $1,675,0005 bd4 ba6.3k sqft1 Hart Landing, Guilford, CT 06437For SaleMLS ID #24206997, Mary Tirozzi, Century 21 AllPoints Realty. Smart MLS
- $1,055,0006 bd5 ba4.4k sqft1056 Whitney Avenue, Hamden, CT 06517For SaleMLS ID #24189606, Betsy Grauer, Betsy Grauer Realty, Inc. Smart MLS
- $1,590,0005 bd5 ba5k sqft16 Mountaincrest Drive, Cheshire, CT 06410For SaleMLS ID #24207532, E. Tyler Della Valle, Dow Della Valle. Smart MLS
