Go ahead, fall for the kitchen—but stay for everything else. Tucked into a cul-de-sac on nearly an acre, just steps from a walking trail, this is the kind of home that has you imagining Sunday coffee and summer evenings outside before you’ve finished the tour. The gorgeous remodeled kitchen steals the show with quartzite, tile backsplash, Samsung stainless appliances, a five-burner gas cooktop and dreamy walk-in pantry. Even the laundry room is suspiciously cute. The primary bath got the love too, beautifully remodeled with natural stone, heated floors and plenty of personality.No carpet here—luxury vinyl tile on the main, laminate upstairs and hardwood stairs. Skylights upstairs, automatic blinds, shiplap details and loads of natural light add character throughout, while the primary bedroom looks out over peaceful, tree-filled valley views. Fresh exterior paint makes it feel crisp and ready.Then there’s the backyard. The deck leads to a paver patio tucked into the landscape, with mature arborvitae trees creating a wonderful sense of privacy for relaxing or entertaining outdoors. There’s also a versatile shed for storage or whatever you choose to make of it, plus an established garden area with raised beds ready for your favorite flowers, herbs or vegetables. In spring, the mature dogwood puts on a gorgeous display of pink blooms, and summer brings loads of fresh blueberries from four mature blueberry bushes. And somehow, the yard just keeps going. There’s room to spread out, play, plant, entertain or simply relax and enjoy your own private oasis.
Pending
$714,998
14556 SW Pinot Ct, Tigard, OR 97224
4beds
2,330sqft
Residential, Single Family Residence
Built in 1988
8,712 Square Feet Lot
$716,300 Zestimate®
$307/sqft
$-- HOA
What's special
Gorgeous remodeled kitchenSkylights upstairsLaminate upstairsFresh exterior paintNatural stoneLoads of natural lightHeated floors
- 29 days
- 929
- 81
Likely to sell faster than
Zillow last checked:
Listing updated:
Listed by:
Jordan McAllister 503-320-6219,
MORE Realty
Source: RMLS (OR),MLS#: 769280474
Facts & features
Interior
Bedrooms & bathrooms
- Bedrooms: 4
- Bathrooms: 3
- Full bathrooms: 2
- Partial bathrooms: 1
- Main level bathrooms: 1
Rooms
- Room types: Bedroom 4, Laundry, Entry, Bedroom 2, Bedroom 3, Dining Room, Family Room, Kitchen, Living Room, Primary Bedroom
Primary bedroom
- Features: Shower, Soaking Tub, Suite, Walkin Closet
- Level: Upper
- Area: 210
- Dimensions: 14 x 15
Bedroom 2
- Features: Closet
- Level: Upper
- Area: 132
- Dimensions: 11 x 12
Bedroom 3
- Features: Closet
- Level: Upper
- Area: 169
- Dimensions: 13 x 13
Bedroom 4
- Features: Closet
- Level: Upper
- Area: 143
- Dimensions: 13 x 11
Dining room
- Level: Main
- Area: 154
- Dimensions: 14 x 11
Family room
- Level: Main
- Area: 143
- Dimensions: 11 x 13
Kitchen
- Features: Dishwasher, Island, Microwave, Butlers Pantry, Free Standing Range, Free Standing Refrigerator
- Level: Main
- Area: 247
- Width: 19
Living room
- Level: Main
- Area: 336
- Dimensions: 24 x 14
Heating
- Forced Air
Cooling
- Central Air
Appliances
- Included: Dishwasher, Disposal, Free-Standing Gas Range, Free-Standing Refrigerator, Gas Appliances, Microwave, Stainless Steel Appliance(s), Washer/Dryer, Free-Standing Range, Gas Water Heater
- Laundry: Laundry Room
Features
- High Ceilings, High Speed Internet, Soaking Tub, Closet, Built-in Features, Kitchen Island, Butlers Pantry, Shower, Suite, Walk-In Closet(s), Cook Island, Tile
- Flooring: Hardwood, Vinyl
- Windows: Aluminum Frames, Vinyl Frames
- Basement: Crawl Space
Interior area
- Total structure area: 2,330
- Total interior livable area: 2,330 sqft
Video & virtual tour
Property
Parking
- Total spaces: 2
- Parking features: Driveway, On Street, Garage Door Opener, Attached, Oversized
- Attached garage spaces: 2
- Has uncovered spaces: Yes
Features
- Stories: 2
- Patio & porch: Deck
- Exterior features: Garden, Yard
- Fencing: Fenced
Lot
- Size: 8,712 Square Feet
- Features: Cul-De-Sac, Level, Acres 1 to 3
Details
- Additional structures: ToolShed
- Parcel number: R1472445
- Zoning: R-6
Construction
Type & style
- Home type: SingleFamily
- Architectural style: Traditional
- Property subtype: Residential, Single Family Residence
Materials
- Cedar, Other
- Roof: Composition
Condition
- Approximately
- New construction: No
- Year built: 1988
Utilities & green energy
- Gas: Gas
- Sewer: Public Sewer
- Water: Public
Community & HOA
HOA
- Has HOA: No
Location
- Region: Tigard
Financial & listing details
- Price per square foot: $307/sqft
- Tax assessed value: $667,140
- Annual tax amount: $7,430
- Date on market: 9/11/2026
- Cumulative days on market: 29 days
- Listing terms: Cash,Conventional,FHA,VA Loan
- Road surface type: Paved
Estimated market value
$716,300
$680,000 - $752,000
$3,465/mo
Price history
| Date | Event | Price |
|---|---|---|
| 9/16/2026 | Pending sale | $714,998$307/sqft |
Source:  RMLS (OR) #769280474 Report a problem RMLS (OR) #769280474 Report a problem | ||
| 9/11/2026 | Listed for sale | $714,998+95.9%$307/sqft |
Source: RMLS (OR) #769280474 Report a problem | ||
| 12/16/2014 | Sold | $365,000-2.7%$157/sqft |
Source: RMLS (OR) #14566544 Report a problem | ||
| 9/9/2014 | Listed for sale | $375,000$161/sqft |
Source: Premiere Property Group #14566544 Report a problem | ||
Public tax history
| Year | Property taxes | Tax assessment |
|---|---|---|
| 2025 | $7,430 +10.5% | $425,010 +3% |
| 2024 | $6,724 +2.7% | $412,640 +3% |
| 2023 | $6,545 +4.2% | $400,630 +3% |
| 2022 | $6,281 +2.6% | $388,970 |
| 2021 | $6,123 +3% | -- |
| 2020 | $5,942 +2.8% | $366,660 +3% |
| 2019 | $5,783 +4.4% | $355,990 |
| 2018 | $5,540 | $355,990 +6.1% |
| 2017 | $5,540 +9.1% | $335,570 +3% |
| 2016 | $5,079 | $325,800 +3% |
| 2015 | $5,079 +5.2% | $316,320 +3% |
| 2014 | $4,827 +9.6% | $307,110 +3% |
| 2013 | $4,404 +5.4% | $298,170 +3% |
| 2012 | $4,178 +0.4% | $289,490 -12.4% |
| 2011 | $4,160 -0.2% | $330,530 -3.8% |
| 2010 | $4,167 +0.3% | $343,690 -7.8% |
| 2009 | $4,153 +4.1% | $372,810 -12.6% |
| 2008 | $3,991 +4.4% | $426,750 -6.1% |
| 2007 | $3,823 +7.6% | $454,490 +5.4% |
| 2006 | $3,552 -1.1% | $431,370 +24.7% |
| 2005 | $3,593 +2.8% | $345,880 +14.7% |
| 2004 | $3,495 +2.3% | $301,510 +6.3% |
| 2003 | $3,417 +3.5% | $283,530 +1.4% |
| 2002 | $3,302 +8.8% | $279,690 +5.5% |
| 2001 | $3,034 +8.9% | $265,160 +5.7% |
| 2000 | $2,786 | $250,800 |
Find assessor info on the county website
Monthly payment
Est. payment
Payment breakdown
Explore the cost of this home by adjusting the details. Changes won't be saved.Climate risks
Neighborhood: 97224
Nearby schools
Schools provided by the listing agent
- Elementary: Alberta Rider
- Middle: Twality
- High: Tualatin
Source: RMLS (OR). This data may not be complete. We recommend contacting the local school district to confirm school assignments for this home.
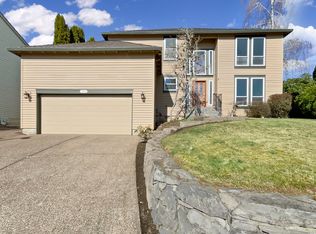
Similar homes
- $649,0003 bd3 ba2.6k sqft10105 SW Highland Dr, Tigard, OR 97224Active

 MLS ID #538327830, Elizabeth Young, Mike Cook Properties, LLC. RMLS (OR)
 - $679,9993 bd3 ba2.6k sqft14920 SW Jonagold Ter, Portland, OR 97224Active
 MLS ID #659481847, Jamie Meushaw, eXp Realty, LLC. RMLS (OR)
 - $639,9004 bd3 ba2.4k sqft12701 SW Sorrel Dock Ct, Tigard, OR 97223Active
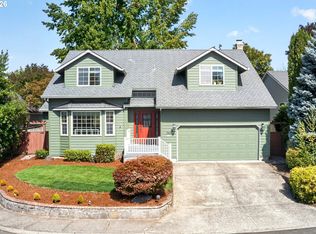 MLS ID #221264234, Narin Lay, Opt. RMLS (OR)
 - $729,9004 bd3 ba2.4k sqft18200 SW Pheasant Ln, Beaverton, OR 97003Active
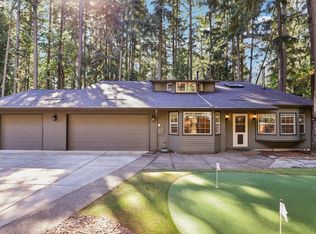 MLS ID #220782645, Farah Seibel, Redfin. RMLS (OR)
 - $565,0003 bd3 ba1.5k sqft15821 SW Sundew Dr, Portland, OR 97223ActiveMLS ID #315484048, Michelle McCabe, Windermere Realty Trust. RMLS (OR)
- $730,0004 bd2 ba1.5k sqft16573 Bonaire Ave, Lake Oswego, OR 97035ActiveMLS ID #290281988, Drew Burchette, Real Broker. RMLS (OR)
- $879,0004 bd3 ba2.4k sqft15611 Partridge Dr, Lake Oswego, OR 97035ActiveMLS ID #543954739, Tess Wood, Lark and Fir Realty LLC. RMLS (OR)
- $575,0003 bd3 ba2k sqft14228 SW Yearling Way, Beaverton, OR 97008ActiveMLS ID #731962759, Jordan Matin, Matin Real Estate. RMLS (OR)
- $510,0003 bd1 ba1.2k sqft8615 SW Pinebrook St, Tigard, OR 97224ActiveMLS ID #150729552, Patti Beckham, Coldwell Banker Bain. RMLS (OR)
- $799,0005 bd3 ba2.7k sqft17499 SW Kinglet Dr, Sherwood, OR 97140ActiveMLS ID #562209685, Donna Ellison, Keller Williams Realty Portland Premiere. RMLS (OR)
- $899,9004 bd4 ba3k sqft10874 SW Teal Crest Pl, Tigard, OR 97223ActiveMLS ID #268235198, Michael Enloe, Premiere Property Group, LLC. RMLS (OR)
- $729,0004 bd3 ba2.8k sqft2445 Debok Rd, West Linn, OR 97068ActiveMLS ID #129340162, Tammie Crane, Homes by Crane. RMLS (OR)
- $599,9504 bd2 ba1.9k sqft11370 SW Blakeney St, Beaverton, OR 97008ActiveMLS ID #698558288, Sharon Loffelmacher, Cascade Hasson Sotheby's International Realty. RMLS (OR)
- $650,0003 bd3 ba2.1k sqft2959 SW Emerald Ave, Gresham, OR 97080ActiveMLS ID #305739168, LuzMaria Simmons, Real Broker. RMLS (OR)
- $874,9004 bd3 ba2.3k sqft31 Da Vinci St, Lake Oswego, OR 97035ActiveMLS ID #611596165, Jeff Nielson, Keller Williams Realty Portland Elite. RMLS (OR)
- $775,0004 bd3 ba2.3k sqft10210 NW Engleman St, Portland, OR 97229ActiveMLS ID #418022316, Livia Goodlett, Keller Williams Sunset Corridor. RMLS (OR)
- $939,0004 bd3 ba2.4k sqft19558 SW Lebeau Rd, Sherwood, OR 97140ActiveMLS ID #514981252, Melissa Framiglio, The Agency Lake Oswego. RMLS (OR)
- $709,0004 bd3 ba2.7k sqft30777 SW Kensington Dr, Wilsonville, OR 97070ActiveMLS ID #638566526, Robert Piatt, John L. Scott. RMLS (OR)
- $640,0003 bd3 ba1.5k sqft14050 SW Butner Rd, Beaverton, OR 97006ActiveMLS ID #589624731, Tracy Davis-Sharp, Realty One Group Prestige. RMLS (OR)
- $665,0003 bd3 ba2.2k sqft11445 SW Woodlee Heights Ct, Portland, OR 97219ActiveMLS ID #155895946, Riley Costello, Cascade Hasson Sotheby's International Realty. RMLS (OR)
