Constructed in 2014, this 5 bedroom, 4.5 bathroom residence balances refined style with practicality, offering spaces that feel both comfortable and thoughtfully arranged. The exterior makes a strong first impression with gorgeous curb appeal complemented by a spacious three-car garage. Inside, the home unfolds with beautiful finishes, expansive rooms, and a layout that feels intuitive and connected without being overly formal. A generously sized bonus area upstairs adds flexibility, ideal for a casual gathering space, game room, or secondary retreat. Each bedroom is well-proportioned, with the primary suite providing a quiet place to unwind. The lower level includes a private bedroom with its own full bath, a dedicated fitness room, and a neatly finished storage area that keeps everything tucked away yet easily accessible.
With its blend of comfort, space, and a location that continues to draw strong interest, this home offers a well-rounded living experience in one of Des Peres’ most appealing neighborhoods.
Pending
Listed by: Dielmann Sotheby's International Realty • Katie McLaughlin
$1,699,900
1456 Fawnvalley Ct, Saint Louis, MO 63131
5beds
4,880sqft
:
Get pre-qualified$10,891/mo
Single Family Residence
Built in 2014
0.42 Acres Lot
$-- Zestimate®
$348/sqft
$13/mo HOA
What's special
- 75 days |
- 106 |
- 1 |
Zillow last checked:
Listing updated:
Listed by:
Katie McLaughlin 314-283-8444,
Dielmann Sotheby's International Realty
Source: MARIS,MLS#: 26027242 Originating MLS: St. Louis Association of REALTORS
Originating MLS: St. Louis Association of REALTORSFacts & features
Interior
Bedrooms & bathrooms
- Bedrooms: 5
- Bathrooms: 5
- Full bathrooms: 4
- 1/2 bathrooms: 1
- Main level bathrooms: 2
- Main level bedrooms: 1
Primary bedroom
- Features: Floor Covering: Carpeting
- Level: Main
- Area: 320
- Dimensions: 20x16
Bedroom 2
- Features: Floor Covering: Carpeting
- Level: Upper
- Area: 280
- Dimensions: 20x14
Bedroom 3
- Features: Floor Covering: Carpeting
- Level: Upper
- Area: 210
- Dimensions: 15x14
Bedroom 4
- Features: Floor Covering: Carpeting
- Level: Upper
- Area: 260
- Dimensions: 20x13
Bedroom 5
- Features: Floor Covering: Luxury Vinyl Plank
- Level: Lower
- Area: 234
- Dimensions: 18x13
Bonus room
- Features: Floor Covering: Carpeting
- Level: Upper
- Area: 304
- Dimensions: 19x16
Breakfast room
- Features: Floor Covering: Wood Engineered
- Level: Main
- Area: 195
- Dimensions: 15x13
Dining room
- Features: Floor Covering: Wood Engineered
- Level: Main
- Area: 144
- Dimensions: 12x12
Gym
- Features: Floor Covering: Luxury Vinyl Plank
- Level: Lower
- Area: 247
- Dimensions: 19x13
Hearth room
- Features: Floor Covering: Wood Engineered
- Level: Main
- Area: 182
- Dimensions: 14x13
Kitchen
- Features: Floor Covering: Wood Engineered
- Level: Main
- Area: 252
- Dimensions: 18x14
Laundry
- Features: Floor Covering: Ceramic Tile
- Level: Main
- Area: 117
- Dimensions: 13x9
Living room
- Features: Floor Covering: Carpeting
- Level: Main
- Area: 288
- Dimensions: 18x16
Heating
- Forced Air
Cooling
- Central Air
Appliances
- Laundry: Main Level
Features
- Flooring: Carpet, Wood
- Basement: Concrete,Partially Finished,Storage Space
- Number of fireplaces: 2
Interior area
- Total structure area: 4,880
- Total interior livable area: 4,880 sqft
- Finished area above ground: 4,080
- Finished area below ground: 800
Property
Parking
- Total spaces: 3
- Parking features: Garage - Attached
- Attached garage spaces: 3
Features
- Levels: Two
- Fencing: Back Yard
Lot
- Size: 0.42 Acres
- Features: Cul-De-Sac, Level
Details
- Parcel number: 22N530470
- Special conditions: Standard
Construction
Type & style
- Home type: SingleFamily
- Architectural style: Traditional
- Property subtype: Single Family Residence
Materials
- Brick
Condition
- Year built: 2014
Utilities & green energy
- Electric: Ameren
- Sewer: Public Sewer
- Water: Public
- Utilities for property: Electricity Connected, Natural Gas Connected, Sewer Connected, Water Connected
Community & HOA
Community
- Subdivision: Harwood Hills 7
HOA
- Has HOA: Yes
- Amenities included: None
- Services included: Other
- HOA fee: $150 annually
- HOA name: Harwood Hills
Location
- Region: Saint Louis
Financial & listing details
- Price per square foot: $348/sqft
- Tax assessed value: $1,378,300
- Annual tax amount: $13,652
- Date on market: 5/8/2026
- Cumulative days on market: 76 days
- Listing terms: Cash,Conventional
- Electric utility on property: Yes
Estimated market value
Not available
Estimated sales range
Not available
Not available
Price history
| Date | Event | Price |
|---|---|---|
| 5/20/2026 | Pending sale | $1,699,900$348/sqft |
Source:  MARIS #26027242 Report a problem MARIS #26027242 Report a problem | ||
| 5/8/2026 | Listed for sale | $1,699,900+110.9%$348/sqft |
Source: MARIS #26027242 Report a problem | ||
| 12/5/2014 | Sold | -- |
Source: Public Record Report a problem | ||
| 7/9/2014 | Listing removed | $805,915$165/sqft |
Source: McKelvey Homes Realty, LLC #14034190 Report a problem | ||
| 6/18/2014 | Listed for sale | $805,915$165/sqft |
Source: McKelvey Homes Realty, LLC #14034190 Report a problem | ||
| 6/9/2014 | Sold | -- |
Source: Public Record Report a problem | ||
Public tax history
| Year | Property taxes | Tax assessment |
|---|---|---|
| 2025 | $13,652 +1.2% | $261,870 +12% |
| 2024 | $13,491 +1.6% | $233,780 |
| 2023 | $13,281 +14.8% | $233,780 +23.2% |
| 2022 | $11,569 +1.1% | $189,780 |
| 2021 | $11,445 +8.2% | $189,780 +12.5% |
| 2020 | $10,578 +11.1% | $168,620 |
| 2019 | $9,519 | $168,620 +24% |
| 2018 | $9,519 | $135,940 |
| 2017 | $9,519 -0.3% | $135,940 +0.3% |
| 2016 | $9,545 +1.6% | $135,510 +204.8% |
| 2015 | $9,393 | $44,460 |
| 2014 | $9,393 +195.8% | $44,460 -13.1% |
| 2013 | $3,176 | $51,150 -7.6% |
| 2012 | -- | $55,330 |
| 2011 | -- | $55,330 +7.5% |
| 2010 | $3,400 +5.6% | $51,490 |
| 2009 | $3,219 -2.7% | $51,490 -2.7% |
| 2008 | $3,309 +21.2% | $52,900 |
| 2007 | $2,730 | $52,900 +21.9% |
| 2006 | $2,730 +5% | $43,400 |
| 2005 | $2,600 +20.6% | $43,400 +18% |
| 2003 | $2,157 -3.3% | $36,770 +3.8% |
| 2002 | $2,229 +16.4% | $35,410 |
| 2001 | $1,915 | $35,410 |
Find assessor info on the county website
Monthly payment
Est. payment
Payment breakdown
Explore the cost of this home by adjusting the details. Changes won't be saved.Climate risks
Neighborhood: 63131
Nearby schools
GreatSchools rating
- 6/10Westchester Elementary SchoolGrades: K-5Distance: 0.3 mi
- 8/10North Kirkwood Middle SchoolGrades: 6-8Distance: 0.7 mi
- 9/10Kirkwood Sr. High SchoolGrades: 9-12Distance: 1.1 mi
Schools provided by the listing agent
- Elementary: Westchester Elem.
- Middle: North Kirkwood Middle
- High: Kirkwood Sr. High
Source: MARIS. This data may not be complete. We recommend contacting the local school district to confirm school assignments for this home.
- $--3 bd2 ba2.1k sqft1452 Fawnvalley Ct, Saint Louis, MO 63131Sold
- $--3 bd2 ba1.7k sqft1470 Fawnvalley Dr, Saint Louis, MO 63131Sold
- $--5 bd5 ba5.1k sqft11726 Lindemere Dr, Saint Louis, MO 63131Sold
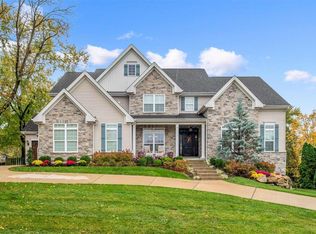
- $--4 bd4 ba4k sqft1438 Fawnvalley Ct, Saint Louis, MO 63131Sold
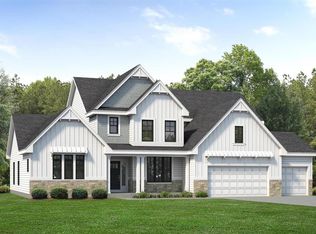
- $486,3004 bd2 ba1.7k sqft1463 Fawnvalley Dr, Saint Louis, MO 63131Off Market
- $1,406,0004 bd3 ba4k sqft1455 Fawnvalley Dr, Saint Louis, MO 63131Off Market
- $1,236,7004 bd4 ba3.4k sqft11718 Lindemere Dr, Saint Louis, MO 63131Off Market
- $629,8003 bd2 ba2.4k sqft1448 Fawnvalley Ct, Saint Louis, MO 63131Off Market
A local agent can set up tours, give advice and negotiate with sellers.
A local lender can help you make sure your offer is ready when you are.
Similar homes
- $1,075,0005 bd5 ba5.2k sqft12743 Wynfield Pines Ct, Saint Louis, MO 63131For Sale

 MLS ID #26044244, Michael M Weiss, Dielmann Sotheby's International Realty. MARIS
 - $1,399,9994 bd5 ba5.1k sqft12001 Robyn Park Dr, Saint Louis, MO 63131For Sale
 MLS ID #26027352, Ethan C Lewis, Sold in the Lou. MARIS
 - $1,175,0004 bd3 ba4.1k sqft12529 Windmoor Pl, Saint Louis, MO 63131For Sale
 MLS ID #26039016, Rachel Haney, Magnolia Real Estate. MARIS
 - $1,800,0004 bd4 ba3.9k sqft4 Litzsinger Ln, Saint Louis, MO 63124For Sale
 MLS ID #26032588, Robin Halterman, Dielmann Sotheby's International Realty. MARIS
 - $1,500,0005 bd5 ba3.9k sqft139 Ladue Lake Dr, Saint Louis, MO 63141For SaleMLS ID #26030347, Stephanie A Oliver, Dielmann Sotheby's International Realty. MARIS
- $2,150,0005 bd5 ba6.2k sqft26 Huntleigh Woods, Saint Louis, MO 63131For SaleMLS ID #25051889, Ford S Manion, Gladys Manion, Inc.. MARIS
- $1,399,9004 bd4 ba4.4k sqft17 Stacy Dr, Saint Louis, MO 63132For SaleMLS ID #26043223, JT Monschein, Compass Realty Group. MARIS
- $1,380,0004 bd5 ba3.6k sqft7249 Maryland Ave, Saint Louis, MO 63130For SaleMLS ID #26032035, Nicole J Simon, Gladys Manion, Inc.. MARIS
- $1,375,0006 bd5 ba4.4k sqft604 Glyn Cagny Rd, Ballwin, MO 63021For SaleMLS ID #26022890, Laura MacDonald, Coldwell Banker Realty - Gundaker. MARIS
- $1,224,9993 bd4 ba3.7k sqft10 Vouga Ln, Saint Louis, MO 63131For SaleMLS ID #26017771, Amy K Goffstein, ReeceNichols Real Estate. MARIS
- $1,895,0004 bd5 ba4.2k sqft9111 Clayton Rd, Saint Louis, MO 63124For SaleMLS ID #26024537, Lisa Coulter, Janet McAfee Inc.. MARIS
- $1,699,0006 bd5 ba4.2k sqft643 Marshall Ave, Saint Louis, MO 63119New ConstructionMLS ID #26003609, Tommy Espenschied, ReeceNichols Real Estate. MARIS
- $1,895,0005 bd6 ba6.6k sqft12932 Sunset Bluff Ct, Saint Louis, MO 63127For SaleMLS ID #26003679, Ted Wight, Dielmann Sotheby's International Realty. MARIS
- $2,159,0005 bd5 ba4.7k sqft5 Hillard Rd, Saint Louis, MO 63122New ConstructionMLS ID #26018205, Ginger Fawcett, Live Local Realty. MARIS
- $960,0004 bd4 ba3.1k sqft1534 Mason Valley Rd, Saint Louis, MO 63131For SaleMLS ID #26014340, Jim Knight, Dielmann Sotheby's International Realty. MARIS
- $1,750,0004 bd7 ba6.9k sqft16925 Todd Evan Trail Rd, Chesterfield, MO 63005For SaleMLS ID #26031443, Michael J Leeker, RE/MAX Results. MARIS
- $950,0005 bd5 ba4.8k sqft11584 New London Dr, Saint Louis, MO 63141For SaleMLS ID #26029965, Tamme M Steber, EXP Realty, LLC. MARIS
- $1,500,0004 bd4 ba4.1k sqft8333 Kingsbury Blvd, Saint Louis, MO 63105For SaleMLS ID #26038908, Mark & Neil Gellman, EXP Realty, LLC. MARIS
- $1,450,0005 bd6 ba6.5k sqft2325 Sterling Pointe Dr, Chesterfield, MO 63005For SaleMLS ID #26037315, DJ Gudipati, Platinum Realty of St. Louis. MARIS
- $1,139,7505 bd4 ba3.3k sqft452 Meyer Ave, Saint Louis, MO 63122For SaleMLS ID #26035219, Amy B Wellman, RedKey Realty Leaders. MARIS
