WOW! Check out this updated home situated on 8 secluded acres on the Auglaize River. The home was COMPLETELY remodeled 12 years ago with the kitchen & primary bath featuring solid surface countertops, an open floor plan, a primary ensuite on the main floor & 2 beds, bath & loft area upstairs. There is a sunroom on the front for watching the river action, or you can sit by the bonfire on those cool evenings. The attached heated garage makes wintertime much more bearable. In addition, there is a 52x24 barn with a concrete floor and wood burner for all the hobbies and river toys. There is an additional 52x12 area in the barn that is not heated for storage. Complete your dreams of living on the river with this one-of-a-kind home!
Under contract
$350,000
14578 Road 171, Defiance, OH 43512
3beds
1,663sqft
Single Family Residence
Built in 1987
8 Acres Lot
$351,000 Zestimate®
$210/sqft
$-- HOA
What's special
Updated homeAttached heated garageOpen floor planOn the auglaize river
- 36 days
- 175
- 7
Likely to sell faster than
Zillow last checked:
Listing updated:
Listed by:
Christina Switzer 419-438-3073,
Sam Switzer Realty LLC
Source: NORIS,MLS#: 10012601
Facts & features
Interior
Bedrooms & bathrooms
- Bedrooms: 3
- Bathrooms: 3
- Full bathrooms: 2
- 1/2 bathrooms: 1
Bedroom 2
- Level: Upper
- Dimensions: 12 x 18
Bedroom 3
- Features: Ceiling Fan(s)
- Level: Upper
- Dimensions: 13 x 18
Other
- Features: Ceiling Fan(s)
- Level: Main
- Dimensions: 14 x 14
Dining room
- Level: Upper
- Dimensions: 14 x 12
Kitchen
- Level: Main
- Dimensions: 14 x 10
Living room
- Description: wood burner
- Features: Ceiling Fan(s)
- Level: Main
- Dimensions: 20 x 14
Loft
- Level: Upper
- Dimensions: 15 x 14
Office
- Level: Main
- Dimensions: 10 x 8
Sun room
- Features: Ceiling Fan(s)
- Level: Main
- Dimensions: 27 x 9
Heating
- Baseboard
Cooling
- Ceiling Fan(s), Window Unit(s)
Appliances
- Included: Dishwasher, Microwave, Water Heater, Disposal, Dryer, Electric Oven, Propane Cooktop, Refrigerator, Wall Oven, Washer, Water Softener Owned
- Laundry: Electric Dryer Hookup, Main Level
Features
- Ceiling Fan(s), Double Vanity, Open Floorplan, Pantry, Primary Bathroom, Storage, Walk-In Closet(s)
- Flooring: Carpet, Ceramic Tile, Luxury Vinyl
- Has basement: No
- Has fireplace: No
- Common walls with other units/homes: No Common Walls
Interior area
- Total structure area: 1,663
- Total interior livable area: 1,663 sqft
Video & virtual tour
Property
Parking
- Total spaces: 2
- Parking features: Additional Parking, Attached Garage, Garage Door Opener, Heated Garage
- Garage spaces: 2
Features
- Levels: One and One Half
- Has view: Yes
- View description: Water, Trees/Woods
- Has water view: Yes
- Water view: Water
- Waterfront features: River Front
Lot
- Size: 8 Acres
- Dimensions: 500x920
- Features: Wooded
Details
- Additional structures: Outbuilding
- Parcel number: 0114S01700
Construction
Type & style
- Home type: SingleFamily
- Architectural style: Cape Cod
- Property subtype: Single Family Residence
Materials
- Vinyl Siding
- Foundation: Crawl Space
- Roof: Shingle
Condition
- New construction: No
- Year built: 1987
Utilities & green energy
- Sewer: Public Sewer
- Water: Well
- Utilities for property: Electricity Connected, Sewer Connected, Propane
Community & HOA
Community
- Subdivision: None
HOA
- Has HOA: No
Location
- Region: Defiance
Financial & listing details
- Price per square foot: $210/sqft
- Tax assessed value: $168,800
- Annual tax amount: $2,120
- Date on market: 8/27/2026
- Listing terms: Cash,Conventional
- Electric utility on property: Yes
Estimated market value
$351,000
$333,000 - $369,000
$1,772/mo
Price history
| Date | Event | Price |
|---|---|---|
| 9/3/2026 | Contingent | $350,000$210/sqft |
Source: NORIS #10012601 Report a problem | ||
| 8/27/2026 | Listed for sale | $350,000$210/sqft |
Source: NORIS #10012601 Report a problem | ||
Public tax history
| Year | Property taxes | Tax assessment |
|---|---|---|
| 2024 | $2,120 +2.9% | $59,090 |
| 2023 | $2,060 -2.3% | $59,090 |
| 2022 | $2,109 +6.7% | $59,090 +15.5% |
| 2021 | $1,978 -4.2% | $51,170 |
| 2020 | $2,065 -0.9% | $51,170 |
| 2019 | $2,084 +2.8% | $51,170 +3.4% |
| 2018 | $2,026 +99.8% | $49,490 |
| 2017 | $1,014 -50% | $49,490 |
| 2016 | $2,029 +25.7% | $49,490 +24.3% |
| 2015 | $1,614 +0.5% | $39,830 |
| 2014 | $1,606 -6.6% | $39,830 |
| 2013 | $1,719 | $39,830 |
| 2012 | $1,719 -0.3% | $39,830 |
| 2011 | $1,725 -0.9% | $39,830 |
| 2010 | $1,740 | $39,830 |
Find assessor info on the county website
Monthly payment
Est. payment
Payment breakdown
Explore the cost of this home by adjusting the details. Changes won't be saved.Climate risks
Neighborhood: 43512
Nearby schools
Schools provided by the listing agent
- Elementary: Oakwood
- Middle: Paulding
- High: Paulding
Source: NORIS. This data may not be complete. We recommend contacting the local school district to confirm school assignments for this home.
Similar homes
- $329,0003 bd3 ba1.6k sqft14354 Road 171, Defiance, OH 43512For Sale
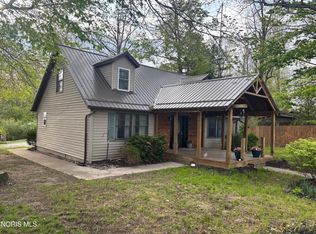 MLS ID #10006887, Alyssa Ann Thome, Kyzer Realty, LLC. NORIS
 - $290,0003 bd2 ba1.2k sqft19487 County Road 1048, Defiance, OH 43512For Sale
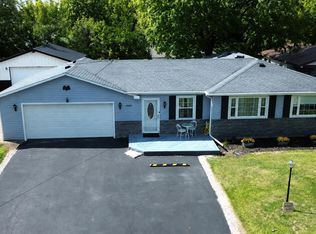 MLS ID #10012575, Kathryn Groff, Sam Switzer Realty LLC. NORIS
 - $329,9003 bd3 ba1.8k sqft15186 Harris Rd, Defiance, OH 43512For Sale
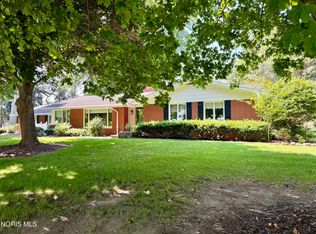 MLS ID #10012078, Matthew Joost, RE/MAX Realty of Defiance. NORIS
 - $298,9004 bd2 ba1.4k sqft7939 Trinity Rd, Defiance, OH 43512For Sale
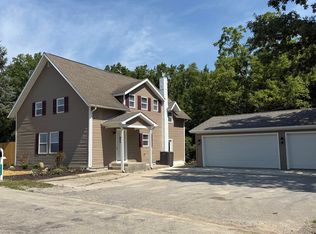 MLS ID #10012390, Tamyra Humes, Coldwell Banker Sigg Realty. NORIS
 - $350,0003 bd2 ba1.6k sqft833 Brian Dr, Payne, OH 45880For Sale
 MLS ID #311575, Devin Sanchez, Bee Gee Realty & Auction Company. WCAR OH
 - $273,8953 bd3 ba1.6k sqft1822 Wildwood Dr, Defiance, OH 43512New Construction
 Cincy MLS
