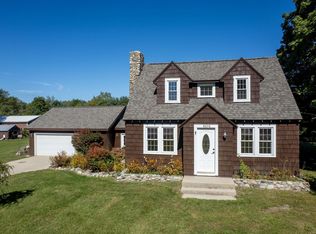
Location, location, location, downtown Traverse City 2 story home! Walk or bike to miles of Traverse City's finest beaches, schools, downtown, dining, shopping, TART trail and so much more. Home features 4 bedrooms, 2 bath, 1,939 sq. ft. tons of character. Easy access to large attic with potential to be finished and used as future living space. Detached 2 car garage. Located on a quiet street, in-town Traverse City.
Accepting backups
$495,000
146 E 11th St, Traverse City, MI 49684
4beds
1,939sqft
Single Family Residence
Built in 1905
0.28 Acres Lot
$496,800 Zestimate®
$255/sqft
$-- HOA
What's special
- 11 days
- 1,798
- 157
Likely to sell faster than
Zillow last checked:
Listing updated:
Listed by:
Linda Schaub Cell:231-642-0342,
REO-TCRandolph-233022 231-946-4040
Source: NGLRMLS,MLS#: 1951217
Facts & features
Interior
Bedrooms & bathrooms
- Bedrooms: 4
- Bathrooms: 2
- Full bathrooms: 2
- Main level bathrooms: 1
Rooms
- Room types: Workshop
Primary bedroom
- Level: Upper
- Area: 169.78
- Dimensions: 13.03 x 13.03
Bedroom 2
- Level: Upper
- Area: 133.6
- Dimensions: 12.08 x 11.06
Bedroom 3
- Level: Upper
- Area: 110.66
- Dimensions: 11 x 10.06
Bedroom 4
- Level: Upper
- Area: 81
- Dimensions: 10 x 8.1
Primary bathroom
- Features: Shared
Dining room
- Level: Main
- Area: 156.89
- Dimensions: 13.02 x 12.05
Kitchen
- Level: Main
- Area: 131.54
- Dimensions: 13.05 x 10.08
Living room
- Level: Main
- Area: 351.17
- Dimensions: 25.03 x 14.03
Heating
- Forced Air, Natural Gas
Appliances
- Included: None
- Laundry: Upper Level
Features
- Entrance Foyer, Walk-In Closet(s), Pantry, Mud Room, Cable TV, High Speed Internet
- Flooring: Carpet, Wood, Vinyl, Tile
- Basement: Full,Partial,Crawl Space
- Has fireplace: No
- Fireplace features: None
Interior area
- Total structure area: 1,939
- Total interior livable area: 1,939 sqft
- Finished area above ground: 1,939
- Finished area below ground: 0
Property
Parking
- Total spaces: 2
- Parking features: Detached, Garage Door Opener, Alley Access, Concrete Floors, Private
- Garage spaces: 2
Accessibility
- Accessibility features: None
Features
- Levels: Two
- Stories: 2
- Patio & porch: Covered
- Exterior features: Sidewalk
- Has spa: Yes
- Spa features: Bath
- Waterfront features: None
Lot
- Size: 0.28 Acres
- Dimensions: 75 x 164
- Features: Level, Subdivided
Details
- Additional structures: None
- Parcel number: 285162207200
- Zoning description: Residential
Construction
Type & style
- Home type: SingleFamily
- Architectural style: Victorian
- Property subtype: Single Family Residence
Materials
- Frame, Vinyl Siding
- Foundation: Block, Poured Concrete, Stone
- Roof: Asphalt
Condition
- New construction: No
- Year built: 1905
Utilities & green energy
- Sewer: Public Sewer
- Water: Public
Community & HOA
Community
- Features: Pets Allowed
- Subdivision: Hannah and Lay Co 2nd Add
HOA
- Services included: None
Location
- Region: Traverse City
Financial & listing details
- Price per square foot: $255/sqft
- Tax assessed value: $266,932
- Annual tax amount: $14,008
- Price range: $495K - $495K
- Date on market: 10/2/2026
- Cumulative days on market: 12 days
- Listing agreement: Exclusive Right Sell
- Listing terms: Conventional,Cash
- Ownership type: Private Owner
- Road surface type: Asphalt
Estimated market value
$496,800
$472,000 - $522,000
$2,826/mo
Price history
| Date | Event | Price |
|---|---|---|
| 10/2/2026 | Listed for sale | $495,000$255/sqft |
Source:  NGLRMLS #1951217 Report a problem NGLRMLS #1951217 Report a problem | ||
Public tax history
| Year | Property taxes | Tax assessment |
|---|---|---|
| 2025 | $14,008 +379.2% | $277,400 +10% |
| 2024 | $2,923 +4.7% | $252,100 +23% |
| 2023 | $2,791 +2.1% | $205,000 +10.9% |
| 2022 | $2,735 +1% | $184,800 +3.6% |
| 2021 | $2,709 +0.3% | $178,400 +6.9% |
| 2020 | $2,700 | $166,900 +8.2% |
| 2019 | $2,700 +2.1% | $154,200 +7.1% |
| 2018 | $2,644 | $144,000 +5.4% |
| 2017 | -- | $136,600 +8.3% |
| 2016 | -- | $126,100 +7.2% |
| 2014 | -- | $117,600 +18.7% |
| 2012 | -- | $99,100 -4% |
| 2011 | -- | $103,200 +1.9% |
| 2010 | -- | $101,300 -3.2% |
| 2009 | -- | $104,600 -4.5% |
| 2008 | -- | $109,560 -1.9% |
| 2007 | -- | $111,630 +6.8% |
| 2005 | -- | $104,550 +22.9% |
| 2004 | -- | $85,060 +11.8% |
| 2003 | -- | $76,100 +1.4% |
| 2002 | -- | $75,030 +0.9% |
| 2001 | -- | $74,350 +5.6% |
| 2000 | -- | $70,380 |
Find assessor info on the county website
Monthly payment
Est. payment
Payment breakdown
Explore the cost of this home by adjusting the details. Changes won't be saved.Climate risks
Neighborhood: Old Towne
Nearby schools
Schools provided by the listing agent
- District: Traverse City Area Public Schools
Source: NGLRMLS. This data may not be complete. We recommend contacting the local school district to confirm school assignments for this home.

Similar homes
- $497,5003 bd2 ba1.7k sqft8616 Cedar Run Rd, Traverse City, MI 49684For Sale
 MLS ID #1950965, Mark Hagan. NGLRMLS
 - $525,0004 bd3 ba1.7k sqft8124 S Shoreside Dr, Traverse City, MI 49684For Sale
 MLS ID #1951221, Gordon Hodges. NGLRMLS
 - $449,5003 bd2 ba1.9k sqft3873 Sandia Pl, Traverse City, MI 49684For Sale
 MLS ID #1948985, Mandy Brown. NGLRMLS
 - $399,0004 bd2 ba1.4k sqft204 E 8th St, Traverse City, MI 49684For Sale
 MLS ID #1946502, Kevin Query. NGLRMLS
