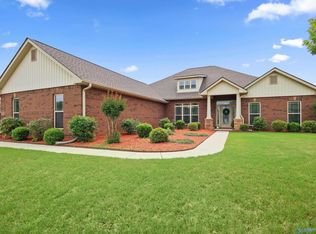
Private backyard paradise! Immaculately maintained 3-bedroom, 3-bath home with wood flooring throughout the main living areas and bedrooms.NO carpet! The open-concept floor plan features a spacious kitchen with a large island and pantry, plus a dedicated office and laundry room. The primary suite offers a glamour bath with a tiled shower with glass doors, dual sinks, and soaking tub. The true showstopper is the backyard, which backs to a wildlife refuge for exceptional privacy and peaceful views. Beautifully and professionally landscaped yard with a variety of flowers and berry plants, stone paths, and storage building. it’s a gardener’s dream and the perfect place to relax and enjoy nature.
Pending
$436,000
146 Legacy Cove Dr, Madison, AL 35756
3beds
2,591sqft
:
Get pre-qualified$2,603/mo
Single Family Residence
Built in 2015
0.26 Acres Lot
$436,300 Zestimate®
$168/sqft
$33/mo HOA
What's special
- 16 days |
- 577 |
- 40 |
Likely to sell faster than
Zillow last checked:
Listing updated:
Listed by:
Laurel Blanton 256-783-5687,
Elements Realty LLC,
Susan Ready 256-468-1312,
Elements Realty LLC
Source: ValleyMLS,MLS#: 21923018
Facts & features
Interior
Bedrooms & bathrooms
- Bedrooms: 3
- Bathrooms: 3
- Full bathrooms: 2
- 1/2 bathrooms: 1
Rooms
- Room types: Foyer, Master Bedroom, Living Room, Bedroom 2, Dining Room, Bedroom 3, Kitchen, Breakfast, Office/Study, Glabath, Laundry
Primary bedroom
- Features: 9’ Ceiling, Ceiling Fan(s), Crown Molding, Smooth Ceiling, Wood Floor
- Level: First
- Area: 272
- Dimensions: 16 x 17
Bedroom 2
- Features: 9’ Ceiling, Ceiling Fan(s), Wood Floor
- Level: First
- Area: 154
- Dimensions: 11 x 14
Bedroom 3
- Features: 9’ Ceiling, Ceiling Fan(s), Wood Floor
- Level: First
- Area: 132
- Dimensions: 11 x 12
Bathroom 1
- Features: 9’ Ceiling, Smooth Ceiling, Tile, Walk-In Closet(s)
- Level: First
- Area: 126
- Dimensions: 9 x 14
Dining room
- Features: Crown Molding, Tray Ceiling(s), Wood Floor, Wainscoting
- Level: First
- Area: 132
- Dimensions: 11 x 12
Kitchen
- Features: Crown Molding, Pantry, Recessed Lighting, Wood Floor
- Level: First
- Area: 154
- Dimensions: 11 x 14
Living room
- Features: Ceiling Fan(s), Crown Molding, Recessed Lighting, Wood Floor
- Level: First
- Area: 289
- Dimensions: 17 x 17
Office
- Features: Ceiling Fan(s), Wood Floor, Wainscoting
- Level: First
- Area: 180
- Dimensions: 12 x 15
Laundry room
- Features: Smooth Ceiling, Tile
- Level: First
- Area: 90
- Dimensions: 9 x 10
Heating
- Central 1, Natural Gas
Cooling
- Central 1
Appliances
- Included: Range, Dishwasher, Microwave, Refrigerator, Disposal, Electric Water Heater
Features
- Windows: Double Pane Windows
- Has basement: No
- Number of fireplaces: 1
- Fireplace features: Gas Log, One
Interior area
- Total interior livable area: 2,591 sqft
Property
Parking
- Parking features: Garage-Three Car, Garage Faces Front, Driveway-Concrete
Features
- Levels: One
- Stories: 1
- Patio & porch: Covered Porch, Covered Patio, Patio, Front Porch
- Exterior features: Curb/Gutters, Sidewalk, Sprinkler Sys
Lot
- Size: 0.26 Acres
- Dimensions: 144 x 80 x 144 x 80
Details
- Parcel number: 2502100000003160
Construction
Type & style
- Home type: SingleFamily
- Architectural style: Ranch
- Property subtype: Single Family Residence
Materials
- Foundation: Slab
Condition
- New construction: No
- Year built: 2015
Utilities & green energy
- Sewer: Public Sewer
- Water: Public
Green energy
- Energy efficient items: Insulation
Community & HOA
Community
- Features: Curbs, Playground
- Subdivision: Legacy Cove
HOA
- Has HOA: Yes
- HOA fee: $400 annually
- HOA name: Legacy Cove HOA
Location
- Region: Madison
Financial & listing details
- Price per square foot: $168/sqft
- Tax assessed value: $417,600
- Annual tax amount: $2,374
- Date on market: 7/8/2026
Estimated market value
$436,300
$414,000 - $458,000
$2,352/mo
Price history
| Date | Event | Price |
|---|---|---|
| 7/13/2026 | Pending sale | $436,000$168/sqft |
Source:  ValleyMLS #21923018 Report a problem ValleyMLS #21923018 Report a problem | ||
| 7/9/2026 | Listed for sale | $436,000-0.7%$168/sqft |
Source: ValleyMLS #21923018 Report a problem | ||
| 8/10/2023 | Sold | $439,000$169/sqft |
Source: ValleyMLS #1839735 Report a problem | ||
| 7/29/2023 | Pending sale | $439,000$169/sqft |
Source: ValleyMLS #1839735 Report a problem | ||
| 7/26/2023 | Listed for sale | $439,000+46.4%$169/sqft |
Source: ValleyMLS #1839735 Report a problem | ||
| 5/31/2019 | Sold | $299,900$116/sqft |
Source: ValleyMLS #1116990 Report a problem | ||
| 4/23/2019 | Listed for sale | $299,900+10%$116/sqft |
Source: New South REALTORS #1116990 Report a problem | ||
| 3/10/2015 | Sold | $272,530$105/sqft |
Source: Public Record Report a problem | ||
Public tax history
| Year | Property taxes | Tax assessment |
|---|---|---|
| 2025 | $2,374 +1.9% | $41,760 +3.9% |
| 2024 | $2,330 +6.1% | $40,180 +3.9% |
| 2023 | $2,195 +9.1% | $38,680 +8.9% |
| 2022 | $2,012 +24.7% | $35,520 +24% |
| 2021 | $1,613 +9.7% | $28,640 +9.4% |
| 2020 | $1,470 +3.7% | $26,180 +3.6% |
| 2019 | $1,418 | $25,280 +0.1% |
| 2018 | $1,418 +0.1% | $25,260 |
| 2017 | $1,417 | $25,260 +8.4% |
| 2016 | $1,417 +8.7% | $23,300 +288.3% |
| 2015 | $1,303 | $6,000 |
Find assessor info on the county website
Monthly payment
Est. payment
Payment breakdown
Explore the cost of this home by adjusting the details. Changes won't be saved.Climate risks
Neighborhood: 35756
Nearby schools
GreatSchools rating
- 7/10James E Williams SchoolGrades: PK-5Distance: 1 mi
- 3/10Williams Middle SchoolGrades: 6-8Distance: 1 mi
- 2/10Columbia High SchoolGrades: 9-12Distance: 7.8 mi
Schools provided by the listing agent
- Elementary: Williams
- Middle: Williams
- High: Columbia High
Source: ValleyMLS. This data may not be complete. We recommend contacting the local school district to confirm school assignments for this home.
- $441,600-- bd1 ba2.8k sqft148 Legacy Cove Dr, Madison, AL 35756Off Market
- $393,0004 bd3 ba2.2k sqft144 Legacy Cove Dr, Madison, AL 35756Sold

- $511,400-- bd2 ba3.4k sqft150 Legacy Cove Dr, Madison, AL 35756Off Market
- $406,0004 bd4 ba2.8k sqft142 Legacy Cove Dr, Madison, AL 35756Sold

- $614,800-- bd3 ba4.2k sqft151 Legacy Cove Dr, Madison, AL 35756Off Market
- $385,700-- bd1 ba2.1k sqft149 Legacy Cove Dr, Madison, AL 35756Off Market
- $439,7004 bd4 ba2.6k sqft147 Legacy Cove Dr, Madison, AL 35756Off Market
- $390,400-- bd1 ba2.1k sqft152 Legacy Cove Dr, Madison, AL 35756Off Market
A local agent can set up tours, give advice and negotiate with sellers.
Similar homes
- $429,9004 bd3 ba2.8k sqft131 Harbor Glen Dr SW, Madison, AL 35756For Sale
 MLS ID #21903325, Brittany Evans Seymour. ValleyMLS
 - $498,0004 bd3 ba2.5k sqft305 Woodwind Dr SW, Madison, AL 35756For Sale
 MLS ID #21921840, Steve Koleno. ValleyMLS
 - $497,9994 bd4 ba3.3k sqft117 Autumn Cove Dr, Madison, AL 35756For Sale
 MLS ID #21907708, Amy Marks. ValleyMLS
 - $537,0005 bd5 ba3.8k sqftTbd, Madison, AL 35756For Sale

 MLS ID #21457307, Margie Nixon, Norluxe Realty Birmingham LLC. GALMLS
 - $539,9995 bd5 ba3.5k sqft163 Legacy Cove Dr, Madison, AL 35756For SaleMLS ID #21920545, Ainsley Runels. ValleyMLS
- $420,0004 bd4 ba3k sqft217 Skehan St SW, Huntsville, AL 35824For SaleMLS ID #21919894, Megan Wilson. ValleyMLS
- $429,0004 bd3 ba2.8k sqft22 Tall Oak Blvd SW, Huntsville, AL 35824For SaleMLS ID #21923490, Brittany Evans Seymour. ValleyMLS
- $469,9003 bd3 ba2.9k sqft5 Ginsberg Rd, Madison, AL 35756For SaleMLS ID #21917523, Wendy Carbone. ValleyMLS
- $449,9004 bd3 ba2.4k sqft109 Harper Ln, Madison, AL 35756For SaleMLS ID #21917580, Jayne Pittman. ValleyMLS
- $425,0004 bd4 ba3.7k sqft26172 Valley Ridge Rd NW, Madison, AL 35756For SaleMLS ID #21912411, David Dahne. ValleyMLS
- $465,0004 bd3 ba2.2k sqft227 Mission St, Madison, AL 35756For SaleMLS ID #21923063, Lisa Gregory. ValleyMLS
- $469,9005 bd3 ba3.6k sqft25826 Summerwood Dr, Madison, AL 35756For SaleMLS ID #21921801, Samantha Walker. ValleyMLS
- $585,0004 bd3 ba3k sqft121 Ambergate Dr, Madison, AL 35756For SaleMLS ID #21923122, Julie Perry. ValleyMLS
- $575,0004 bd3 ba3.1k sqft48 Green Creek Rd, Madison, AL 35756For SaleMLS ID #21922698, Becky Fentress. ValleyMLS
- $605,0003 bd2 ba2.6k sqft8660 Boulder Brook Rd NW, Madison, AL 35756For SaleMLS ID #21924065, Brenda Hinshaw. ValleyMLS
- $565,0005 bd4 ba3.1k sqft131 Jenny Dr, Madison, AL 35756For SaleMLS ID #21921824, Keegan Mumaw. ValleyMLS
- $429,9004 bd3 ba2.5k sqft2409 Bell Manor Dr SW, Huntsville, AL 35803For SaleMLS ID #21912094, Sonia Burnett. ValleyMLS
- $525,0004 bd3 ba2.7k sqft237 Nettles Dr, Madison, AL 35757For SaleMLS ID #21922795, Tina Zhao. ValleyMLS
- $450,0005 bd4 ba3.2k sqft349 Lionel Allen Way, Madison, AL 35757For SaleMLS ID #21918795, Sean Ostrowski. ValleyMLS
- $450,0003 bd3 ba2.1k sqft7063 Meadow Way Ln, Owens Cross Roads, AL 35763For SaleMLS ID #21920638, Clinton Verge. ValleyMLS
