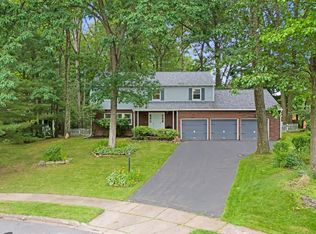
Experience privacy and timeless appeal at this stately two‑story home offering 3,114 sqft of comfortable living space on 1.26 wooded acres in the SCASD. Mature trees and lush landscaping frame the property, while a freshly stained deck and fully fenced backyard create a peaceful setting for outdoor enjoyment. Major updates include new windows and doors (2024) and a 2013 roof. Inside, the home blends classic character with thoughtful improvements. Hardwood, LVP, and tile flooring add warmth and durability throughout. The kitchen features new appliances, a walk‑in pantry, and updated light fixtures, with a formal dining room nearby for effortless hosting. A cozy wood‑burning fireplace anchors the living room, and the main level includes a bedroom and full bath for flexible use. Just off the kitchen, a 2‑car garage provides convenient everyday access. Upstairs are three spacious bedrooms and a full bath, including a bright primary with ensuite bath. The finished walk‑out lower level enhances the home’s versatility with a large flex‑use rec room, a pellet stove for added comfort, an additional bedroom and full bath, and generous storage. Direct access to the backyard makes this level ideal for guests, hobbies, or multi‑generational living. With its serene setting, substantial updates, and versatile floor plan, this beautiful home stands out as a rare opportunity just minutes from State College amenities. Call for your showing today! Seller is offering $5,000 credit with an acceptable offer for carpets/flooring.
Pending
$595,000
146 Lone Pine Rd, Port Matilda, PA 16870
5beds
3,114sqft
Single Family Residence
Built in 1992
1.26 Acres Lot
$-- Zestimate®
$191/sqft
$-- HOA
What's special
Fully fenced backyardSerene settingFreshly stained deckGenerous storageFormal dining roomUpdated light fixturesKitchen features new appliances
- 10 days
- 956
- 50
Zillow last checked:
Listing updated:
Listed by:
Peter Chiarkas 814-571-8204,
Kissinger, Bigatel & Brower (814) 234-4000,
Listing Team: Peter Chiarkas Team, Co-Listing Team: Peter Chiarkas Team,Co-Listing Agent: Kristina Bonson 717-994-9080,
Kissinger, Bigatel & Brower
Source: Bright MLS,MLS#: PACE2520368
Facts & features
Interior
Bedrooms & bathrooms
- Bedrooms: 5
- Bathrooms: 4
- Full bathrooms: 4
- Main level bathrooms: 1
- Main level bedrooms: 1
Rooms
- Room types: Living Room, Dining Room, Primary Bedroom, Bedroom 2, Bedroom 3, Bedroom 4, Kitchen, Family Room, Foyer, Bedroom 1, Laundry, Full Bath
Primary bedroom
- Level: Upper
- Area: 192 Square Feet
- Dimensions: 12 X 16
Bedroom 1
- Level: Main
- Area: 156 Square Feet
- Dimensions: 12 X 13
Bedroom 2
- Level: Upper
- Area: 144 Square Feet
- Dimensions: 12 X 12
Bedroom 3
- Level: Upper
- Area: 144 Square Feet
- Dimensions: 12 X 12
Bedroom 4
- Level: Lower
- Area: 156 Square Feet
- Dimensions: 12 X 13
Dining room
- Level: Main
- Area: 156 Square Feet
- Dimensions: 13 X 12
Family room
- Level: Main
- Area: 238 Square Feet
- Dimensions: 14 X 17
Family room
- Level: Lower
- Area: 429 Square Feet
- Dimensions: 33 X 13
Foyer
- Level: Main
- Area: 150 Square Feet
- Dimensions: 10 X 15
Other
- Level: Main
- Area: 54 Square Feet
- Dimensions: 6 X 9
Other
- Level: Upper
- Area: 80 Square Feet
- Dimensions: 10 X 8
Other
- Level: Upper
Other
- Level: Lower
Kitchen
- Level: Main
- Area: 130 Square Feet
- Dimensions: 10 X 13
Laundry
- Level: Main
Living room
- Level: Main
- Area: 204 Square Feet
- Dimensions: 17 X 12
Heating
- Forced Air, Heat Pump, Electric
Cooling
- Ceiling Fan(s), Central Air, Electric
Appliances
- Included: Electric Water Heater
- Laundry: Main Level, Laundry Room
Features
- Ceiling Fan(s), Dining Area, Entry Level Bedroom, Pantry, Primary Bath(s)
- Flooring: Ceramic Tile, Hardwood, Luxury Vinyl, Carpet, Wood
- Basement: Full,Partially Finished
- Number of fireplaces: 1
- Fireplace features: Pellet Stove
Interior area
- Total structure area: 3,114
- Total interior livable area: 3,114 sqft
- Finished area above ground: 2,408
- Finished area below ground: 706
Property
Parking
- Total spaces: 2
- Parking features: Garage Faces Side, Driveway, Attached
- Attached garage spaces: 2
- Has uncovered spaces: Yes
- Details: Garage Sqft: 440
Accessibility
- Accessibility features: None
Features
- Levels: Two
- Stories: 2
- Patio & porch: Deck
- Pool features: None
- Has view: Yes
- View description: Trees/Woods
Lot
- Size: 1.26 Acres
- Features: Wooded
Details
- Additional structures: Above Grade, Below Grade
- Parcel number: 17002,002D,0000
- Zoning: R
- Special conditions: Standard
Construction
Type & style
- Home type: SingleFamily
- Architectural style: Traditional
- Property subtype: Single Family Residence
Materials
- Brick, Vinyl Siding
- Foundation: Block
- Roof: Shingle
Condition
- New construction: No
- Year built: 1992
Utilities & green energy
- Electric: 200+ Amp Service
- Sewer: On Site Septic
- Water: Community
Community & HOA
Community
- Subdivision: None Available
HOA
- Has HOA: No
Location
- Region: Port Matilda
- Municipality: HALFMOON TWP
Financial & listing details
- Price per square foot: $191/sqft
- Tax assessed value: $85,020
- Annual tax amount: $5,953
- Date on market: 9/2/2026
- Listing agreement: Exclusive Right To Sell
- Inclusions: Water Softner, Kitchen Appliances
- Exclusions: Washer, Dryer
- Ownership: Fee Simple
- Road surface type: Paved
Estimated market value
Not available
Estimated sales range
Not available
Not available
Price history
| Date | Event | Price |
|---|---|---|
| 9/8/2026 | Pending sale | $595,000$191/sqft |
Source:  Bright MLS #PACE2520368 Report a problem Bright MLS #PACE2520368 Report a problem | ||
| 9/2/2026 | Listed for sale | $595,000+99.7%$191/sqft |
Source: Bright MLS #PACE2520368 Report a problem | ||
| 5/11/2011 | Sold | $298,000$96/sqft |
Source: Public Record Report a problem | ||
| 2/5/2011 | Price change | $298,000-3.6%$96/sqft |
Source: RE/MAX Centre Realty #28401 Report a problem | ||
| 4/3/2010 | Price change | $309,000-3.1%$99/sqft |
Source: RE/MAX Centre Realty #28401 Report a problem | ||
| 12/6/2009 | Price change | $319,000-7.5%$102/sqft |
Source: RE/MAX Centre Realty #28401 Report a problem | ||
| 4/23/2009 | Listed for sale | $345,000+27.8%$111/sqft |
Source: RE/MAX Centre Realty #28401 Report a problem | ||
| 7/1/2005 | Sold | $270,000$87/sqft |
Source: Public Record Report a problem | ||
Public tax history
| Year | Property taxes | Tax assessment |
|---|---|---|
| 2024 | $5,623 +2% | $85,020 |
| 2023 | $5,511 +4% | $85,020 |
| 2022 | $5,297 | $85,020 |
| 2021 | $5,297 +8.1% | -- |
| 2020 | $4,898 0% | $85,020 |
| 2019 | $4,899 +31.2% | $85,020 |
| 2018 | $3,735 | $85,020 |
| 2017 | -- | $85,020 |
| 2016 | -- | $85,020 |
| 2015 | -- | $85,020 |
Find assessor info on the county website
Monthly payment
Est. payment
Payment breakdown
Explore the cost of this home by adjusting the details. Changes won't be saved.Climate risks
Neighborhood: Stormstown
Nearby schools
Schools provided by the listing agent
- District: State College Area
Source: Bright MLS. This data may not be complete. We recommend contacting the local school district to confirm school assignments for this home.
Similar homes
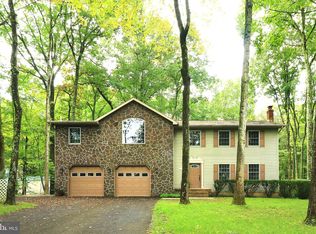
- $659,9004 bd3 ba2.3k sqft136 Buck Moth Way, Port Matilda, PA 16870New Construction

 Bright MLS
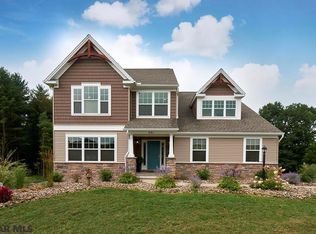
 - $659,0003 bd2 ba3.9k sqft443 Stevenson Rd, Port Matilda, PA 16870For Sale
 MLS ID #PACE2519656, Barb Alpert, Kissinger, Bigatel & Brower. Bright MLS
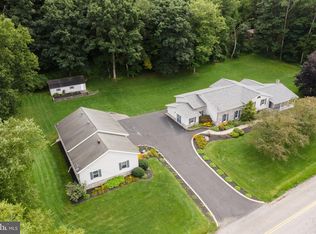
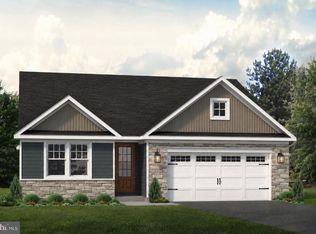
 - $574,9003 bd2 ba1.6k sqft160 Buck Moth Way, Port Matilda, PA 16870New Construction
 Bright MLS
 - $549,9005 bd4 ba3.1k sqft219 Morningside Cir, State College, PA 16803For Sale
 MLS ID #PACE2520424, Joy Thomas, Realty One Group Landmark. Bright MLS
 - $499,9004 bd4 ba3k sqft144 Garret Way, Port Matilda, PA 16870For SaleMLS ID #PACE2519714, Christina Monzillo, RE/MAX Centre Realty. Bright MLS
- $523,7004 bd3 ba2.6k sqft81 Bethel Ct, Port Matilda, PA 16870For SaleMLS ID #PACE2515572, Gretchen Gunnett, Perry Wellington Realty, LLC. Bright MLS
- $595,0003 bd3 ba3.6k sqft645 Royal Cir, State College, PA 16801For SaleMLS ID #PACE2520474, Lee Sheerin, Kissinger, Bigatel & Brower. Bright MLS
- $625,0005 bd3 ba3.5k sqft1221 Haymaker Rd, State College, PA 16801For SaleMLS ID #PACE2520094, Ellen Kline, Kissinger, Bigatel & Brower. Bright MLS
- $720,0004 bd3 ba3k sqft1346 Sandpiper Dr, State College, PA 16801For SaleMLS ID #PACE2520362, John Lazos, BHHS Home Edge Realty Group. Bright MLS
- $549,0003 bd3 ba2k sqft13604 S Eagle Valley Rd, Tyrone, PA 16686For SaleMLS ID #PABR2016304, Kerry Gority, John Hill Real Estate. Bright MLS
- $549,9003 bd3 ba2.4k sqft365 Farmstead Ln, State College, PA 16803For SaleMLS ID #PACE2520196, Matt Barr, Kissinger, Bigatel & Brower. Bright MLS
- $667,5004 bd2 ba2.6k sqft768 Dry Hollow Rd, Warriors Mark, PA 16877For SaleMLS ID #PACE2520098, Michelle Swope, Keller Williams Advantage Realty. Bright MLS
- $410,0004 bd3 ba2.5k sqft667 Devonshire Dr, State College, PA 16803For SaleMLS ID #PACE2520446, Sarah Pensyl Jones, Kissinger, Bigatel & Brower. Bright MLS
- $550,0004 bd4 ba3k sqft1845 Woodledge Dr, State College, PA 16803For SaleMLS ID #PACE2519830, Eric Hurvitz, RE/MAX Centre Realty. Bright MLS
