Welcome to your own retreat on 4.4 acres of privacy! This custom-built home is a one-owner gem offering 4,375 square feet of thoughtfully designed living space with five bedrooms and three and a half bathrooms. Inside, appreciate the updated interior featuring gorgeous hardwood flooring, new paint throughout, and plush carpet in the bedrooms — all installed in 2023. The primary bedroom features huge walk-in closets that makes organization effortless. The real showstopper? A fully equipped basement featuring its own kitchen, living room, two bedrooms, and separate driveway entrance — a self-contained apartment perfect for family, guests, or college students who appreciate independence. Every corner was designed with intention. Outside, the acreage offers unmatched privacy while conveniently close to both Oxford and Gadsden. Situated within the Alexandria school district, this property checks every box for anyone seeking space, quality, and location. This home is a must see!
Contingent
$475,000
146 Lost Acres Dr, Alexandria, AL 36250
5beds
4,375sqft
:
Get pre-qualified$2,770/mo
Single Family Residence
Built in 2006
4.3 Acres Lot
$-- Zestimate®
$109/sqft
$-- HOA
What's special
New paint throughoutFully equipped basementUpdated interiorSeparate driveway entranceHuge walk-in closetsSelf-contained apartmentUnmatched privacy
- 54 days |
- 129 |
- 1 |
Likely to sell faster than
Zillow last checked:
Listing updated:
Listed by:
Morgan Knight 256-452-9296,
KW Realty Group
Source: GALMLS,MLS#: 21454820
Facts & features
Interior
Bedrooms & bathrooms
- Bedrooms: 5
- Bathrooms: 4
- Full bathrooms: 3
- 1/2 bathrooms: 1
Rooms
- Room types: 2nd Kitchen (ROOM), Bedroom, Bonus Room, Breakfast Room (ROOM), Den/Family (ROOM), Dining Room, Bathroom, Half Bath (ROOM), Keeping Room (ROOM), Kitchen, Master Bathroom
Bedroom 1
- Level: First
Bedroom 2
- Level: First
Primary bathroom
- Level: First
Bathroom 1
- Level: First
Dining room
- Level: First
Family room
- Level: Basement
Kitchen
- Features: Breakfast Bar, Eat-in Kitchen, Kitchen Island, Pantry
- Level: First
Living room
- Level: First
Basement
- Area: 2083
Heating
- Central, Dual Systems (HEAT)
Cooling
- Central Air, Dual, Ceiling Fan(s)
Appliances
- Included: Gas Cooktop, Dishwasher, Gas Oven, Double Oven, Refrigerator, Stove-Electric, Electric Water Heater
- Laundry: Gas Dryer Hookup, Sink, Washer Hookup, Main Level, Laundry Room, Laundry (ROOM), Yes
Features
- Multiple Staircases, Recessed Lighting, Workshop (INT), Cathedral/Vaulted, High Ceilings, Crown Molding, Tray Ceiling(s), Linen Closet, Separate Shower, Double Vanity, Walk-In Closet(s)
- Flooring: Carpet, Hardwood, Marble, Vinyl
- Windows: Double Pane Windows
- Basement: Full,Partially Finished,Concrete
- Attic: Pull Down Stairs,Yes
- Number of fireplaces: 2
- Fireplace features: Gas Starter, Tile (FIREPL), Gas Log, Family Room, Master Bedroom, Gas
Interior area
- Total interior livable area: 4,375 sqft
- Finished area above ground: 2,866
- Finished area below ground: 1,509
Video & virtual tour
Property
Parking
- Total spaces: 3
- Parking features: Attached, Basement, Garage Faces Side
- Attached garage spaces: 3
Features
- Levels: 2+ story
- Patio & porch: Open (PATIO), Patio
- Exterior features: Lighting
- Pool features: None
- Has spa: Yes
- Spa features: Bath
- Has view: Yes
- View description: None
- Waterfront features: No
Lot
- Size: 4.3 Acres
- Features: Acreage
Details
- Parcel number: 1702044001008.003
- Special conditions: N/A
Construction
Type & style
- Home type: SingleFamily
- Property subtype: Single Family Residence
Materials
- Brick
- Foundation: Basement
Condition
- Year built: 2006
Utilities & green energy
- Sewer: Septic Tank
- Water: Public
Green energy
- Energy efficient items: Thermostat
Community & HOA
Community
- Security: Safe Room/Storm Cellar
- Subdivision: None
Location
- Region: Alexandria
Financial & listing details
- Price per square foot: $109/sqft
- Tax assessed value: $351,000
- Annual tax amount: $1,353
- Price range: $475K - $475K
- Date on market: 6/2/2026
Estimated market value
Not available
Estimated sales range
Not available
Not available
Price history
| Date | Event | Price |
|---|---|---|
| 6/14/2026 | Contingent | $475,000$109/sqft |
Source:  GALMLS #21454820 Report a problem GALMLS #21454820 Report a problem | ||
| 6/2/2026 | Listed for sale | $475,000-2.1%$109/sqft |
Source: GALMLS #21454820 Report a problem | ||
| 2/25/2026 | Listing removed | $485,000$111/sqft |
Source: GALMLS #21426847 Report a problem | ||
| 1/7/2026 | Price change | $485,000-2%$111/sqft |
Source: GALMLS #21426847 Report a problem | ||
| 7/31/2025 | Listed for sale | $495,000+1733.3%$113/sqft |
Source: GALMLS #21426847 Report a problem | ||
| 10/12/2003 | Sold | $27,000$6/sqft |
Source: Agent Provided Report a problem | ||
Public tax history
| Year | Property taxes | Tax assessment |
|---|---|---|
| 2025 | $1,353 | $35,100 |
| 2024 | $1,353 -5.9% | $35,100 -5.7% |
| 2023 | $1,438 +6.3% | $37,220 +6% |
| 2022 | $1,353 -1.8% | $35,100 -1.7% |
| 2021 | $1,378 +5.5% | $35,720 +5.8% |
| 2020 | $1,306 +0.5% | $33,760 -4.2% |
| 2019 | $1,299 -4.4% | $35,250 0% |
| 2018 | $1,359 | $35,260 +21.7% |
| 2017 | $1,359 +22.7% | $28,980 |
| 2016 | $1,108 | $28,980 +3.9% |
| 2013 | $1,108 +1.9% | $27,880 -2% |
| 2010 | $1,087 | $28,460 |
Find assessor info on the county website
Monthly payment
Est. payment
Payment breakdown
Explore the cost of this home by adjusting the details. Changes won't be saved.Climate risks
Neighborhood: 36250
Nearby schools
GreatSchools rating
- 9/10Alexandria Elementary SchoolGrades: PK-4Distance: 1.9 mi
- 6/10Alexandria Middle SchoolGrades: 5-8Distance: 1.8 mi
- 8/10Alexandria High SchoolGrades: 9-12Distance: 1.9 mi
Schools provided by the listing agent
- Elementary: Alexandria
- Middle: Alexandria
- High: Alexandria
Source: GALMLS. This data may not be complete. We recommend contacting the local school district to confirm school assignments for this home.
- $354,500-- bd1 ba2.1k sqft168 Lost Acres Dr, Alexandria, AL 36250Off Market
- $34,0005.3 AcresLost Acres, Alexandria, AL 36250Off Market
- $554,000-- bd1 ba3.4k sqft86 Lost Acres Dr, Alexandria, AL 36250Off Market
- $407,900-- bd2 ba2.7k sqft135 Lost Acres Dr, Alexandria, AL 36250Off Market
- $254,400-- bd1 ba1.9k sqft45 Lost Acres Dr, Alexandria, AL 36250Off Market
- $198,5003 bd3 ba1.6k sqft200 Stoney Way, Alexandria, AL 36250Off Market
- $255,5003 bd2 ba2k sqft234 Stoney Way, Alexandria, AL 36250Off Market
- $204,6003 bd2 ba1.4k sqft178 Stoney Way, Alexandria, AL 36250Off Market
A local agent can set up tours, give advice and negotiate with sellers.
Similar homes
- $399,5004 bd3 ba2.5k sqft199 Valley Dr N, Alexandria, AL 36250For Sale

 MLS ID #21456181, Anna King, ERA King Real Estate. GALMLS
 - $279,0003 bd2 ba2.1k sqft144 Coachs Ln, Alexandria, AL 36250For Sale
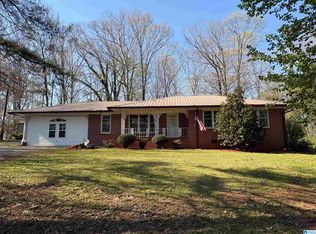 MLS ID #21447482, Pamela Johnson, Kelly Right Real Estate of Ala. GALMLS
 - $499,5004 bd5 ba5.5k sqft2327 Ridgeview Rd, Anniston, AL 36207For Sale
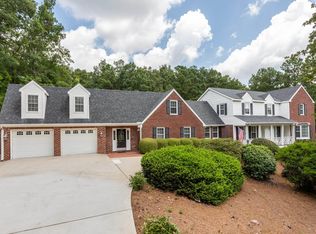 MLS ID #21458682, Anna King, ERA King Real Estate. GALMLS
 - $675,0004 bd5 ba5.2k sqft220 Pueblo Pass, Anniston, AL 36206For Sale
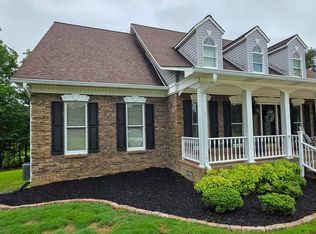 MLS ID #21459547, Moe Mossa, Savvy Avenue, LLC. GALMLS
 - $499,9005 bd4 ba3.9k sqft1105 Lock 4 Rd, Riverside, AL 35135For SaleMLS ID #21431805, Crystal Watkins, Keller Williams Pell City. GALMLS
- $439,9004 bd4 ba3.1k sqft202 Mayfield Ln NE, Jacksonville, AL 36265For SaleMLS ID #21455136, Taylor McAllister, KW Realty Group. GALMLS
- $460,0004 bd3 ba2.9k sqftSparklight, Oxford, AL 36203For SaleMLS ID #21443160, Jessie D Kirby, Jessie D Realty. GALMLS
- $600,0005 bd4 ba4.3k sqft1506 Ben Dr NE, Jacksonville, AL 36265For SaleMLS ID #21456097, Brandy Brenneman, KW Realty Group. GALMLS
- $498,8004 bd3 ba2.3k sqft4500 Crystal Point, Southside, AL 35907For SaleMLS ID #21916571, Pam Jackson. ValleyMLS
- $595,0006 bd3 ba3.8k sqftSparklight, Wellington, AL 36279For SaleMLS ID #21443950, Julie Russell, KW Realty Group. GALMLS
- $399,9004 bd3 ba2.7k sqft2685 Holly Hills Rd, Lincoln, AL 35096For SaleMLS ID #21458504, Natasha OKonski, Keller Williams Pell City. GALMLS
- $339,9005 bd3 ba3.5k sqftSparklight, Anniston, AL 36206For SaleMLS ID #21435378, Sylvia Bentley, ERA King Real Estate. GALMLS
- $499,9006 bd4 ba4k sqftAtt Spectrum, Lincoln, AL 35096For SaleMLS ID #21447791, Hope Rhoades, Keller Williams. GALMLS
- $469,9005 bd4 ba3.5k sqft837 York Imperial Trl, Oxford, AL 36203For SaleMLS ID #21455040, Teresa Harris, Prime Properties Real Estate, LLC. GALMLS
- $439,9004 bd3 ba2.6k sqft3503 Hood Ln, Southside, AL 35907For SaleMLS ID #21458547, Jason Williamson, ERA King Real Estate. GALMLS
- $442,5004 bd4 ba3k sqft112 Ridgecrest Rd, Gadsden, AL 35901For SaleMLS ID #21909094, Scott Hindsman. ValleyMLS
- $489,9004 bd3 ba3k sqft2890 Buckhaven Dr, Southside, AL 35907For SaleMLS ID #21920677, Mark Cassidy. ValleyMLS
- $499,9005 bd5 ba4.1k sqft100 Norwood Dr, Rainbow City, AL 35906For SaleMLS ID #21913608, Jeri Franks. ValleyMLS
- $422,5005 bd4 ba3.5k sqft605 Crestview Rd, Anniston, AL 36207For SaleMLS ID #21452204, Angie Williamson, KW Realty Group. GALMLS
- $539,0004 bd4 ba3.3k sqftAt&t, Sparklight Services, Oxford, AL 36203For SaleMLS ID #21458068, Mandi Li, Foothills Realty LLC. GALMLS
