PREMIUM PROPERTY LOT w/Magnificent Curb Appeal-Spacious, open & welcoming with lush landscaped grounds, brick paved walkway, side & back patio areas+ a super LONG driveway & attached 2 car garage! COMPLETE Privacy abounds & outback U'll find a full sized covered patio, screen enclosed Pool (w/newer heater, pump & light, tremendous waterfall amidst sub-tropical setting & evening landscape lighting; newer Roof (2023) 3Impact Skylights & gutters(2023), Impact gar door (2023) NO POLYBUTELYNE PLUMPING PIPES, & an absolutely lovely UPDATED INTERIOR (all 1 floor of living), 3 Beds/2.5 Baths PLUS Bonus/Flex front room, no popcorn ceilings, totally move-in ready-AND the most desirable floor plan all at a fabulous offering!!!! What R U waiting 4? This is it-come make this your dream home 2-day! Continued: More about this particular floor plan: Here you will find a front covered patio with brick pavers, a welcoming interior Foyer Entry, a lovely separate front room w/double French door entry which can be used as a Formal Dining Room, Den or Office (some convert to 4th bedroom). There is an open concept living with 12' ceilings, dining, and updated kitchen area (Loaded with pull out drawers and a Pantry, SS appliances, large L shaped Bar counter with natural stone tops...) offering a wonderful space to gather and make memories. The Primary Retreat has a double door entry, plenty of room to house a king size bed and other substantial furniture pieces, as well as room for a reading corner. This private area also offers separate full size, updated shower, loads of cabinet space, separate bathrooms, and his & her custom closets. The additional 2 bedrooms are on the opposite wing of the home and they too offer custom closets and a minimum volume ceiling height of 10'. You may even enjoy doing laundry in this updated laundry room with its full size washer and dryer, a full size utility sink with lovely quartz counter top, and loads of extra updated, shaker style cabinet fronts and storage space. The 2-car attached garage has a newer Impact garage door (2023), pull down attic access & storage. Newer roof & Gutters (2023), 3 Impact Skylights (2023), Newer AC & Coil (2020/2026), New H2O Heater (2026) More about the property lot: Outside you will also find a VERY Private Backyard with NO Neighbors looking in on you or your pool patio area, also offering lush tropical landscaped grounds with magnificent water fountain, landscape lighting, newer pool pump (2024), heater/chiller (2024), and pool light (2026). This is a wonderfully cared for and extremely well maintained home located on a Premium property lot, and it is all tucked away in the highly sought after guard-gated, hidden gem of a community called Oaks East. Now for the whipped cream and cherry on top (as if all that this home has to offer wasn't enough already): Oaks East is a secure, guard-gated community (manned 24/7 by an onsite guardsperson). This community also offers magnificent, mature trees that form beautiful tunnels or canopies over the streets, user-friendly sidewalks with streetlamps, wooded preserve or common areas with benches, and lakes, unsurpassed landscaping, heated community pool, an onsite management company, basic cable & Internet, and so much more. ALL included with VERY reasonable maintenance fees & no costly or mandatory membership fees. Oaks Park offers a Heart Trail & Tennis Courts. And all of this is privately tucked away off of a 25 mile an hour side street, yet so conveniently located you could walk to a multitude of shops, malls (including the beautiful Gardens Mall, Legacy Place, & Downtown at the Gardens), restaurants (including The River House, Seasons 52, and Waterway Café), grocers (like Publix, Whole Foods, GreenWise, Trader Joes, Carmines, and Doris Market), the beautifully renovated public library, the Eissey Campus Theater, the North County Municipal Center, the Drivers License Bureau, and so much more. Oaks East is also just around the corner from the Intracoastal Waterway and area Beaches. This home also offers nearby access to I 95 and the Turnpike and is only a 20-minute drive to the International Airport. What are you waiting for??? Don't walk, run to make this house your dream home today!!!
Accepting backups
Price cut: $21K (7/17)
$899,000
146 Lost Bridge Drive, Palm Beach Gardens, FL 33410
3beds
1,826sqft
Single Family Residence
Built in 1992
9,652 Square Feet Lot
$-- Zestimate®
$492/sqft
$408/mo HOA
What's special
Heated community poolWelcoming interior foyer entryPremium property lotComplete privacyFull sized covered patioLoads of cabinet spaceSuper long driveway
- 72 days |
- 661 |
- 33 |
Likely to sell faster than
Zillow last checked:
Listing updated:
Listed by:
Jill Wilcox-Fesl 561-308-5069,
Sandpiper Realty, Inc
Source: BeachesMLS,MLS#: B26036799 Originating MLS: BeachesMLS
Originating MLS: BeachesMLSFacts & features
Interior
Bedrooms & bathrooms
- Bedrooms: 3
- Bathrooms: 3
- Full bathrooms: 2
- 1/2 bathrooms: 1
- Main level bathrooms: 2
- Main level bedrooms: 34
Primary bedroom
- Level: Main
- Area: 238
- Dimensions: 17 X 14
Bedroom 2
- Description: Double door entry
- Level: Main
- Area: 132
- Dimensions: 12 X 11
Bedroom 3
- Level: Main
- Area: 156
- Dimensions: 13 X 12
Dining room
- Level: Main
- Area: 143
- Dimensions: 13 X 11
Kitchen
- Level: Main
- Area: 264
- Dimensions: 24 X 11
Living room
- Level: Main
- Area: 285
- Dimensions: 19 X 15
Heating
- Central, Electric
Cooling
- Central Air, Electric
Appliances
- Included: Dryer, Dishwasher, Electric Range, Free-Standing Freezer, Disposal, Microwave, Oven, Refrigerator, Washer
- Laundry: Washer Hookup, Electric Dryer Hookup, Inside, Laundry Room, Laundry Tub
Features
- Attic, Breakfast Bar, Built-in Features, Closet Cabinetry, Central Vacuum, Dining Area, Separate/Formal Dining Room, Dual Sinks, Entrance Foyer, Family/Dining Room, High Ceilings, Kitchen Island, Kitchen/Dining Combo, Main Level Primary, Pantry, Pull Down Attic Stairs, Sitting Area in Primary, Split Bedrooms, Separate Shower, Bar, Walk-In Closet(s)
- Flooring: Concrete, Other, Tile, Vinyl, Wood
- Doors: French Doors
- Windows: Blinds, Metal, Single Hung, Skylight(s), Sliding
- Attic: Pull Down Stairs
- Has fireplace: No
Interior area
- Total structure area: 2,505
- Total interior livable area: 1,826 sqft
Video & virtual tour
Property
Parking
- Total spaces: 6
- Parking features: Attached, Driveway, Garage, Garage Door Opener
- Attached garage spaces: 2
- Uncovered spaces: 4
Accessibility
- Accessibility features: Accessibility Features, Accessible Central Living Area
Features
- Levels: One
- Stories: 1
- Entry location: Entry Level Living Area Y
- Patio & porch: Covered, Patio, Porch, Screened, Terrace, Wrap Around
- Exterior features: Awning(s), Courtyard, Garden, Lighting, Outdoor Living Area, Other, Uncovered Courtyard, Porch
- Has private pool: Yes
- Pool features: In Ground, Screen Enclosure, Association, Heated
- Fencing: Back Yard,Fenced,Gate,Masonry,Other,Perimeter,Privacy
- Has view: Yes
- View description: Garden, Other, Pool
- Waterfront features: Other
Lot
- Size: 9,652 Square Feet
- Dimensions: 45 x 165
- Features: Cul-De-Sac, Irregular Lot, Landscaped, Oversized Lot, Sprinklers Automatic, Sprinkler System, < 1/4 Acre
Details
- Parcel number: 52434208160001260
- Zoning: RM (city)
- Special conditions: Standard
- Other equipment: Call Listing Agent, Compressor, Irrigation Equipment
Construction
Type & style
- Home type: SingleFamily
- Architectural style: Other
- Property subtype: Single Family Residence
Materials
- Concrete
- Foundation: Concrete Perimeter, Slab
- Roof: Barrel,Tile
Condition
- Resale
- New construction: No
- Year built: 1992
Utilities & green energy
- Sewer: Public Sewer
- Water: Public
- Utilities for property: Cable Available, Sewer Available, Underground Utilities, Water Available
Community & HOA
Community
- Features: Home Owners Association, Gated, Property Manager On-Site, Street Lights, Sidewalks
- Security: Security System Owned, Gated with Guard, Gated Community, Smoke Detector(s), Security Guard
- Subdivision: OAKS EAST
HOA
- Has HOA: Yes
- Amenities included: Maintenance Grounds, Gated, Management, Other, Pool, Sidewalks
- Services included: Common Areas, Cable TV, Insurance, Internet, Maintenance Grounds, Security
- HOA fee: $1,223 quarterly
- HOA name: Oaks East HOA Matthew or Lyndsey
Location
- Region: Palm Beach Gardens
Financial & listing details
- Price per square foot: $492/sqft
- Tax assessed value: $652,692
- Annual tax amount: $11,862
- Date on market: 6/4/2026
- Cumulative days on market: 68 days
- Listing terms: Cash,Conventional
- Road surface type: Concrete, Paved
Estimated market value
Not available
Estimated sales range
Not available
Not available
Price history
| Date | Event | Price |
|---|---|---|
| 7/17/2026 | Price change | $899,000-2.3%$492/sqft |
Source:  BeachesMLS #B26036799 Report a problem BeachesMLS #B26036799 Report a problem | ||
| 6/4/2026 | Listed for sale | $920,000+19.8%$504/sqft |
Source: BeachesMLS #B26036799 Report a problem | ||
| 2/28/2023 | Sold | $768,000-5.2%$421/sqft |
Source: BeachesMLS #R10855553 Report a problem | ||
| 2/2/2023 | Pending sale | $810,000$444/sqft |
Source: BeachesMLS #RX-10855553 Report a problem | ||
| 1/25/2023 | Price change | $810,000+1.4%$444/sqft |
Source: BeachesMLS #RX-10855553 Report a problem | ||
| 1/6/2023 | Price change | $799,000-3.2%$438/sqft |
Source: BeachesMLS #RX-10855553 Report a problem | ||
| 1/4/2023 | Listed for sale | $825,000$452/sqft |
Source: BeachesMLS #RX-10855553 Report a problem | ||
| 12/5/2022 | Listing removed | -- |
Source: BeachesMLS #RX-10838112 Report a problem | ||
| 10/12/2022 | Listed for sale | $825,000-8.2%$452/sqft |
Source: BeachesMLS #RX-10838112 Report a problem | ||
| 9/12/2022 | Listing removed | -- |
Source: BeachesMLS #RX-10816168 Report a problem | ||
| 9/5/2022 | Listed for sale | $899,000$492/sqft |
Source: BeachesMLS #RX-10816168 Report a problem | ||
| 7/14/2022 | Listing removed | -- |
Source: BeachesMLS #RX-10816168 Report a problem | ||
| 7/12/2022 | Listed for sale | $899,000+68%$492/sqft |
Source: BeachesMLS #RX-10816168 Report a problem | ||
| 7/26/2019 | Sold | $535,000$293/sqft |
Source: BeachesMLS #R10537062 Report a problem | ||
| 6/10/2019 | Pending sale | $535,000$293/sqft |
Source: The Keyes Company/Realtors #RX10537062 Report a problem | ||
| 6/7/2019 | Listed for sale | $535,000+65.6%$293/sqft |
Source: The Keyes Company #RX-10537062 Report a problem | ||
| 12/16/2008 | Sold | $323,000-14.9%$177/sqft |
Source: Public Record Report a problem | ||
| 9/30/2008 | Listed for sale | $379,733+18886.7%$208/sqft |
Source: Owner Report a problem | ||
| 1/29/2008 | Listing removed | $2,000$1/sqft |
Source: VLS Homes Report a problem | ||
| 11/16/2007 | Listed for sale | $2,000-99%$1/sqft |
Source: VLS Homes Report a problem | ||
| 4/23/1998 | Sold | $195,000+4.8%$107/sqft |
Source: Public Record Report a problem | ||
| 4/21/1994 | Sold | $186,000$102/sqft |
Source: Public Record Report a problem | ||
Public tax history
| Year | Property taxes | Tax assessment |
|---|---|---|
| 2025 | $11,862 +23.1% | $652,692 +14.6% |
| 2024 | $9,639 +36.6% | $569,692 +35.7% |
| 2023 | $7,056 +0.3% | $419,892 +3% |
| 2022 | $7,035 -0.6% | $407,662 +3% |
| 2021 | $7,079 +0.7% | $395,788 +1.4% |
| 2020 | $7,029 +66.3% | $390,323 +58.9% |
| 2019 | $4,226 | $245,592 +1.9% |
| 2018 | $4,226 +5% | $241,013 +2.1% |
| 2017 | $4,026 +0.7% | $236,056 +2.1% |
| 2016 | $3,999 +0% | $231,201 +0.7% |
| 2015 | $3,997 -2.9% | $229,594 +0.8% |
| 2014 | $4,118 +1.2% | $227,772 +1.5% |
| 2013 | $4,071 +0.6% | $224,406 +1.7% |
| 2012 | $4,045 +1.4% | $220,655 +3% |
| 2011 | $3,988 +0.9% | $214,228 +1.5% |
| 2010 | $3,951 +8.2% | $211,062 +2.5% |
| 2009 | $3,652 +11.5% | $205,999 +2.3% |
| 2008 | $3,275 -50% | $201,326 -39.7% |
| 2007 | $6,555 +82.3% | $333,690 +75% |
| 2006 | $3,596 | $190,695 +3% |
| 2005 | -- | $185,141 +3% |
| 2004 | $2,002 +1824.7% | $179,749 +1.9% |
| 2003 | $104 -97% | $176,397 +2.4% |
| 2002 | $3,471 +1% | $172,263 +1.6% |
| 2001 | $3,436 +9% | $169,550 +3% |
| 2000 | $3,153 +7.8% | $164,612 |
| 1999 | $2,925 | $164,612 |
Find assessor info on the county website
Monthly payment
Est. payment
Payment breakdown
Explore the cost of this home by adjusting the details. Changes won't be saved.Climate risks
Neighborhood: The Oaks
Nearby schools
GreatSchools rating
- 8/10Allamanda Elementary SchoolGrades: PK-5Distance: 0.6 mi
- 5/10Howell L. Watkins Middle SchoolGrades: 6-8Distance: 1.7 mi
- 3/10Palm Beach Gardens High SchoolGrades: 9-12Distance: 1.8 mi
Schools provided by the listing agent
- Elementary: Allamanda
- Middle: Howell L. Watkins
- High: Palm Beach Gardens
Source: BeachesMLS. This data may not be complete. We recommend contacting the local school district to confirm school assignments for this home.
- $726,4003 bd3 ba1.8k sqft144 Lost Bridge Dr, Palm Beach Gardens, FL 33410Off Market
- $848,1003 bd2 ba1.8k sqft148 Lost Bridge Dr, Palm Beach Gardens, FL 33410Off Market

- $768,9003 bd2 ba2k sqft142 Lost Bridge Dr, Palm Beach Gardens, FL 33410Off Market
- $738,6003 bd3 ba1.8k sqft150 Lost Bridge Dr, Palm Beach Gardens, FL 33410Off Market
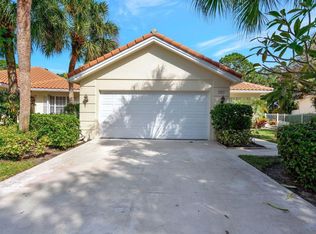
- $712,2003 bd2 ba2k sqft140 Lost Bridge Dr, Palm Beach Gardens, FL 33410Off Market
- $785,8003 bd2 ba2k sqft152 Lost Bridge Dr, Palm Beach Gardens, FL 33410Off Market
- $774,9003 bd2 ba1.8k sqft154 Lost Bridge Dr, Palm Beach Gardens, FL 33410Off Market
- $791,4003 bd3 ba2k sqft138 Lost Bridge Dr, Palm Beach Gardens, FL 33410Off Market
A local agent can set up tours, give advice and negotiate with sellers.
Similar homes
- $875,0003 bd3 ba1.8k sqft740 Pinehurst Way, Palm Beach Gardens, FL 33418For Sale

 MLS ID #B26053600, Bryan Garces, William Raveis Florida, LLC. BeachesMLS
 - $799,9003 bd3 ba2.2k sqft742 Cable Beach Lane, North Palm Beach, FL 33410For Sale
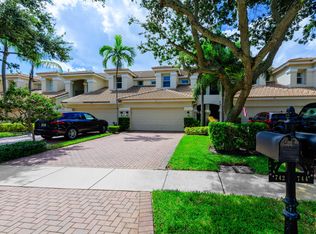 MLS ID #B26004688, Dennis St Germain, Lehmann Realty Inc.. BeachesMLS
 - $835,0003 bd2 ba1.4k sqft2031 Pleasant Drive, North Palm Beach, FL 33408For Sale
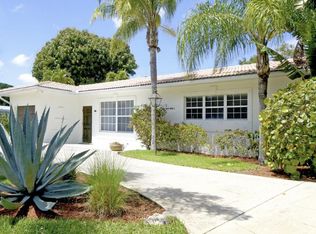 MLS ID #B26059246, Denise Copeland, NextGen Realty Services. BeachesMLS
 - $855,0003 bd2 ba2k sqftOakmont, Palm Beach Gardens, FL 33418For Sale
 MLS ID #B26028123, Kathleen Ann Beaton, Illustrated Properties LLC (Co. BeachesMLS
 - $959,0003 bd3 ba2k sqft511 SWEET BAY Circle, Jupiter, FL 33458For SaleMLS ID #B26060029, Kyle Crotty, William Raveis Florida, LLC. BeachesMLS
- $599,0003 bd3 ba1.5k sqft435 Capistrano Drive, Palm Beach Gardens, FL 33410For SaleMLS ID #B26047020, Michael Joseph Rossi, Billero & Billero Properties. BeachesMLS
- $770,0003 bd3 ba2k sqft4 Via Del Corso, Palm Beach Gardens, FL 33418For SaleMLS ID #B26020156, Carrie Lavelanet, The Keyes Company (PBG). BeachesMLS
- $925,0003 bd2 ba2.6k sqft14042 88th Place N, Loxahatchee, FL 33470For SaleMLS ID #B26060654, Albert Pavon, Pavon Realty Group, LLC. BeachesMLS
- $1,185,0003 bd3 ba2.7k sqft946 Mill Creek Drive, Palm Beach Gardens, FL 33410For SaleMLS ID #B26032145, Holly Kelly, Berkshire Hathaway Florida Rea. BeachesMLS
- $544,9003 bd3 ba1.5k sqft154 Santa Barbara Way, Palm Beach Gardens, FL 33410For SaleMLS ID #B26021045, Laura O Hightower, United Realty Group, Inc. BeachesMLS
- $875,0003 bd3 ba2.1k sqft15057 60TH Place N, The Acreage, FL 33470For SaleMLS ID #B26059819, Sarai Gutierrez, LPT Realty, LLC. BeachesMLS
- $784,0003 bd3 ba2k sqft53 Via Del Corso, Palm Beach Gardens, FL 33418For SaleMLS ID #R11127836, Perry J Spencer, Illustrated Properties LLC (Jupiter). BeachesMLS
- $1,100,0003 bd3 ba1.5k sqft2359 Treasure Isle Drive #34, Palm Beach Gardens, FL 33410For SaleMLS ID #B26025767, Kim Marie Black, Trio Real Estate. BeachesMLS
- $1,090,0003 bd2 ba2.1k sqft8352 N 154th Ct Road N, Palm Beach Gardens, FL 33418For SaleMLS ID #B26037755, Christian Demers, Illustrated Properties LLC (Co. BeachesMLS
- $865,0003 bd3 ba2.5k sqft14716 83rd Lane N, Loxahatchee, FL 33470New ConstructionMLS ID #B26042112, Anthony P Marino, Realty Advisors International. BeachesMLS
- $719,0003 bd2 ba1.8k sqft167 Isle Verde Way, Palm Beach Gardens, FL 33418For SaleMLS ID #B26055218, Pablo J Noriega, Momentum Real Estate Group. BeachesMLS
- $795,0004 bd2 ba2.2k sqft12122 78th Place N, West Palm Beach, FL 33412For SaleMLS ID #B26058788, Jennifer Pritchett PA, RE/MAX Select Group. BeachesMLS
- $979,5554 bd3 ba2.3k sqft207 Isle Verde Way, Palm Beach Gardens, FL 33418For SaleMLS ID #B26043218, James T Madalone, Compass Florida LLC. BeachesMLS
- $689,0003 bd2 ba1.6k sqft13910 Cross Pointe Court, Palm Beach Gardens, FL 33418For SaleMLS ID #B26057494, Lisa Cohen Cole, Illustrated Properties LLC (Co. BeachesMLS
- $839,0003 bd4 ba2.3k sqft10350 Osprey Trace, West Palm Beach, FL 33412For SaleMLS ID #B26046424, Eric Daniel Telchin, The Telchin Group LLC. BeachesMLS
