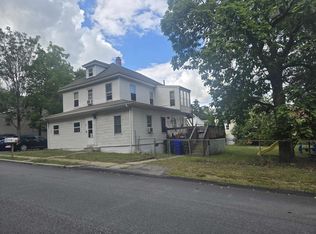
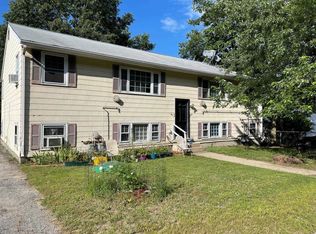
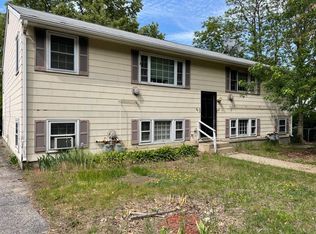
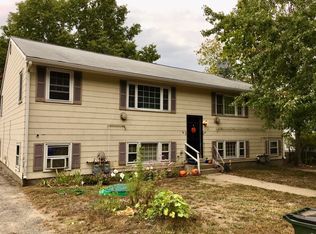
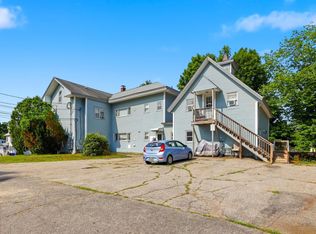
Investment property portfolio package consisting of 2 properties / 8 units combined. Can be sold separately or as full complete portfolio. Buildings consist of a commercial 5 unit income property (146 Lowell St / commercial), see MLS#5109978. (1) 3 unit triple decker (371 Spruce St) see MLS#5109977. Excellent portfolio package consisting of 8 income unit. 3 offices, 1 hair salon, 1-1 bedroom unit, 3-3 bedroom units. Outstanding opportunity to acquire multi-income properties, even for the fussiest investor/buyer. Numerous updates to all buildings, long term commercial and residential tenants, tenants pay own utilities. See MLS's for additional pictures and rental income/expenses. Call for private viewing today!
Active
Listed by: Coldwell Banker Realty Bedford NH • Kimberly Florence • 603-471-0777
Price cut: $495K (10/7)
$1,675,000
146 Lowell St, 371 Spruce Street, Manchester, NH 03103
--beds
--baths
4,704sqft
Multi Family
Built in 1890
-- sqft lot
$-- Zestimate®
$356/sqft
$-- HOA
What's special
- 33 days
- 73
- 1
Zillow last checked:
Listing updated:
Listed by:
Kimberly Florence,
Coldwell Banker Realty Bedford NH Cell:603-582-8513
Source: PrimeMLS,MLS#: 5110186
Facts & features
Interior
Bedrooms & bathrooms
- Full bathrooms: 3
Heating
- Electric, Forced Air, Hot Air, Hot Water
Cooling
- Central Air, Mini Split
Appliances
- Included: Domestic Water Heater, Oil Water Heater
Features
- Flooring: Carpet, Hardwood, Laminate
- Basement: Full,Unfinished,Interior Entry
Interior area
- Total structure area: 7,870
- Total interior livable area: 4,704 sqft
- Finished area above ground: 4,704
- Finished area below ground: 0
Property
Parking
- Parking features: Paved, On Street
- Has uncovered spaces: Yes
Features
- Levels: 3
- Patio & porch: Porch, Covered Porch, Enclosed Porch
- Exterior features: Deck
- Frontage length: Road frontage: 190
Lot
- Size: 0.26 Acres
- Features: Corner Lot
Details
- Additional structures: Outbuilding
- Zoning description: residential
Construction
Type & style
- Home type: MultiFamily
- Architectural style: Victorian
- Property subtype: Multi Family
Materials
- Wood Frame
- Foundation: Granite
- Roof: Flat,Membrane,Asphalt Shingle
Condition
- New construction: No
- Year built: 1890
Utilities & green energy
- Electric: Circuit Breakers
- Sewer: Public Sewer
- Water: Public
- Utilities for property: Cable, Gas On-Site
Community & HOA
Location
- Region: Manchester
Financial & listing details
- Price per square foot: $356/sqft
- Annual tax amount: $19,780
- Date on market: 9/16/2026
Estimated market value
Not available
Estimated sales range
Not available
Not available
Price history
| Date | Event | Price |
|---|---|---|
| 10/7/2026 | Price change | $1,675,000-22.8%$356/sqft |
Source:  PrimeMLS #5110186 Report a problem | ||
| 9/16/2026 | Listed for sale | $2,170,000$461/sqft |
Source: PrimeMLS #5110186 Report a problem | ||
Public tax history
Tax history is unavailable.
Monthly payment
Est. payment
Payment breakdown
Explore the cost of this home by adjusting the details. Changes won't be saved.Climate risks
Neighborhood: Bakersville
Nearby schools
Schools provided by the listing agent
- District: Manchester Sch Dst SAU #37
Source: PrimeMLS. This data may not be complete. We recommend contacting the local school district to confirm school assignments for this home.
Similar homes
- $1,300,00010 bd8 ba6.2k sqft514 Hanover Street, Manchester, NH 03104Active
 MLS ID #5101368, Matthew G Brown. PrimeMLS
- $925,000-- bd-- ba4.7k sqft146 lowell Street, Manchester, NH 03103Active
 MLS ID #5109978, Kimberly Florence. PrimeMLS
- $1,550,0004 bd3 ba4.2k sqft10 Puritan Drive, Bedford, NH 03110Active
 MLS ID #5112589, Fine Homes Group International. PrimeMLS
- $1,699,0004 bd3 ba3.1k sqft17-4-27 Boiling Kettle Way, Bedford, NH 03110Active
 MLS ID #5109079, Scott Vaillancourt. PrimeMLS
