Historic charm, thoughtful renovations, and the magic of College Hill come together beautifully at 146 S Belmont. Just blocks from College Hill Park and close to wonderful schools, beloved local shops, and some of Wichita’s best dining, this stunning 4-bedroom, 3-bath home offers more than a beautiful place to live. It offers a lifestyle. Enjoy mornings on the porch, afternoons at the park, and evenings exploring nearby restaurants, theaters, and museums. With tree-lined streets, distinctive architecture, and neighbors who still wave hello, it’s easy to see why College Hill is so cherished. An oversized wraparound front porch sets the tone for this exceptional home. Inside, hardwood floors, charming built-ins, decorative fireplaces, and timeless architectural details blend beautifully with renovations designed for modern living. The inviting living room features built-ins and a decorative fireplace, while a separate family room with a second decorative fireplace offers the perfect place to curl up with a book. A gracious formal dining room captures the elegance of a classic College Hill home. The renovated kitchen features quartz countertops and ample storage, complemented by a conveniently tucked-away half bath and a practical mudroom. Upstairs, all four spacious bedrooms feature hardwood floors and share the same level, along with a laundry area that makes everyday chores easier. The extraordinary primary suite is a standout, offering an enormous bedroom, walk-in closet, and renovated private bathroom with a spa-like shower. An adjoining sunroom creates a sunshine-filled retreat ideal for an office, sitting room, nursery, or simply a peaceful place to unwind. The outdoor spaces are equally inviting, with an easy-to-maintain backyard, brick-paved patio, additional covered patio, grapevines, and garden spaces for those who love to grow. An attached, side-load garage adds everyday convenience. With a new roof, beautifully renovated kitchen and bathrooms, and the historic character that College Hill dwellers treasure, this home truly checks the boxes. Settle into a neighborhood where a stroll becomes a favorite ritual, local outings are part of everyday life, and coming home feels a little magical. 146 S Belmont is ready for its next owners to cherish.
Pending
$450,000
146 S Belmont Ave, Wichita, KS 67218
4beds
2,580sqft
Single Family Onsite Built
Built in 1919
6,969 Square Feet Lot
$450,400 Zestimate®
$174/sqft
$-- HOA
What's special
- 12 days
- 915
- 63
Zillow last checked:
Listing updated:
Listed by:
Aimee McCaffree-Wallace 316-712-2259,
LPT Realty, LLC
Source: SCKMLS as distributed by MLS GRID,MLS#: 680223
Facts & features
Interior
Bedrooms & bathrooms
- Bedrooms: 4
- Bathrooms: 3
- Full bathrooms: 2
- 1/2 bathrooms: 1
Primary bedroom
- Description: Wood
- Level: Upper
- Area: 240
- Dimensions: 15x16
Bedroom
- Description: Wood
- Level: Upper
- Area: 180
- Dimensions: 12x15
Bedroom
- Description: Wood
- Level: Upper
- Area: 180
- Dimensions: 12x15
Bedroom
- Description: Wood
- Level: Upper
- Area: 204
- Dimensions: 12x17
Dining room
- Description: Wood
- Level: Main
- Area: 156
- Dimensions: 13x12
Other
- Description: Wood
- Level: Upper
- Area: 35
- Dimensions: 5x7
Exercise room
- Description: Concrete
- Level: Lower
- Area: 195
- Dimensions: 15x13
Family room
- Description: Wood
- Level: Main
- Area: 117
- Dimensions: 13x9
Kitchen
- Description: Wood
- Level: Main
- Area: 156
- Dimensions: 13x12
Living room
- Description: Wood
- Level: Main
- Area: 272
- Dimensions: 16x17
Mud room
- Description: Tile
- Level: Main
- Area: 45
- Dimensions: 9x5
Sun room
- Description: Wood
- Level: Upper
- Area: 130
- Dimensions: 10x13
Heating
- Forced Air, Zoned
Cooling
- Central Air, Zoned, Electric
Appliances
- Included: Dishwasher, Disposal, Range, Washer, Dryer
- Laundry: Upper Level, 220 equipment
Features
- Ceiling Fan(s), Walk-In Closet(s)
- Flooring: Hardwood
- Windows: Storm Window(s)
- Basement: Partially Finished
- Number of fireplaces: 2
- Fireplace features: Two, Living Room, Family Room, Decorative
Interior area
- Total interior livable area: 2,580 sqft
- Finished area above ground: 2,480
- Finished area below ground: 100
Video & virtual tour
Property
Parking
- Total spaces: 1
- Parking features: Attached, Carport, Garage Door Opener, Oversized, Side Load
- Garage spaces: 1
Features
- Levels: Two
- Stories: 2
- Patio & porch: Patio, Covered
- Exterior features: Guttering - ALL
- Pool features: Community
- Fencing: Wood
Lot
- Size: 6,969 Square Feet
- Features: Corner Lot, Standard
Details
- Additional structures: Storage
- Parcel number: 00151075
Construction
Type & style
- Home type: SingleFamily
- Architectural style: Traditional
- Property subtype: Single Family Onsite Built
Materials
- Frame
- Foundation: Partial, No Egress Window(s)
- Roof: Composition
Condition
- Year built: 1919
Utilities & green energy
- Gas: Natural Gas Available
- Utilities for property: Sewer Available, Natural Gas Available, Public
Community & HOA
Community
- Features: Sidewalks, Golf, Jogging Path, Playground
- Subdivision: MERRIAM PARK PLACE
HOA
- Has HOA: No
Location
- Region: Wichita
Financial & listing details
- Price per square foot: $174/sqft
- Tax assessed value: $405,900
- Annual tax amount: $5,097
- Date on market: 10/8/2026
- Cumulative days on market: 11 days
- Ownership: Trust
- Road surface type: Paved
Estimated market value
$450,400
$428,000 - $473,000
$3,120/mo
Price history
Price history is unavailable.
Public tax history
| Year | Property taxes | Tax assessment |
|---|---|---|
| 2025 | $5,097 +7.8% | $46,679 +9.1% |
| 2024 | $4,729 +8.6% | $42,804 +11% |
| 2023 | $4,353 +8.2% | $38,560 |
| 2022 | $4,022 +0.4% | -- |
| 2021 | $4,007 +3.5% | -- |
| 2020 | $3,872 +13.5% | $33,535 +13.5% |
| 2019 | $3,412 +27.6% | $29,544 +27.6% |
| 2018 | $2,675 +4.1% | $23,162 |
| 2017 | $2,570 +100.2% | -- |
| 2016 | $1,284 -48.6% | -- |
| 2015 | $2,496 +2.6% | -- |
| 2014 | $2,432 | -- |
| 2013 | -- | -- |
| 2012 | -- | -- |
| 2011 | -- | $20,551 -3% |
| 2008 | -- | $21,183 +3.7% |
| 2007 | -- | $20,436 -0.2% |
| 2006 | -- | $20,470 +9% |
| 2005 | -- | $18,780 +3% |
| 2004 | -- | $18,228 +3% |
| 2003 | -- | $17,699 +9% |
| 2002 | -- | $16,238 +12.3% |
| 2000 | -- | $14,456 |
Find assessor info on the county website
Monthly payment
Est. payment
Payment breakdown
Explore the cost of this home by adjusting the details. Changes won't be saved.Climate risks
Neighborhood: College Hill
Nearby schools
Schools provided by the listing agent
- Elementary: Hyde
- Middle: Robinson
- High: East
Source: SCKMLS as distributed by MLS GRID. This data may not be complete. We recommend contacting the local school district to confirm school assignments for this home.

Similar homes
- $424,9004 bd3 ba2.5k sqft347 N Broadview Ave, Wichita, KS 67208For Sale
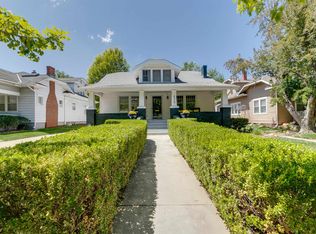 MLS ID #679155, Carey Kubik, Berkshire Hathaway PenFed Realty. SCKMLS as distributed by MLS GRID
- $540,0004 bd3 ba2.8k sqft105 N Broadview St, Wichita, KS 67208For Sale
 MLS ID #676181, Nancy Shih, RE/MAX Associates. SCKMLS as distributed by MLS GRID
- $359,9003 bd3 ba2.5k sqft144 N Dellrose Ave, Wichita, KS 67208For Sale
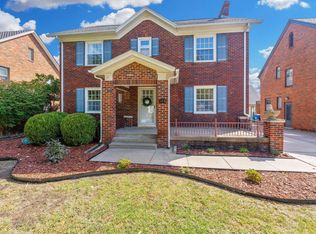 MLS ID #679261, Phyllis Zimmerman, Berkshire Hathaway PenFed Realty. SCKMLS as distributed by MLS GRID
- $359,9004 bd3 ba2.6k sqft115 N Ridgewood Dr, Wichita, KS 67208For Sale
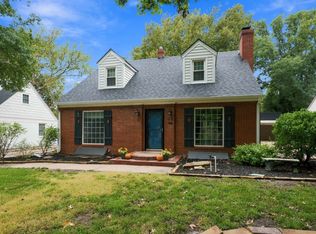 MLS ID #679941, Rebecca Knoll, Platinum Realty LLC. SCKMLS as distributed by MLS GRID
