WELCOME TO THE MARTINIQUE AT 146 TRILLIUM DR. DYER, IN. Our newest 3425 sf. Two-Story home in Highpoint Prairie. The Martinique is set comfortably on a fully landscaped and irrigated 1/3 acre lot. Boasting 5 bedrooms and 4 full baths including a beautifully appointed primary suite with a custom curbless shower and free-standing tub. Bedroom 4 features an ensuite bath and walk-in closet while bedroom 5 is located on the 1st floor and can serve as a private office with a convenient location near the secondary side entry. The open kitchen and family room welcome you in with a stone fireplace, large island, and dining area with windows on all 3 sides. The living room is located directly off the tow-story foyer and features the same white oak floors used extensively throughout the 1st floor. Additional convenient features include a 96 high-efficiency furnace and seer 16 ac, side load garage, oak staircase, Lake Michigan water, large covered deck and a walk-out basement.
Active
$939,900
146 Trillium Dr, Dyer, IN 46311
5beds
3,425sqft
:
Get pre-qualified$6,298/mo
Single Family Residence
Built in 2026
0.33 Acres Lot
$936,000 Zestimate®
$274/sqft
$-- HOA
What's special
Large covered deckWalk-out basementBeautifully appointed primary suiteSide load garageCustom curbless showerStone fireplaceFree-standing tub
- 110 days |
- 114 |
- 2 |
Zillow last checked:
Listing updated:
Listed by:
Diane O'Connor 708-828-4651,
Select a Fee RE System
Source: MRED as distributed by MLS GRID,MLS#: 12614130
Facts & features
Interior
Bedrooms & bathrooms
- Bedrooms: 5
- Bathrooms: 4
- Full bathrooms: 4
Rooms
- Room types: Bedroom 5
Primary bedroom
- Features: Flooring (Carpet), Bathroom (Full)
- Level: Second
- Area: 255 Square Feet
- Dimensions: 15X17
Bedroom 2
- Features: Flooring (Carpet)
- Level: Second
- Area: 182 Square Feet
- Dimensions: 13X14
Bedroom 3
- Features: Flooring (Carpet)
- Level: Second
- Area: 182 Square Feet
- Dimensions: 13X14
Bedroom 4
- Features: Flooring (Carpet)
- Level: Second
- Area: 156 Square Feet
- Dimensions: 12X13
Bedroom 5
- Features: Flooring (Hardwood)
- Level: Main
- Area: 144 Square Feet
- Dimensions: 12X12
Family room
- Features: Flooring (Hardwood)
- Level: Main
- Area: 357 Square Feet
- Dimensions: 17X21
Kitchen
- Features: Kitchen (Eating Area-Table Space, Island, Pantry-Walk-in), Flooring (Hardwood)
- Level: Main
- Area: 406 Square Feet
- Dimensions: 14X29
Laundry
- Features: Flooring (Ceramic Tile)
- Level: Second
- Area: 72 Square Feet
- Dimensions: 06X12
Living room
- Features: Flooring (Hardwood)
- Level: Main
- Area: 208 Square Feet
- Dimensions: 13X16
Heating
- Natural Gas, Forced Air
Cooling
- Central Air
Appliances
- Included: Range, Microwave, Dishwasher, Refrigerator, Washer, Dryer, Stainless Steel Appliance(s), Wine Refrigerator, Range Hood
- Laundry: Upper Level
Features
- 1st Floor Bedroom, 1st Floor Full Bath, High Ceilings
- Flooring: Hardwood
- Basement: Unfinished,Exterior Entry,Bath/Stubbed,Full,Walk-Out Access
- Number of fireplaces: 1
- Fireplace features: Family Room
Interior area
- Total structure area: 0
- Total interior livable area: 3,425 sqft
Property
Parking
- Total spaces: 3
- Parking features: Concrete, Garage Door Opener, Yes, Attached, Garage
- Attached garage spaces: 3
- Has uncovered spaces: Yes
Accessibility
- Accessibility features: No Disability Access
Features
- Stories: 2
- Patio & porch: Deck
Lot
- Size: 0.33 Acres
- Dimensions: 95x150
- Features: Landscaped
Details
- Parcel number: 451024381001000034
- Special conditions: None
Construction
Type & style
- Home type: SingleFamily
- Property subtype: Single Family Residence
Materials
- Brick, Stone
- Foundation: Concrete Perimeter
- Roof: Asphalt
Condition
- New Construction
- New construction: Yes
- Year built: 2026
Utilities & green energy
- Electric: Circuit Breakers, 200+ Amp Service
- Sewer: Public Sewer
- Water: Lake Michigan
Community & HOA
HOA
- Services included: None
Location
- Region: Dyer
Financial & listing details
- Price per square foot: $274/sqft
- Tax assessed value: $300
- Annual tax amount: $6
- Date on market: 4/9/2026
- Ownership: Fee Simple
Estimated market value
$936,000
$889,000 - $983,000
$3,859/mo
Price history
| Date | Event | Price |
|---|---|---|
| 4/9/2026 | Listed for sale | $939,900$274/sqft |
Source:  MRED as distributed by MLS GRID #12614130 Report a problem MRED as distributed by MLS GRID #12614130 Report a problem | ||
Public tax history
| Year | Property taxes | Tax assessment |
|---|---|---|
| 2025 | $6 -2.8% | $300 |
| 2024 | $7 -4.4% | $300 |
| 2023 | $7 +2.4% | $300 |
| 2022 | $7 -3.2% | $300 |
| 2021 | $7 -2.3% | $300 |
| 2020 | $7 -86.4% | $300 |
| 2019 | $52 -7.2% | $300 |
| 2018 | $56 +806.2% | $300 |
| 2017 | $6 | $300 |
| 2016 | $6 -0.3% | $300 |
| 2014 | $6 -1.3% | $300 |
| 2013 | $6 -11.1% | $300 |
| 2012 | $7 +15.4% | $300 |
| 2011 | $6 -10% | $300 |
| 2010 | $7 | $300 |
| 2009 | -- | $300 |
| 2007 | -- | $300 |
Find assessor info on the county website
Monthly payment
Est. payment
Payment breakdown
Explore the cost of this home by adjusting the details. Changes won't be saved.Climate risks
Neighborhood: 46311
Nearby schools
GreatSchools rating
- 9/10George Bibich Elementary SchoolGrades: PK-4Distance: 0.8 mi
- 6/10Kahler Middle SchoolGrades: 5-8Distance: 1.9 mi
- 9/10Lake Central High SchoolGrades: 9-12Distance: 2.5 mi
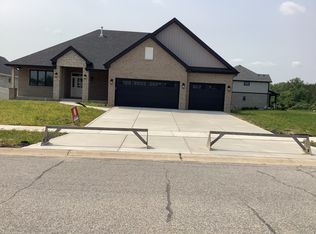
- $709,0003 bd2 ba2.3k sqft156 Trillium Dr, Dyer, IN 46311Sold
- $678,3000.295 Acres3705 Ginger Ct, Dyer, IN 46311Off Market
- $3000.327 Acres118 Trillium Dr, Dyer, IN 46311Off Market
- $902,9004 bd2 ba3.3k sqft168 Trillium Dr, Dyer, IN 46311Off Market
- $3000.277 Acres3704 Ginger Ct, Dyer, IN 46311Off Market
- $109,0000.294 Acres137 Trillium Dr, Dyer, IN 46311Sold
- $3000.294 Acres151 Trillium Dr, Dyer, IN 46311Off Market
- $770,4006 bd3 ba3.3k sqft3719 Ginger Ct, Dyer, IN 46311Off Market
A local agent can set up tours, give advice and negotiate with sellers.
Similar homes
- $899,9004 bd4 ba2.8k sqft515 Meadow Brooke Ln, Dyer, IN 46311New Construction
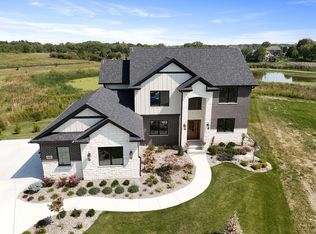
 MLS ID #833594, Matthew Maloney, Keller Williams Preferred Real. NIRA as distributed by MLS GRID
 - $829,9005 bd5 ba4.9k sqft1301 Ballybunion Ct, Dyer, IN 46311For Sale
 MLS ID #840412, Zhenzhu Xie, Pearl Realty, LLC. NIRA as distributed by MLS GRID
 - $738,4223 bd3 ba2.5k sqft3636 Towle St, Dyer, IN 46311New Construction
 MLS ID #839115, Eric Vazquez, Blue Ridge Realty Group. NIRA as distributed by MLS GRID
 - $948,5004 bd4 ba3.4k sqft9443 Tall Grass Trl, Saint John, IN 46373New Construction
 MLS ID #840114, Nicole Fech, Better Homes and Gardens Real. NIRA as distributed by MLS GRID
 - $929,9005 bd4 ba3.6k sqft9945 Switch Grass Ln, Saint John, IN 46373New ConstructionMLS ID #832023, Jessica Ivin, Better Homes and Gardens Real. NIRA as distributed by MLS GRID
- $974,9994 bd5 ba3.5k sqft9601 Sweetspire Ave, Saint John, IN 46373New ConstructionMLS ID #840870, Stephen Bardoczi, McColly Real Estate. NIRA as distributed by MLS GRID
- $919,9905 bd5 ba3.3k sqft12964 Spirea Ave, Saint John, IN 46373New ConstructionMLS ID #834515, Jana Caudill, eXp Realty, LLC. NIRA as distributed by MLS GRID
- $818,9005 bd4 ba4k sqft9863 Elle Ave, Saint John, IN 46373For SaleMLS ID #839438, Edith Cothran, McColly Real Estate. NIRA as distributed by MLS GRID
- $998,5004 bd4 ba3.9k sqft9601 Tall Grass Trl, Saint John, IN 46373New ConstructionMLS ID #841034, Nicole Fech, Better Homes and Gardens Real. NIRA as distributed by MLS GRID
- $859,9005 bd5 ba3.3k sqft13014 Spirea Ave, Saint John, IN 46373New ConstructionMLS ID #841187, Jana Caudill, eXp Realty, LLC. NIRA as distributed by MLS GRID
- $899,9005 bd5 ba3.4k sqft9430 Iris Dr, Saint John, IN 46373New ConstructionMLS ID #837894, Jana Caudill, eXp Realty, LLC. NIRA as distributed by MLS GRID
- $907,9903 bd3 ba2.6k sqft13840 Laurel Ct, Saint John, IN 46373New ConstructionMLS ID #835770, Jana Caudill, eXp Realty, LLC. NIRA as distributed by MLS GRID
- $875,0005 bd4 ba2.9k sqft10161 Springlake Rd, Saint John, IN 46373New ConstructionMLS ID #840250, Traci Van Gundy, McColly Real Estate. NIRA as distributed by MLS GRID
- $1,045,0005 bd5 ba3.3k sqft13862 Waterleaf Dr, Saint John, IN 46373New ConstructionMLS ID #835769, Jana Caudill, eXp Realty, LLC. NIRA as distributed by MLS GRID
- $859,9004 bd4 ba2.9k sqft9701 Sweetspire Ave, Saint John, IN 46373New ConstructionMLS ID #825691, Sheanne Hough, McColly Real Estate. NIRA as distributed by MLS GRID
- $1,075,0006 bd5 ba4.1k sqft13410 Camas Dr, Saint John, IN 46373For SaleMLS ID #824037, Renee Egnatz, McColly Real Estate. NIRA as distributed by MLS GRID
- $529,0002 bd3 ba3.5k sqft14231 Onyx Way, Dyer, IN 46311For SaleMLS ID #839430, Traci Van Gundy, McColly Real Estate. NIRA as distributed by MLS GRID
- $1,100,0004 bd4 ba3.7k sqft13822 Waterleaf Dr, Saint John, IN 46373New ConstructionMLS ID #833296, Cynthia Villasenor, McColly Real Estate. NIRA as distributed by MLS GRID
- $1,100,0005 bd4 ba3.3k sqft9480 Tall Grass Trl, Saint John, IN 46373New ConstructionMLS ID #828773, Stephen Bardoczi, McColly Real Estate. NIRA as distributed by MLS GRID
- $999,9004 bd3 ba3.6k sqft6185 E 107th Pl, Winfield, IN 46307For SaleMLS ID #841066, Lisa Grady, McColly Real Estate. NIRA as distributed by MLS GRID
