Tucked inside the sought-after golf course community of Coastal Heights in Conway, this is the kind of home that feels special the moment you arrive. With 6 bedrooms, 5.5 bathrooms, and a spacious 3-car garage, there's room here for everyone---whether you're hosting family for the holidays, entertaining friends, or just enjoying a quiet night in with plenty of space to spread out. Step inside and you'll immediately notice how open and inviting everything feels. The living room is the heart of the home, with soaring vaulted ceilings, warm wood accent beams, and a fireplace that makes the whole space feel cozy without losing that grand, airy feel. Natural light pours in, and just beyond, you'll catch peaceful views of the golf course---one of those little everyday luxuries that never gets old. The kitchen was made for gathering. There's an abundance of counter space, stainless steel appliances, and room for multiple people to cook, snack, and linger all at once. It flows easily into the main living areas, making it perfect for everything from casual mornings to full-scale entertaining. One of the standout features here is the flexibility. With two primary suites, this home works beautifully for multi-generational living, long-term guests, or simply giving everyone their own private retreat. Each bedroom offers comfort and space, while the bathrooms are thoughtfully designed to keep up with a full house. Throughout the home, you'll find a seamless blend of tile and hardwood flooring---both stylish and easy to maintain. Every detail feels intentional, creating a space that's both elegant and livable. And then there's the setting. Enjoy serene golf course views right from your own back patio, all without the burden of an HOA. It's a rare combination---privacy, freedom, and a beautiful, established community. When you're ready to explore, you're just a short drive from historic downtown Conway, with its charming riverwalk, local shops, and restaurants, as well as the beaches, dining, and entertainment of Myrtle Beach. This isn't just a large home---it's one that brings people together, gives everyone their own space, and makes everyday living feel just a little more elevated.
For sale
$599,000
146 University Dr., Conway, SC 29526
6beds
5,280sqft
Single Family Residence
Built in 1976
0.34 Acres Lot
$576,500 Zestimate®
$113/sqft
$-- HOA
What's special
Stainless steel appliancesWarm wood accent beamsTwo primary suitesSoaring vaulted ceilingsNatural light pours in
- 20 hours
- 134
- 1
Zillow last checked:
Listing updated:
Listed by:
The Mills Group Team 843-252-0847,
Century 21 Barefoot Realty,
Brandon Miller 843-685-0930,
Century 21 Barefoot Realty
Source: CCAR,MLS#: 2624129 Originating MLS: Coastal Carolinas Association of Realtors
Originating MLS: Coastal Carolinas Association of RealtorsFacts & features
Interior
Bedrooms & bathrooms
- Bedrooms: 6
- Bathrooms: 6
- Full bathrooms: 5
- 1/2 bathrooms: 1
Rooms
- Room types: Bathroom, Den, Foyer, Other, Recreation, Utility Room, Workshop
Heating
- Central, Electric
Cooling
- Central Air
Appliances
- Included: Dishwasher, Disposal, Range, Refrigerator
- Laundry: Washer Hookup
Features
- Ceiling Fan(s), Fireplace, Handicap Access, Main Level Primary, Split Bedrooms, Separate Shower, Vanity, Window Treatments, Breakfast Bar, Bedroom on Main Level, Breakfast Area, Entrance Foyer, Kitchen Island, Stainless Steel Appliances, Solid Surface Counters, Workshop
- Flooring: Tile, Wood
- Doors: Insulated Doors
- Windows: Window Treatments
- Basement: Crawl Space
- Has fireplace: Yes
Interior area
- Total structure area: 6,110
- Total interior livable area: 5,280 sqft
Property
Parking
- Total spaces: 6
- Parking features: Attached, Three Car Garage, Garage, Garage Door Opener
- Attached garage spaces: 3
Features
- Levels: Three Or More
- Stories: 3
- Patio & porch: Front Porch, Patio
- Exterior features: Patio
Lot
- Size: 0.34 Acres
- Features: Near Golf Course, On Golf Course, Rectangular, Rectangular Lot
Details
- Additional parcels included: ,
- Parcel number: 38310040015
- Zoning: RES
- Special conditions: None
Construction
Type & style
- Home type: SingleFamily
- Architectural style: Colonial
- Property subtype: Single Family Residence
Materials
- Brick Veneer, Vinyl Siding
- Foundation: Crawlspace
Condition
- Resale
- Year built: 1976
Utilities & green energy
- Water: Public
- Utilities for property: Cable Available, Electricity Available, Phone Available, Sewer Available, Water Available
Green energy
- Energy efficient items: Doors, Windows
Community & HOA
Community
- Features: Golf
- Security: Smoke Detector(s)
- Subdivision: Coastal Heights
HOA
- Has HOA: No
Location
- Region: Conway
Financial & listing details
- Price per square foot: $113/sqft
- Tax assessed value: $641,278
- Annual tax amount: $1,793
- Date on market: 10/1/2026
- Listing terms: Cash,Conventional
- Electric utility on property: Yes
Estimated market value
$576,500
$548,000 - $605,000
$4,451/mo
Price history
| Date | Event | Price |
|---|---|---|
| 10/1/2026 | Listed for sale | $599,000$113/sqft |
Source:  CCAR #2624129 Report a problem CCAR #2624129 Report a problem | ||
| 10/1/2026 | Listing removed | $599,000$113/sqft |
Source: CCAR #2608696 Report a problem | ||
| 8/20/2026 | Price change | $599,000-7.8%$113/sqft |
Source: CCAR #2608696 Report a problem | ||
| 7/2/2026 | Price change | $649,900-3%$123/sqft |
Source: CCAR #2608696 Report a problem | ||
| 6/5/2026 | Price change | $670,000-7.6%$127/sqft |
Source: CCAR #2608696 Report a problem | ||
| 4/28/2026 | Price change | $725,000-3.2%$137/sqft |
Source: CCAR #2608696 Report a problem | ||
| 4/3/2026 | Listed for sale | $749,000+103%$142/sqft |
Source: CCAR #2608696 Report a problem | ||
| 12/29/2016 | Sold | $369,000$70/sqft |
Source: CCAR #1618015 Report a problem | ||
| 12/2/2016 | Pending sale | $369,000$70/sqft |
Source: Dunes Realty Sales #1618015 Report a problem | ||
| 11/12/2016 | Price change | $369,000-6.6%$70/sqft |
Source: Dunes Realty Sales #1618015 Report a problem | ||
| 9/3/2016 | Listed for sale | $395,000+31.7%$75/sqft |
Source: Dunes Realty Sales #1618015 Report a problem | ||
| 10/31/2013 | Sold | $299,900$57/sqft |
Source: CCAR #1316216 Report a problem | ||
| 9/15/2013 | Listed for sale | $299,900+3.4%$57/sqft |
Source: FI&CS LLC #1316216 Report a problem | ||
| 1/23/2013 | Sold | $290,000-35.6%$55/sqft |
Source: Public Record Report a problem | ||
| 10/23/2012 | Listing removed | $450,000$85/sqft |
Source: Thigpen Real Estate #1108131 Report a problem | ||
| 5/7/2011 | Listed for sale | $450,000+195.1%$85/sqft |
Source: RE/MAX Ocean Forest #1108131 Report a problem | ||
| 4/23/1999 | Sold | $152,500$29/sqft |
Source: Public Record Report a problem | ||
Public tax history
| Year | Property taxes | Tax assessment |
|---|---|---|
| 2025 | $1,793 -2.9% | $463,508 |
| 2024 | $1,847 | $463,508 +15% |
| 2023 | -- | $403,050 |
| 2022 | -- | $403,050 |
| 2021 | $1,488 +11.8% | -- |
| 2020 | $1,330 | -- |
| 2019 | -- | -- |
| 2018 | $1,220 | $14,460 +0% |
| 2017 | -- | $14,458 -31.4% |
| 2016 | -- | $21,087 |
| 2015 | -- | $21,087 |
| 2014 | $4,515 | $21,087 |
| 2013 | -- | -- |
| 2012 | -- | -- |
| 2010 | -- | $14,868 +31% |
| 2009 | -- | $11,352 +73.5% |
| 2008 | -- | $6,544 |
| 2007 | -- | $6,544 |
| 2005 | -- | $6,544 |
| 2004 | $1,150 +7.8% | $6,544 +7.8% |
| 2003 | $1,067 | $6,072 |
| 2002 | -- | -- |
| 2001 | -- | -- |
| 2000 | -- | -- |
Find assessor info on the county website
Monthly payment
Est. payment
Payment breakdown
Explore the cost of this home by adjusting the details. Changes won't be saved.Climate risks
Neighborhood: 29526
Nearby schools
Schools provided by the listing agent
- Elementary: Palmetto Bays Elementary School
- Middle: Black Water Middle School
- High: Carolina Forest High School
Source: CCAR. This data may not be complete. We recommend contacting the local school district to confirm school assignments for this home.
Similar homes
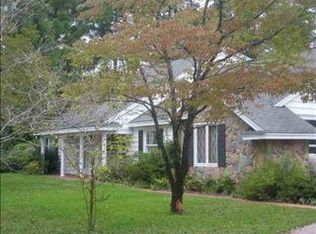
- $585,0004 bd2 ba3.4k sqft118 Clemson Rd., Conway, SC 29526For Sale
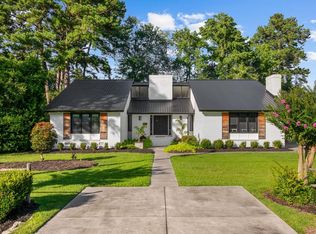
 MLS ID #2608453, Britni Gaddy, BHHS Coastal Real Estate. CCAR
 - $399,9005 bd4 ba3.3k sqft955 Welkin Ct., Conway, SC 29526For Sale
 MLS ID #2624104, The Greg Sisson Team, The Ocean Forest Company. CCAR
 - $645,0004 bd3 ba3.1k sqft2603 Willet Cove, Conway, SC 29526For Sale
 MLS ID #2622506, Prime Group Team, The Litchfield Company Real Estate-PrinceCrk. CCAR
 - $599,9004 bd4 ba2.7k sqft455 River Rd., Conway, SC 29526For Sale
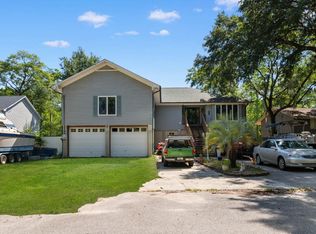 MLS ID #2616133, The Mills Group Team, Century 21 Barefoot Realty. CCAR
 - $647,5004 bd3 ba2.9k sqft2019 Wood Stork Dr., Conway, SC 29526For SaleMLS ID #2618238, Marinela Demolli, CENTURY 21 Broadhurst. CCAR
- $599,0004 bd4 ba2.8k sqft6204 Sancindy Ln., Myrtle Beach, SC 29572For SaleMLS ID #2624237, Caleb J Serge, Serge Real Estate. CCAR
- $625,0003 bd3 ba2.8k sqft1850 Pitch Landing Rd., Conway, SC 29527For SaleMLS ID #2622748, Chris Sansbury, Sansbury Butler Properties. CCAR
- $579,9004 bd3 ba2.6k sqft4357 Parkland Dr., Myrtle Beach, SC 29579For SaleMLS ID #2616997, Ryan Korros Team, RE/MAX Southern Shores. CCAR
- $649,0004 bd5 ba3.5k sqft499 Trestle Way, Conway, SC 29526For SaleMLS ID #2614226, Robin Shomaker, mygoodagent. CCAR
- $638,0005 bd3 ba3k sqft899 Shaftesbury Ln., Conway, SC 29526For SaleMLS ID #2612001, The Greg Sisson Team, The Ocean Forest Company. CCAR
- $450,0004 bd3 ba2.7k sqft620 Trawler Bay Ct., Conway, SC 29526For SaleMLS ID #2619122, Kelly K Jones, EXP Realty LLC. CCAR
- $485,0003 bd3 ba2.6k sqft266 Wedgefield Dr., Conway, SC 29526For SaleMLS ID #2613601, Michelle Duncan, Duncan Group Properties, LLC. CCAR
- $579,9005 bd4 ba3.4k sqft4918 Westwind Dr., Myrtle Beach, SC 29579For SaleMLS ID #2614379, The Greg Sisson Team, The Ocean Forest Company. CCAR
- $679,5005 bd5 ba3.9k sqft3712 Faith Dr., Conway, SC 29527For SaleMLS ID #2623577, Shawnn M Reynolds, Navigate Realty. CCAR
- $574,9004 bd3 ba2.8k sqft4746 National Dr., Myrtle Beach, SC 29579For SaleMLS ID #2608728, Ron M Hyman, INNOVATE Real Estate. CCAR
- $620,0005 bd3 ba2.8k sqft1930 Kate Ln., Myrtle Beach, SC 29575For SaleMLS ID #2622848, Lindsey Brown, Century 21 The Harrelson Group. CCAR
- $599,9003 bd4 ba3k sqft533 Stonemason Dr., Myrtle Beach, SC 29579For SaleMLS ID #2608236, Blake Sloan, Sloan Realty Group. CCAR
- $649,9004 bd3 ba2.6k sqft2061 Kilkee Dr., Myrtle Beach, SC 29579For SaleMLS ID #2621812, Margot Layland, Legends Real Estate. CCAR
- $625,0004 bd5 ba3k sqft301 Babylon Pine Dr., Myrtle Beach, SC 29579For SaleMLS ID #2617107, Pauline L Goncalves, Joy Real Estate. CCAR
- $624,9005 bd4 ba3.1k sqft9548 Bald Cypress Ct., Myrtle Beach, SC 29579For SaleMLS ID #2618097, Susanne Flynn, Flynn Realty. CCAR
