Tucked away on a quiet court in the highly sought-after Rattray Marsh, this impressive property offers a rare combination of space, privacy & future potential. Set on an oversized lot that widens to appr. 190ft across the rear, an opportunity for possible expansion while enjoying a beautifully landscaped setting complete with a newer irrigation system & lush, mature grounds. Inside, the home offers appr. 3,286 sq. ft. above-grade plus finished rec room. The living space is ideal for growing families, multi generational living & entertaining. A family-sized kitchen, lrg living and dining areas create an inviting atmosphere throughout. The ground-level family room provides seamless access to the expansive backyard, offering a private outdoor retreat surrounded by mature greenery & fantastic pool area. This property features 5 generous bdrms plus a possible 6th, along with 3 updated bathrooms and a newly finished basement showcasing new flooring-ideal for additional living, recreation or guest space. The upper-level loft adds a unique retreat, complete with lake views, which are also enjoyed from the primary ensuite. Recent updates include a newer furnace, sump pump, fresh paint throughout, irrigation system & basement flooring, offering peace of mind and move-in readiness. Perfectly positioned just steps from the lake, waterfront trail & the natural beauty of Rattray Marsh, this home is also conveniently close to Clarkson GO, top-rated schools, parks & everyday amenities, delivering an exceptional lifestyle in one of Mississauga's most desirable neighborhoods.
For sale
C$2,499,000
1460 Halyard Ct, Mississauga, ON L5J 1B1
7beds
3baths
Single Family Residence
Built in ----
9,260 Square Feet Lot
$-- Zestimate®
C$--/sqft
C$-- HOA
What's special
Quiet courtBeautifully landscaped settingNewer irrigation systemLush mature groundsFamily-sized kitchenFantastic pool areaFresh paint throughout
- 108 days |
- 14 |
- 1 |
Zillow last checked:
Listing updated:
Listed by:
SAM MCDADI REAL ESTATE INC.
Source: TRREB,MLS®#: W13059070 Originating MLS®#: Toronto Regional Real Estate Board
Originating MLS®#: Toronto Regional Real Estate BoardFacts & features
Interior
Bedrooms & bathrooms
- Bedrooms: 7
- Bathrooms: 3
Heating
- Forced Air, Gas
Cooling
- Central Air
Appliances
- Included: Water Heater
Features
- Basement: Finished
- Has fireplace: Yes
- Fireplace features: Natural Gas
Interior area
- Living area range: 3000-3500 null
Property
Parking
- Total spaces: 6
- Parking features: Private Double
- Has attached garage: Yes
Features
- Patio & porch: Porch, Patio
- Exterior features: Lawn Sprinkler System, Privacy
- Has private pool: Yes
- Pool features: In Ground
- Has view: Yes
- View description: Pool, Trees/Woods, Lake
- Has water view: Yes
- Water view: Lake
Lot
- Size: 9,260 Square Feet
- Features: Cul de Sac/Dead End, Greenbelt/Conservation, Lake/Pond, Fenced Yard, Park, Irregular Lot
- Topography: Level
Details
- Additional structures: Greenhouse, Shed
- Parcel number: 134880190
Construction
Type & style
- Home type: SingleFamily
- Property subtype: Single Family Residence
Materials
- Brick, Wood
- Foundation: Concrete Block
- Roof: Shingle,Metal
Utilities & green energy
- Sewer: Sewer
Community & HOA
Location
- Region: Mississauga
Financial & listing details
- Annual tax amount: C$13,977
- Date on market: 4/29/2026
Price history
Price history is unavailable.
Public tax history
Tax history is unavailable.
Climate risks
Neighborhood: Clarkson
Nearby schools
GreatSchools rating
No schools nearby
We couldn't find any schools near this home.
- C$2,687,9984 bd4 ba-- sqft1421 Watersedge Rd, Mississauga, ON L5J1A3For Sale

- C$---- bd-- ba-- sqft501 Rattray Park Dr, Mississauga, ON L5J2N2Off Market
- C$30,0005 bd6 ba-- sqft1400 Watersedge Rd, Mississauga, ON L5J1A4For Rent
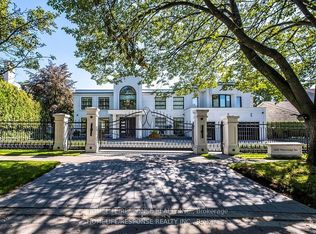
- C$7,888,8886 bd7 ba-- sqft539 Old Poplar Row, Mississauga, ON L5J2N9For Sale
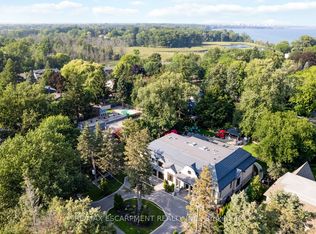
- C$7,750,0004 bd3 ba-- sqft1400 Captain Ct, Mississauga, ON L5J1A8For Sale
- C$4,999,9994 bd3 ba3.1k sqft1460 Watersedge Rd, Mississauga, ON L5J1A4Pending
- C$3,190,0005 bd5 ba-- sqft1280 Watersedge Rd, Mississauga, ON L5J1A1For Sale
- C$11,888,8506 bd9 ba-- sqft1500 Watersedge Rd, Mississauga, ON L5J1A4For Sale
Similar homes
- C$2,789,8506 bd5 ba-- sqft2154 Oneida Cres, Mississauga, ON L5C 1V6For Sale
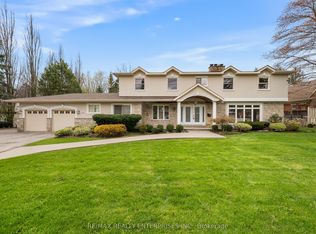 MLS ID #W13658996, RE/MAX REALTY ENTERPRISES INC.. TRREB
 - C$2,199,0004 bd4 ba-- sqft2123 Gordon Dr, Mississauga, ON L5B 1S6For Sale
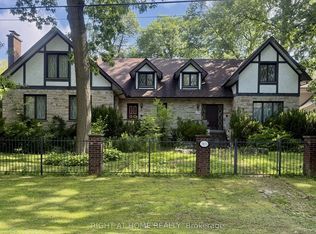 MLS ID #W13672136, RIGHT AT HOME REALTY INC.. TRREB
 - C$2,499,0005 bd4 ba-- sqft2130 Autumn Breeze Dr N, Mississauga, ON L5B 1R4For Sale
 MLS ID #W13575472, ROYAL LEPAGE SIGNATURE REALTY. TRREB
 - C$2,850,0004 bd3 ba-- sqft174 Claxton Dr, Oakville, ON L6J 4N9For Sale
 MLS ID #W13672736, Sotheby's International Realty Canada, Brokerage. TRREB
 - C$1,995,0005 bd2 ba-- sqft821 Parkland Ave, Mississauga, ON L5H 3G6For SaleMLS ID #W13518114, RE/MAX REALTY SPECIALISTS INC.. TRREB
- C$3,090,0004 bd4 ba-- sqft722 Nautalex Ct, Mississauga, ON L5H 1A7For SaleMLS ID #W13081244, SNOBAR REALTY GROUP INC.. TRREB
- C$1,999,0004 bd3 ba-- sqft865 Meadow Wood Rd, Mississauga, ON L5J 2S7For SaleMLS ID #W13646070, SAM MCDADI REAL ESTATE INC.. TRREB
- C$2,249,0004 bd3 ba-- sqft85 Park St W, Mississauga, ON L5H 1L2For SaleMLS ID #W13637066, RE/MAX ESCARPMENT REALTY INC.. TRREB
- C$2,599,9905 bd5 ba-- sqft2428 Old Carriage Rd, Mississauga, ON L5C 3G4For SaleMLS ID #W13433792, RIGHT AT HOME REALTY INC.. TRREB
- C$2,099,9904 bd4 ba-- sqft1379 Clarkson Rd N, Mississauga, ON L5J 2W6For SaleMLS ID #W13162686, REALTY ONE GROUP FLAGSHIP. TRREB
- C$2,499,0006 bd6 ba-- sqft2492 Erin Centre Blvd, Mississauga, ON L5M 5B2For SaleMLS ID #W13424330, SAM MCDADI REAL ESTATE INC.. TRREB
- C$2,999,0006 bd6 ba-- sqft2339 Glengarry Rd, Mississauga, ON L5C 1Y1For SaleMLS ID #W13565660, SAM MCDADI REAL ESTATE INC.. TRREB
- C$1,799,0005 bd4 ba-- sqft1033 Fair Birch Dr, Mississauga, ON L5H 1M4For SaleMLS ID #W13635038, HARVEY KALLES REAL ESTATE LTD.. TRREB
- C$2,560,0005 bd3 ba-- sqft120 Blyth Cres, Oakville, ON L6J 5H6For SaleMLS ID #W13493606, REAL ONE REALTY INC.. TRREB
- C$2,750,0005 bd3 ba-- sqft1089 Seneca Ave, Mississauga, ON L5G 3X4For SaleMLS ID #W12634668, Royal LePage Real Estate Associates. TRREB
- C$2,099,00010 bd5 ba-- sqft709 Queensway W, Mississauga, ON L5C 1A7For SaleMLS ID #W13443270, RE/MAX REALTY SPECIALISTS INC.. TRREB
- C$3,650,0005 bd6 ba-- sqft495 Meadow Wood Rd, Mississauga, ON L5J 2S4For SaleMLS ID #W13085836, SAM MCDADI REAL ESTATE INC.. TRREB
- C$1,950,0004 bd4 ba-- sqft2082 Mississauga Rd, Mississauga, ON L5H 2K6For SaleMLS ID #W13069776, Royal LePage Real Estate Services Ltd., Brokerage. TRREB
- C$1,749,0004 bd3 ba-- sqft2212 Mississauga Rd, Mississauga, ON L5H 2K9For SaleMLS ID #W13021884, RE/MAX REAL ESTATE CENTRE INC.. TRREB
- C$2,880,0005 bd5 ba-- sqft2460 Hammond Rd, Mississauga, ON L5K 1T2For SaleMLS ID #W12326045, ROBIN HOOD REALTY LIMITED. TRREB
