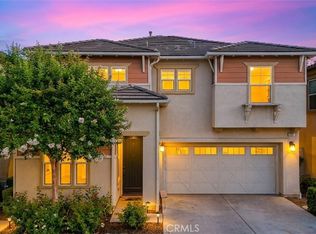
Welcome to this beautifully upgraded 5 beds, 3 baths home in the highly sought-after College Park community of Chino. This home features a numerous upgrade: newer interior and exterior paint, newer luxury waterproof flooring throughout, premium wood shutter throughout, water soften system covering entire house, purified water filter in kitchen, smart home system: smart locks and Nest Thermostat, Tesla solar panel etc. Step inside, you are welcome to the open floor plan connecting the formal dining room with a den/office, which could be possibly converted to additional bedroom. The thoughtful layout includes a full bedroom and bathroom downstairs—perfect for guests, in-laws, or multi-generational living. At the heart of the home is an open-concept gourmet kitchen, complete with a large center island, stainless steel appliances (built-in stove, built-in oven, range hoover), a custom backsplash, and modern cabinetry. This bright culinary space flows seamlessly into the formal living room with cozy fireplace, creating an inviting environment for entertaining. Upstairs, you’ll find three spacious bedrooms, a versatile loft, a full bathroom, and a convenient laundry room. The primary master suite with custom painting is a true retreat with dual sinks bathroom, a soaking tub, a separate glass-enclosed shower, and a generous walk-in closet. Beyond the home itself, residents can enjoy an impressive array of amenities within the College Park community, including a clubhouse, 24-hour fitness center, multiple heated swimming pools, Jacuzzi, children's splash pad, tennis and basketball courts, as well as beautifully landscaped parks and playgrounds. Ideally situated within the acclaimed Rhodes Elementary School district and just minutes from premier shopping, dining, and major commuter routes, this home offers an exceptional combination of comfort, convenience, and resort-style living. Featuring extensive upgrades, a versatile floor plan, and access to outstanding community amenities, this remarkable property presents a rare opportunity and is truly must-see.
Pending
Listed by: Re/Max Premier Prop Arcadia • Lu Wang • Contact: 626-807-1813
$888,000
14609 Tuskegee Ave, Chino, CA 91710
4beds
2,687sqft
:
Get pre-qualified$6,088/mo
Single Family Residence
Built in 2010
4,000 Square Feet Lot
$887,600 Zestimate®
$330/sqft
$215/mo HOA
What's special
- 11 days |
- 80 |
- 1 |
Likely to sell faster than
Zillow last checked:
Listing updated:
Listed by:
Lu Wang DRE #02140868 626-807-1813,
Re/Max Premier Prop Arcadia,
JASON WEI DRE #01968787 626-678-7009,
RE/MAX PREMIER/ARCADIA
Source: CRMLS,MLS#: AR26137660 Originating MLS: California Regional MLS
Originating MLS: California Regional MLSFacts & features
Interior
Bedrooms & bathrooms
- Bedrooms: 4
- Bathrooms: 3
- Full bathrooms: 3
- Main level bathrooms: 1
- Main level bedrooms: 1
Rooms
- Room types: Bonus Room, Bedroom, Den, Family Room, Kitchen, Laundry, Loft, Living Room, Primary Bathroom, Primary Bedroom, Office, Other, Dining Room
Bedroom
- Features: Multi-Level Bedroom
Bedroom
- Features: Bedroom on Main Level
Bathroom
- Features: Bathtub, Closet, Dual Sinks, Full Bath on Main Level, Soaking Tub, Separate Shower, Upgraded, Walk-In Shower
Kitchen
- Features: Granite Counters, Kitchen Island, Kitchen/Family Room Combo, Remodeled, Updated Kitchen
Other
- Features: Walk-In Closet(s)
Heating
- Central
Cooling
- Central Air
Appliances
- Included: Electric Range, Gas Oven, Range Hood, Water Softener, Tankless Water Heater, Water Heater, Water Purifier
- Laundry: Electric Dryer Hookup, Gas Dryer Hookup, Inside, Laundry Room, Upper Level
Features
- Breakfast Area, Ceiling Fan(s), Separate/Formal Dining Room, Furnished, Granite Counters, In-Law Floorplan, Open Floorplan, Partially Furnished, Bedroom on Main Level, Loft, Primary Suite, Walk-In Closet(s)
- Flooring: Vinyl
- Doors: French Doors
- Windows: Double Pane Windows, Shutters
- Has fireplace: Yes
- Fireplace features: Family Room
- Furnished: Yes
- Common walls with other units/homes: No Common Walls
Interior area
- Total interior livable area: 2,687 sqft
Property
Parking
- Total spaces: 4
- Parking features: Driveway, Garage, Off Street
- Attached garage spaces: 2
- Uncovered spaces: 2
Features
- Levels: Two
- Stories: 2
- Entry location: 1
- Patio & porch: Concrete
- Pool features: Community, Heated, Association
- Has spa: Yes
- Spa features: Community, Heated
- Fencing: Brick,Wood
- Has view: Yes
- View description: Neighborhood
Lot
- Size: 4,000 Square Feet
- Features: Back Yard, Flag Lot, Front Yard, Rectangular Lot, Sprinkler System, Yard
Details
- Parcel number: 1026192370000
- Special conditions: Standard
Construction
Type & style
- Home type: SingleFamily
- Property subtype: Single Family Residence
Materials
- Foundation: Slab
Condition
- Turnkey
- New construction: No
- Year built: 2010
Utilities & green energy
- Sewer: Public Sewer
- Water: Public
- Utilities for property: Electricity Available, Natural Gas Available, Sewer Available, Water Available
Green energy
- Energy generation: Solar
Community & HOA
Community
- Features: Curbs, Park, Street Lights, Sidewalks, Pool
- Security: Carbon Monoxide Detector(s), Smoke Detector(s)
HOA
- Has HOA: Yes
- Amenities included: Clubhouse, Fitness Center, Meeting/Banquet/Party Room, Outdoor Cooking Area, Barbecue, Picnic Area, Playground, Pool, Recreation Room, Spa/Hot Tub, Tennis Court(s)
- HOA fee: $215 monthly
- HOA name: College Park
- HOA phone: 909-606-7374
Location
- Region: Chino
Financial & listing details
- Price per square foot: $330/sqft
- Tax assessed value: $579,632
- Annual tax amount: $11,685
- Date on market: 6/24/2026
- Cumulative days on market: 11 days
- Listing terms: Cash,Cash to New Loan,Conventional,1031 Exchange
Estimated market value
$887,600
$843,000 - $932,000
$4,105/mo
Price history
| Date | Event | Price |
|---|---|---|
| 7/21/2026 | Pending sale | $888,000$330/sqft |
Source:  CRMLS #AR26137660 Report a problem CRMLS #AR26137660 Report a problem | ||
| 7/6/2026 | Contingent | $888,000$330/sqft |
Source: CRMLS #AR26137660 Report a problem | ||
| 6/24/2026 | Listed for sale | $888,000+67.5%$330/sqft |
Source: CRMLS #AR26137660 Report a problem | ||
| 7/11/2019 | Sold | $530,000-1.7%$197/sqft |
Source:  CRMLS #AR19106114 Report a problem CRMLS #AR19106114 Report a problem | ||
| 6/3/2019 | Pending sale | $539,000$201/sqft |
Source: RE/MAX Premier Properties #AR19106114 Report a problem | ||
| 5/23/2019 | Price change | $539,000-2%$201/sqft |
Source: RE/MAX Premier Properties #AR19106114 Report a problem | ||
| 5/8/2019 | Listed for sale | $549,900+32.8%$205/sqft |
Source: RE/MAX Premier Properties #AR19106114 Report a problem | ||
| 5/11/2010 | Sold | $414,000$154/sqft |
Source: Public Record Report a problem | ||
Public tax history
| Year | Property taxes | Tax assessment |
|---|---|---|
| 2025 | $11,685 +1.5% | $579,632 +2% |
| 2024 | $11,513 +1.5% | $568,267 +2% |
| 2023 | $11,339 +0.3% | $557,124 +2% |
| 2022 | $11,303 +1.1% | $546,200 +2% |
| 2021 | $11,185 +0.7% | $535,491 +1% |
| 2020 | $11,108 +6% | $530,000 +10.6% |
| 2019 | $10,479 +1.1% | $479,060 +2% |
| 2018 | $10,361 +0.2% | $469,667 +2% |
| 2017 | $10,345 | $460,458 +2% |
| 2016 | $10,345 +4.1% | $451,429 +1.5% |
| 2015 | $9,936 +0.2% | $444,648 +2% |
| 2014 | $9,914 | $435,938 +0.5% |
| 2013 | -- | $433,968 +2% |
| 2012 | -- | $425,459 +2% |
| 2011 | -- | $417,117 +422.6% |
| 2010 | -- | $79,810 -59.9% |
| 2008 | -- | $199,056 |
Find assessor info on the county website
Monthly payment
Est. payment
Payment breakdown
Explore the cost of this home by adjusting the details. Changes won't be saved.Climate risks
Neighborhood: 91710
Nearby schools
GreatSchools rating
- 9/10Edwin Rhodes Elementary SchoolGrades: K-6Distance: 1.2 mi
- 5/10Magnolia Junior High SchoolGrades: 7-8Distance: 2.1 mi
- 5/10Chino High SchoolGrades: 9-12Distance: 3 mi
- $--1,001 Square Feet14609 Tuskegee Ave, Chino, CA 91710Off Market
- $836,4004 bd3 ba2.6k sqft14605 Tuskegee Ave, Chino, CA 91710Off Market

- $876,9004 bd4 ba2.6k sqft14615 Tuskegee Ave, Chino, CA 91710Off Market

- $853,5004 bd2 ba2.6k sqft14612 Westfield Ave, Chino, CA 91710Off Market
- $856,4004 bd3 ba2.9k sqft14618 Westfield Ave, Chino, CA 91710Off Market
- $840,8004 bd2 ba2.9k sqft14608 Westfield Ave, Chino, CA 91710Off Market
- $870,7004 bd3 ba2.6k sqft14599 Tuskegee Ave, Chino, CA 91710Off Market
- $895,1004 bd3 ba2.9k sqft14602 Westfield Ave, Chino, CA 91710Off Market
A local agent can set up tours, give advice and negotiate with sellers.
Similar homes
- $725,0004 bd3 ba2k sqft14561 Baylor Ave, Chino, CA 91710For Sale
 MLS ID #WS26125844, CAREN CHEN, Real Brokerage Technologies. CRMLS
 - $918,0005 bd3 ba2.7k sqft13569 Gold Medal Ave, Chino, CA 91710For Sale
 MLS ID #WS26139715, WILLIAM XIE, Real Brokerage Technologies. CRMLS
 - $874,8884 bd3 ba1.9k sqft6237 Ashley Ct, Chino, CA 91710For Sale
 MLS ID #PW26116358, Kristi Cornett, Epique Realty. CRMLS
 - $935,0004 bd4 ba2.7k sqft8825 Celebration St, Chino, CA 91708For Sale
 MLS ID #PW26160388, Czarina Estrada, 20/20 Realtors & Associate. CRMLS
 - $850,0003 bd3 ba1.7k sqft6860 Stone Pine Ct, Chino, CA 91710For SaleMLS ID #IG26131930, BRANDON MIHLD, RE/MAX ADVANTAGE. CRMLS
- $849,9994 bd3 ba2.5k sqft5219 Azul Dr, Chino, CA 91710For SaleMLS ID #WS26105825, RAYMOND TSAI, Pinnacle Real Estate Group. CRMLS
- $886,0004 bd3 ba2.7k sqft5155 S Oxford Ln, Ontario, CA 91762For SaleMLS ID #OC26156124, Mingrong Yang, Latitude 33 Real Estate. CRMLS
- $1,060,0005 bd4 ba3.1k sqft6956 La Rochelle Way, Chino, CA 91710For SaleMLS ID #TR26145361, Chi Zhang, Pinnacle Real Estate Group. CRMLS
- $995,0004 bd3 ba3.1k sqft5080 S Oxford Ln, Ontario, CA 91762For SaleMLS ID #PW26160084, Joyce Lin, Coldwell Banker Platinum Prop.. CRMLS
- $950,0005 bd4 ba3.2k sqft8075 Holland Park St, Chino, CA 91708For SaleMLS ID #PW26125927, Chelsea Cooper, Circa Properties, Inc.. CRMLS
- $899,9004 bd3 ba2.8k sqft3009 E Arbor Ln, Ontario, CA 91762For SaleMLS ID #OC26046610, Roddy Jordan, Regency Real Estate Brokers. CRMLS
- $895,0005 bd3 ba2.9k sqft3258 E Denali Dr, Ontario, CA 91762For SaleMLS ID #WS26128547, LIAN LIU, Real Brokerage Technologies. CRMLS
- $899,9904 bd4 ba3.3k sqft3401 E Rutherford Dr, Ontario, CA 91761For SaleMLS ID #CV26159827, Chaoyan Wang, PINNACLE REAL ESTATE GROUP. CRMLS
- $968,0004 bd3 ba2.3k sqft2904 E Merritt Paseo, Ontario, CA 91761For SaleMLS ID #OC26139189, Sean Wang, Douglas Elliman of California. CRMLS
- $818,8884 bd3 ba2.4k sqft3147 E Yellowstone Dr, Ontario, CA 91762For SaleMLS ID #TR26127698, Melissa Estuar, Circa Properties, Inc.. CRMLS
- $910,0005 bd3 ba2.8k sqft2832 E Howlett Ln, Ontario, CA 91762For SaleMLS ID #OC26062120, Peter Wang, Reali Estates Inc. CRMLS
- $656,0003 bd3 ba1.7k sqft6030 Eucalyptus Ave, Chino, CA 91710For SaleMLS ID #TR26143078, Helen Zhou, Diamond Hills Realty. CRMLS
- $848,0004 bd3 ba3.1k sqft4043 S Inglenook Way, Ontario, CA 91761For SaleMLS ID #IG26034496, Keniece Perscell, LPT Realty, Inc. CRMLS
- $825,0004 bd3 ba2.3k sqft12846 Luna St, Eastvale, CA 92880For SaleMLS ID #IG26143471, Peter Abdelmesseh, Fiv Realty Co.. CRMLS
- $925,0005 bd5 ba3.3k sqft3441 E Rutherford Dr, Ontario, CA 91761For SaleMLS ID #IG26148176, Keniece Perscell, LPT Realty, Inc. CRMLS
Local buyer's agents are ready to help
