This beautiful custom home was built by Roy W. Beal & Company, the builder who developed the neighborhood and selected this property as his private residence. A covered entryway with a gorgeous custom front door opens to an expansive, light-filled interior. The vaulted great room features a wood-burning fireplace and custom built-ins and flows seamlessly to a private rear deck. The spacious dining room offers a lovely built-in serving area with glass-front cabinetry and abundant storage. The kitchen opens to a generous breakfast room with a vaulted ceiling, skylight, and bar area with a wet sink. The primary bedroom suite also provides direct access to the private rear deck and includes a large bathroom, dressing area, and numerous closets. Two additional main-floor bedrooms and a full bath complete the primary living level. The lower level features a large family room, half bath, and spacious unfinished area ideal for storage. Additional highlights include all-one-level living, beautiful wood floors, security system, main-floor laundry, and immediate access to the attached two-car garage. A distinctive custom home with thoughtful design, abundant natural light, and a unique connection to the neighborhood's history.
Active
Listed by: Jon Mendelson, REALTORS • Kitsy C Sheahan • 314-922-9069
$595,000
14619 Hunters Point, Chesterfield, MO 63017
3beds
3,019sqft
Single Family Residence
Built in 1979
0.36 Acres Lot
$-- Zestimate®
$197/sqft
$20/mo HOA
What's special
Wood-burning fireplaceHalf bathAll-one-level livingAbundant storageCovered entrywayTwo additional main-floor bedroomsLarge bathroom
- 9 hours
- 162
- 11
Zillow last checked:
Listing updated:
Listed by:
Kitsy C Sheahan 314-922-9069,
Jon Mendelson, REALTORS
Source: MARIS,MLS#: 26062414 Originating MLS: St. Louis Association of REALTORS
Originating MLS: St. Louis Association of REALTORSFacts & features
Interior
Bedrooms & bathrooms
- Bedrooms: 3
- Bathrooms: 3
- Full bathrooms: 2
- 1/2 bathrooms: 1
- Main level bathrooms: 2
- Main level bedrooms: 3
Primary bedroom
- Features: Floor Covering: Carpeting
- Level: Main
- Area: 255
- Dimensions: 17x15
Bedroom 2
- Features: Floor Covering: Carpeting
- Level: Main
- Area: 130
- Dimensions: 13x10
Bedroom 3
- Features: Floor Covering: Carpeting
- Level: Main
- Area: 168
- Dimensions: 14x12
Breakfast room
- Features: Floor Covering: Wood
- Level: Main
- Area: 156
- Dimensions: 13x12
Dining room
- Features: Floor Covering: Wood
- Level: Main
- Area: 176
- Dimensions: 16x11
Family room
- Features: Floor Covering: Carpeting
- Level: Lower
- Area: 621
- Dimensions: 27x23
Great room
- Features: Floor Covering: Carpeting
- Level: Main
- Area: 384
- Dimensions: 24x16
Kitchen
- Features: Floor Covering: Wood
- Level: Main
- Area: 225
- Dimensions: 15x15
Heating
- Forced Air, Natural Gas
Cooling
- Central Air
Appliances
- Laundry: Laundry Room, Main Level
Features
- Flooring: Carpet, Hardwood
- Basement: Partially Finished,Full,Sump Pump
- Number of fireplaces: 1
- Fireplace features: Great Room, Masonry, Raised Hearth, Wood Burning
Interior area
- Total structure area: 3,019
- Total interior livable area: 3,019 sqft
- Finished area above ground: 2,398
- Finished area below ground: 621
Property
Parking
- Total spaces: 2
- Parking features: Garage - Attached
- Attached garage spaces: 2
Features
- Levels: One
- Patio & porch: Deck
Lot
- Size: 0.36 Acres
- Features: Adjoins Wooded Area, Front Yard, Landscaped, Level
Details
- Parcel number: 20R240544
- Special conditions: Standard
Construction
Type & style
- Home type: SingleFamily
- Architectural style: Modern
- Property subtype: Single Family Residence
Materials
- Cedar
Condition
- Year built: 1979
Utilities & green energy
- Electric: Ameren
- Sewer: Public Sewer
- Water: Public
- Utilities for property: Cable Connected, Electricity Connected, Natural Gas Connected, Phone Connected, Sewer Connected, Water Connected
Community & HOA
Community
- Subdivision: Hunters Point
HOA
- Has HOA: Yes
- Amenities included: Other
- Services included: Common Area Maintenance
- HOA fee: $240 annually
- HOA name: Hunters Point
Location
- Region: Chesterfield
Financial & listing details
- Price per square foot: $197/sqft
- Tax assessed value: $530,400
- Annual tax amount: $5,940
- Date on market: 10/1/2026
- Listing terms: Cash,Conventional,Private
- Electric utility on property: Yes
Estimated market value
Not available
Estimated sales range
Not available
Not available
Price history
| Date | Event | Price |
|---|---|---|
| 10/1/2026 | Listed for sale | $595,000$197/sqft |
Source:  MARIS #26062414 Report a problem MARIS #26062414 Report a problem | ||
| 7/20/2004 | Sold | -- |
Source: Public Record Report a problem | ||
Public tax history
| Year | Property taxes | Tax assessment |
|---|---|---|
| 2025 | $5,940 +0.1% | $100,780 +12.2% |
| 2024 | $5,936 +4.3% | $89,800 |
| 2023 | $5,694 -0.4% | $89,800 +9.5% |
| 2022 | $5,714 +0.4% | $82,020 |
| 2021 | $5,691 +7.4% | $82,020 +11.8% |
| 2020 | $5,300 +0.8% | $73,340 |
| 2019 | $5,256 | $73,340 +6.4% |
| 2018 | $5,256 | $68,960 |
| 2017 | $5,256 +2.8% | $68,960 +12.3% |
| 2016 | $5,113 +6.7% | $61,390 |
| 2015 | $4,791 | $61,390 +3.7% |
| 2014 | $4,791 +5.8% | $59,180 |
| 2013 | $4,530 | $59,180 -14.5% |
| 2012 | -- | $69,220 |
| 2011 | -- | $69,220 -2.5% |
| 2010 | $4,781 +4.7% | $70,980 |
| 2009 | $4,567 -6.8% | $70,980 -9.5% |
| 2008 | $4,899 +18.9% | $78,450 |
| 2007 | $4,120 | $78,450 +25.1% |
| 2006 | $4,120 -0.6% | $62,700 |
| 2005 | $4,147 +38% | $62,700 +24.4% |
| 2003 | $3,004 +0.8% | $50,420 +13.6% |
| 2002 | $2,979 +6.9% | $44,370 |
| 2001 | $2,786 | $44,370 |
Find assessor info on the county website
Monthly payment
Est. payment
Payment breakdown
Explore the cost of this home by adjusting the details. Changes won't be saved.Climate risks
Neighborhood: 63017
Nearby schools
Schools provided by the listing agent
- Elementary: Henry Elem.
- Middle: West Middle
- High: Parkway West High
Source: MARIS. This data may not be complete. We recommend contacting the local school district to confirm school assignments for this home.
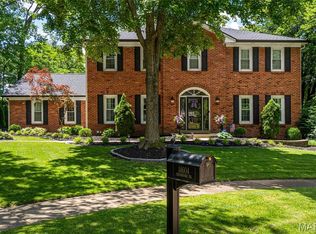
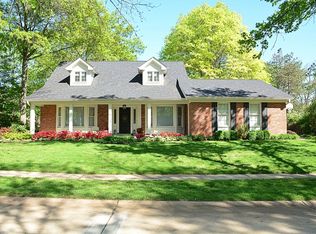
Similar homes
- $595,0004 bd4 ba2.2k sqft1632 Lochcrest Dr, Chesterfield, MO 63017For Sale
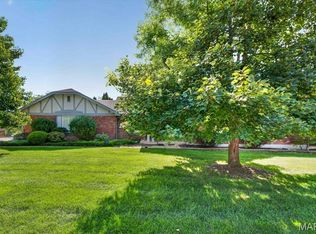
 MLS ID #26043301, Troy W Robertson, Coldwell Banker Realty - Gundaker. MARIS
 - $565,0004 bd4 ba2.2k sqft14424 White Pine Ridge Ln, Chesterfield, MO 63017For Sale
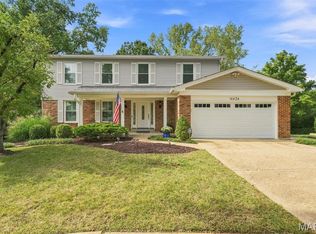 MLS ID #26056345, Kathy Gettinger, Coldwell Banker Realty - Gundaker. MARIS
 - $640,0004 bd3 ba3.3k sqft214 Glen Cove Dr, Chesterfield, MO 63017For Sale
 MLS ID #26062475, John A Besmer, Landmark, REALTORS. MARIS
 - $729,7504 bd4 ba3.3k sqft1917 Dovercliff Ct, Chesterfield, MO 63017For Sale
 MLS ID #26057130, Cody Majesky, Home Plate Realty Partners. MARIS
 - $580,0004 bd3 ba2.5k sqft268 Kinderhook Dr, Chesterfield, MO 63017For SaleMLS ID #26053721, Gay R Gordon, RedKey Realty Leaders. MARIS
- $525,0004 bd3 ba2.6k sqft14529 Brittania Dr, Chesterfield, MO 63017For SaleMLS ID #25069195, Brittany N Peterson, Worth Clark Realty. MARIS
- $625,0004 bd3 ba3.3k sqft2156 Courtleigh Ln, Chesterfield, MO 63017For SaleMLS ID #26043195, Bailey S Merkel, Redfin Corporation. MARIS
- $640,0003 bd3 ba3.3k sqft14292 Cedar Springs Dr, Chesterfield, MO 63017For SaleMLS ID #26006182, Barb Woodham, Coldwell Banker Realty - Gundaker. MARIS
- $550,0003 bd4 ba3.1k sqft505 Richley Dr, Chesterfield, MO 63017For SaleMLS ID #26048710, Scott Herman, Coldwell Banker Realty - Gundaker. MARIS
- $615,0004 bd4 ba3.7k sqft1526 Candish Ln, Chesterfield, MO 63017For SaleMLS ID #26045901, Dave Townsend, RE/MAX Results. MARIS
- $600,0004 bd4 ba2.6k sqft13260 Tall Pine Ct, Chesterfield, MO 63017For SaleMLS ID #25029922, Ted Gottlieb, MORE, REALTORS. MARIS
- $649,9004 bd3 ba4.2k sqft231 Renaldo Dr, Chesterfield, MO 63017For SaleMLS ID #26060786, Daphne T Zhu, Acre, REALTORS. MARIS
- $549,0004 bd3 ba3.4k sqft679 Golfview Dr, Ballwin, MO 63011For SaleMLS ID #26062966, Jeff H Lottmann, Compass Realty Group. MARIS
- $825,0004 bd4 ba3.4k sqft621 Claymont Estates Dr, Chesterfield, MO 63017For SaleMLS ID #26061569, Donna M Redd, EXP Realty, LLC. MARIS
- $525,0004 bd4 ba3.8k sqft1538 Woodroyal West Dr, Chesterfield, MO 63017For SaleMLS ID #26052218, Brandy M Dudenhoeffer, Keller Williams Realty West. MARIS
- $599,9003 bd3 ba3.9k sqft14312 Willow Spring Hill Dr, Chesterfield, MO 63017For SaleMLS ID #26061697, Mandy D Watkins, Knight and Drews LLC. MARIS
- $589,0004 bd3 ba4.4k sqft1018 Van Dyke Dr, Ballwin, MO 63011For SaleMLS ID #26061421, Myla Pradeep Kumar, Alexander Realty Inc. MARIS
- $595,0003 bd3 ba4k sqft863 Woods Mill Rd, Ballwin, MO 63011For SaleMLS ID #26044070, Tim Antrobus, Keller Williams Chesterfield. MARIS
- $625,0003 bd3 ba2.4k sqft15819 Kersten Ridge Ct, Chesterfield, MO 63017For SaleMLS ID #26033208, Jill L Schulte, ReeceNichols Real Estate. MARIS
