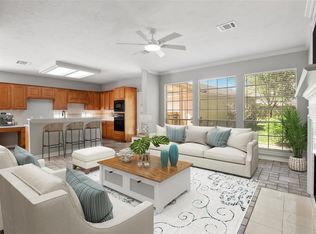
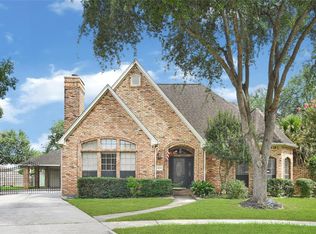
Beautiful 2-story, 4-bedroom, 2.5-bath home offering 2,544 sq. ft. of comfortable living space in highly sought-after Clear Creek ISD with no back neighbors! The gourmet island kitchen features granite countertops, stylish backsplash, stainless steel appliances, and opens to the family room with a cozy gas fireplace. Flexible floor plan includes formal living (perfect for a home office), formal dining, and all bedrooms upstairs. The spacious primary suite features a well-appointed bath with his-and-hers sinks and closets. Enjoy peace of mind with a whole-house automatic generator (serviced 2026), new electrical panel (2026), A/C system with smart thermostat (2023), garage door opener (2023), fresh interior paint (2026), and exterior paint (2023). The beautifully landscaped backyard offers plenty of room for outdoor enjoyment, while the attractive exterior and lovely curb appeal make a wonderful first impression. Conveniently located near shopping, dining, NASA, and Galveston.
Pending
Price cut: $8K (7/15)
$360,000
14619 Underwood Creek Way, Houston, TX 77062
4beds
2,544sqft
:
Get pre-qualified$2,972/mo
Single Family Residence
Built in 1989
7,474 Square Feet Lot
$360,000 Zestimate®
$142/sqft
$33/mo HOA
What's special
- 26 days |
- 276 |
- 19 |
Likely to sell faster than
Zillow last checked:
Listing updated:
Listed by:
Kristin Roberts TREC #0696277 832-677-1594,
Realty Of America, LLC
Source: HAR,MLS#: 57326575
Facts & features
Interior
Bedrooms & bathrooms
- Bedrooms: 4
- Bathrooms: 3
- Full bathrooms: 2
- 1/2 bathrooms: 1
Rooms
- Room types: Family Room, Utility Room
Primary bedroom
- Level: Second
- Area: 252
- Dimensions: 18x14
Bedroom
- Level: Second
- Area: 120
- Dimensions: 10x12
Bedroom
- Level: Second
- Area: 130
- Dimensions: 10x13
Bedroom
- Level: Second
- Area: 150
- Dimensions: 10x15
Breakfast
- Level: First
- Area: 121
- Dimensions: 11x11
Dining room
- Level: First
- Area: 154
- Dimensions: 11x14
Family room
- Level: First
- Area: 306
- Dimensions: 17x18
Kitchen
- Level: First
- Area: 182
- Dimensions: 14x13
Living room
- Level: First
- Area: 196
- Dimensions: 14x14
Heating
- Natural Gas
Cooling
- Ceiling Fan(s), Electric
Appliances
- Included: Disposal, Dryer, Refrigerator, Washer, Electric Oven, Microwave, Gas Cooktop, Dishwasher
- Laundry: Washer Hookup
Features
- Formal Entry/Foyer, All Bedrooms Up, En-Suite Bath, Primary Bed - 2nd Floor, Walk-In Closet(s)
- Flooring: Carpet, Tile
- Number of fireplaces: 1
- Fireplace features: Gas
Interior area
- Total structure area: 2,544
- Total interior livable area: 2,544 sqft
Property
Parking
- Total spaces: 2
- Parking features: Detached, Garage Door Opener
- Garage spaces: 2
Features
- Stories: 2
- Patio & porch: Patio/Deck
- Has spa: Yes
- Fencing: Back Yard
Lot
- Size: 7,474 Square Feet
- Features: Back Yard, Subdivided, 0 Up To 1/4 Acre
Details
- Parcel number: 1167570020004
Construction
Type & style
- Home type: SingleFamily
- Architectural style: Traditional
- Property subtype: Single Family Residence
Materials
- Brick
- Foundation: Slab
- Roof: Composition
Condition
- New construction: No
- Year built: 1989
Utilities & green energy
- Water: Water District
Green energy
- Energy efficient items: Thermostat, HVAC
Community & HOA
Community
- Subdivision: Bay Knoll
HOA
- Has HOA: Yes
- Amenities included: Basketball Court, Jogging Path, Playground, Pool, Tennis Court(s)
- HOA fee: $400 annually
Location
- Region: Houston
Financial & listing details
- Price per square foot: $142/sqft
- Tax assessed value: $345,474
- Annual tax amount: $8,178
- Date on market: 7/15/2026
- Listing terms: Cash,Conventional,FHA,VA Loan
- Exclusions: Blue Curtains, Gray Curtains
- Ownership: Full Ownership
- Road surface type: Concrete
Estimated market value
$360,000
$342,000 - $378,000
$2,665/mo
Price history
| Date | Event | Price |
|---|---|---|
| 7/21/2026 | Pending sale | $360,000$142/sqft |
Source:  HAR #57326575 Report a problem HAR #57326575 Report a problem | ||
| 7/15/2026 | Price change | $360,000-2.2%$142/sqft |
Source: HAR #57326575 Report a problem | ||
| 7/3/2026 | Price change | $368,000-1.9%$145/sqft |
Source: HAR #56350870 Report a problem | ||
| 6/8/2026 | Listed for sale | $375,000+51.5%$147/sqft |
Source: HAR #56350870 Report a problem | ||
| 7/14/2016 | Sold | -- |
Source: Agent Provided Report a problem | ||
| 6/1/2016 | Pending sale | $247,500$97/sqft |
Source: UTR TEXAS, REALTORS #95652145 Report a problem | ||
| 5/27/2016 | Listed for sale | $247,500+24.1%$97/sqft |
Source: UTR TEXAS, REALTORS #95652145 Report a problem | ||
| 5/31/2014 | Listing removed | $199,500$78/sqft |
Source: Keller Williams Clear Lake/Nasa #46684429 Report a problem | ||
| 5/4/2014 | Listed for sale | $199,500$78/sqft |
Source: Keller Williams Clear Lake/Nasa #46684429 Report a problem | ||
| 4/24/2014 | Pending sale | $199,500$78/sqft |
Source: Keller Williams Clear Lake/Nasa #46684429 Report a problem | ||
| 3/12/2014 | Price change | $199,500-4.5%$78/sqft |
Source: Keller Williams Clear Lake/Nasa #46684429 Report a problem | ||
| 2/28/2014 | Price change | $209,000-2.8%$82/sqft |
Source: Keller Williams Clear Lake/Nasa #46684429 Report a problem | ||
| 2/24/2014 | Listed for sale | $215,000-2.1%$85/sqft |
Source: Keller Williams Realty Clear Lake/ NASA #46684429 Report a problem | ||
| 12/9/2013 | Listing removed | $219,500$86/sqft |
Source: Keller Williams - Houston Clear Lake #10954655 Report a problem | ||
| 9/6/2013 | Price change | $219,500-2.4%$86/sqft |
Source: Keller Williams - Houston Clear Lake #10954655 Report a problem | ||
| 8/2/2013 | Price change | $224,900-2%$88/sqft |
Source: Keller Williams - Houston Clear Lake #78810834 Report a problem | ||
| 7/6/2013 | Listed for sale | $229,500$90/sqft |
Source: Keller Williams Realty Clear Lake/ NASA #78810834 Report a problem | ||
Public tax history
| Year | Property taxes | Tax assessment |
|---|---|---|
| 2025 | -- | $345,474 -1.3% |
| 2024 | $3,023 +4% | $350,036 +1.6% |
| 2023 | $2,907 +7.7% | $344,636 +9.2% |
| 2022 | $2,700 | $315,682 +15.4% |
| 2021 | -- | $273,456 +7.1% |
| 2020 | $2,978 0% | $255,385 +1.6% |
| 2019 | $2,979 -56.2% | $251,458 +6.9% |
| 2018 | $6,798 | $235,279 |
| 2017 | $6,798 +33.2% | $235,279 +4.5% |
| 2016 | $5,104 +16.6% | $225,066 +14.5% |
| 2015 | $4,377 | $196,498 +10% |
| 2014 | $4,377 | $178,664 +8.5% |
| 2013 | -- | $164,679 -2.5% |
| 2012 | -- | $168,939 |
| 2011 | -- | $168,939 |
| 2010 | -- | $168,939 |
| 2009 | -- | $168,939 -3.4% |
| 2008 | -- | $174,969 +0.6% |
| 2007 | -- | $173,920 |
| 2006 | -- | $173,920 |
| 2005 | -- | $173,920 |
| 2004 | -- | $173,920 +8.4% |
| 2003 | -- | $160,510 |
| 2002 | -- | $160,510 |
| 2001 | -- | $160,510 +7.5% |
| 2000 | -- | $149,330 |
Find assessor info on the county website
Monthly payment
Est. payment
Payment breakdown
Explore the cost of this home by adjusting the details. Changes won't be saved.Climate risks
Neighborhood: Clear Lake
Nearby schools
GreatSchools rating
- 7/10John F Ward Elementary SchoolGrades: PK-5Distance: 0.5 mi
- 5/10Clear Lake Intermediate SchoolGrades: 6-8Distance: 1 mi
- 7/10Clear Brook High SchoolGrades: 9-12Distance: 3.4 mi
Schools provided by the listing agent
- Elementary: Ward Elementary School (Clear Creek)
- Middle: Clearlake Intermediate School
- High: Clear Brook High School
Source: HAR. This data may not be complete. We recommend contacting the local school district to confirm school assignments for this home.
- $364,5004 bd2 ba2.4k sqft14623 Underwood Creek Way, Houston, TX 77062Off Market
- $413,7004 bd3 ba2.9k sqft14615 Underwood Creek Way, Houston, TX 77062Off Market

- $369,1004 bd3 ba2.5k sqft14627 Underwood Creek Way, Houston, TX 77062Off Market

- $328,8003 bd2 ba2k sqft14611 Underwood Creek Way, Houston, TX 77062Off Market
- $335,6004 bd2 ba1.9k sqft14618 Underwood Creek Way, Houston, TX 77062Off Market
- $402,5004 bd2 ba2.6k sqft14622 Underwood Creek Way, Houston, TX 77062Off Market
- $358,9004 bd2 ba2.5k sqft14614 Underwood Creek Way, Houston, TX 77062Off Market
- $342,7004 bd2 ba2k sqft14630 Underwood Creek Way, Houston, TX 77062Off Market
A local agent can set up tours, give advice and negotiate with sellers.
Similar homes
- $369,5004 bd3 ba2.5k sqft3202 Pleasant Cove Ct, Houston, TX 77059For Sale
 MLS ID #50399510, Michele Jacobs, Michele Jacobs Realty Group. HAR
 - $375,0004 bd3 ba2.7k sqft5219 White Manor Dr, Pasadena, TX 77505For Sale
 MLS ID #97578038, Karina White, ST Realty. HAR
 - $279,9003 bd2 ba1.6k sqft842 Walbrook Dr, Houston, TX 77062For Sale
 MLS ID #93857722, Maggie Castillo, Realty Of America, LLC. HAR
 - $350,0004 bd3 ba3.7k sqft2619 Midnight Star Cir, Friendswood, TX 77546For Sale
 MLS ID #44043957, Kathryn Davis, Keller Williams Houston Central. HAR
 - $350,0003 bd3 ba2.1k sqft2814 Rolling Fog Dr, Friendswood, TX 77546For SaleMLS ID #79910211, Danielle Miller, Grace Team Realty. HAR
- $357,0004 bd4 ba2.6k sqft1635 Pebble Banks Ln, Seabrook, TX 77586For SaleMLS ID #60439116, Sarah Farhi, Coldwell Banker Realty - Bellaire-Metropolitan. HAR
- $319,0004 bd3 ba2.7k sqft13715 Clear Trail Ln, Houston, TX 77034For SaleMLS ID #10834145, Laura Salazar, Winhill Advisors - Kirby. HAR
- $400,0003 bd2 ba2.1k sqft6147 Sheffield Ln, League City, TX 77573For SaleMLS ID #37346425, Tia Brooks, Shaw Real Estate. HAR
- $389,9004 bd3 ba2.6k sqft4939 White Manor Dr, Pasadena, TX 77505For SaleMLS ID #73472029, Carla Nettles, Summit, Realtors. HAR
- $389,0003 bd2 ba2.3k sqft5122 Tidewater Ct, Pasadena, TX 77505For SaleMLS ID #71640686, Karen Kendrick, Summit, Realtors. HAR
- $399,0003 bd2 ba1.9k sqft2409 S Venice Dr, Pearland, TX 77581For SaleMLS ID #40512101, Grant King, Compass RE Texas, LLC - Houston. HAR
- $349,0004 bd3 ba3.1k sqft1614 Roaring Springs Ln, Seabrook, TX 77586For SaleMLS ID #12022114, Eduardo Cano, Keller Williams Signature. HAR
- $425,0004 bd4 ba2.8k sqft1906 Dry Willow Ln, Houston, TX 77089For SaleMLS ID #13886929, Michael Gee, Real Broker, LLC. HAR
- $369,0004 bd3 ba2.3k sqft2535 Flycatcher Cove Dr, League City, TX 77573For SaleMLS ID #11856592, Lynne LaQue, UTR TEXAS, REALTORS. HAR
- $379,0003 bd3 ba2.1k sqft1308 Modena Dr, Pearland, TX 77581For SaleMLS ID #42058942, Beth Ortiz, eXp Realty LLC. HAR
- $359,9003 bd2 ba2.1k sqft12807 Brook Arbor Ct, Pearland, TX 77584For SaleMLS ID #7662458, Vera Mitrofanova, VAM Real Estate Solutions. HAR
- $351,0004 bd3 ba2.2k sqft11407 Morning Brook Dr, Pearland, TX 77584For SaleMLS ID #44591321, Adewale Lawal, LPT Realty, LLC. HAR
- $329,9953 bd3 ba1.7k sqft9310 Windy Spring Ln, Houston, TX 77089For SaleMLS ID #95361203, Frances Cecil, Walzel Properties - Corporate Office. HAR
- $360,0004 bd3 ba2.4k sqft2701 Shallow Falls Ct, Pearland, TX 77584For SaleMLS ID #59148557, Anthony Price, Legacy Homes & Properties, LLC. HAR
- $494,0004 bd4 ba3k sqft4306 Island Hills Dr, Houston, TX 77059For SaleMLS ID #46604297, Carrie Nelson, Better Homes and Gardens Real Estate Gary Greene - Bay Area. HAR
